$402,010
10862 Hamish Way
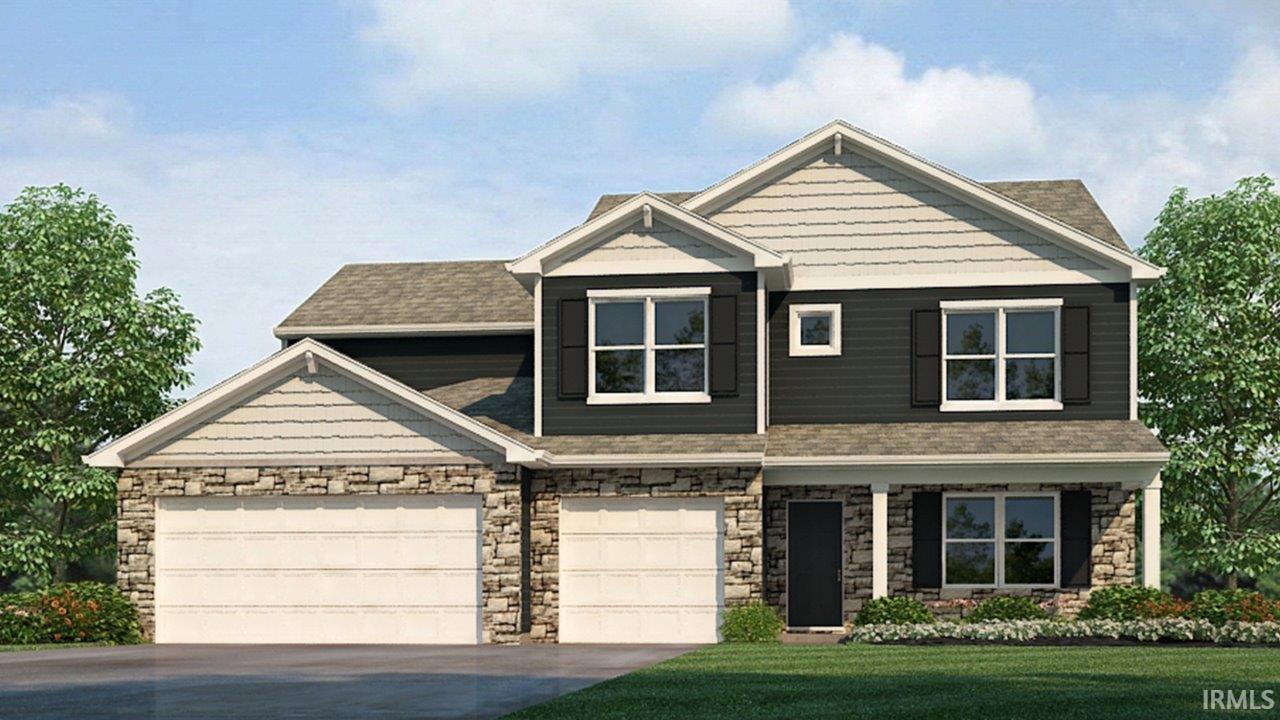
10862 Hamish Way delivers the space you want with the flexibility you need—3,062 sq. ft., 5 bedrooms, and 3.5 baths across two thoughtfully arranged levels. The covered front entry leads to a foyer and a versatile flex room that adapts to your lifestyle: work-from-home setup, homework zone, music room, or formal dining. The plan opens into an inviting kitchen, casual dining area, and great room—perfect for hosting while staying connected to the action. A central island anchors the kitchen, and a walk-in pantry plus ample storage help keep countertops clear. Modern features such as lyra quartz countertops, calacatta empire ceramic tile backsplash, sarsaparilla shaker soft-close cabinetry, and Whirlpool stainless steel appliances round out the kitchen. Slide outside to the backyard patio to extend gatherings outdoors. On the first floor, a private bedroom and full bath create a comfortable space for guests or extended stays. Upstairs, the open loft adds a second living area for movie nights or game days. The owner’s retreat features two walk-in closets and a spa-inspired bath with dual sinks, lyra quartz countertops, a private water closet, linen storage, and a ceramic tile walk-in shower. Three secondary bedrooms share a full bath with dual sinks, and the upstairs laundry room keeps chores close to the bedrooms. Make 10862 Hamish Way yours today! This new construction home is slated to be tentatively completed by November 23, 2026 provided there are no delays for seen or unforeseen reasons, with weather permitting. Ask about builder closing incentives with preferred lender. Photos representative of plan only and may vary as built.
Heading west of I-69, starting at exit 299, turn onto Lower Huntington Rd. Turn left onto Hamish Way.
Dryer Hook Up Electric, Home Warranty Included, Kitchen Island, Open Floor Plan, Wiring-Smart Home, Stand Up Shower, Tub/Shower Combination, Main Level Bedroom Suite, Washer Hook-Up
Sale IncludesDishwasher, Microwave, Refrigerator, Range-Gas, Water Heater Electric
Map to 10862 Hamish Way, Roanoke, IN 46783
MLS #
202635032
Date Listed
2026-08-26
Status
Active
Property Type
Residential
Property SubType
Site-Built Home
Square Feet
3062 sqft
New Construction
Spec
Style
Two Story
Type
Site-Built Home
Bedrooms
5
Bathrooms
3
Annual Taxes
$43.42
Year Taxes Payable
2026
Year Built
2026
Builder Name
DR Horton
Virtual Tour
zillow.com »
Days on Market
23
Additional
Design
Traditional
Cooling
Central Air
Heating
Gas, Forced Air
Garage
Attached
Room Dimensions
Living Room
14 × 17
Main Level
Dining Room
14 × 8
Main Level
Family Room
14 × 12
Upper Level
Kitchen
18 × 9
Main Level
Den
11 × 13
Main Level
Master Bedroom
17 × 14
Upper Level
2nd Bedroom
11 × 13
Main Level
3rd Bedroom
12 × 11
Upper Level
4th Bedroom
10 × 12
Upper Level
5th Bedroom
10 × 11
Upper Level
Bathroom Locations
Full Baths
1 Main, 2 Upper
External Features
Construction
Site-Built Home
Exterior
Stone,Vinyl
Lot Size
9,583 sq ft
Acreage
0.22 Acres
Lot Dimensions
160 x 160 x 60 x 60
Sewer
City
Water
City
Fence
None
Location
Area
Allen County
Location
City/Town/Suburb
County
Allen
Subdivision
Sierra Ridge
Township
Lafayette
City
Roanoke
State
IN
Zip
46783
Schools
School District
MSD of Southwest Allen Cnty
Elementary
Lafayette Meadow
Middle School
Summit
High School
Homestead
Financial
Financing Terms
Cash, Conventional, FHA, VA
Assoc. Dues
$450.00 Annually
Assoc. Restrictions
Yes
| MLS # | 202635032 |
|---|---|
| Date Listed | 2026-08-26 |
| Status | Active |
| Property Type | Residential |
| Property SubType | Site-Built Home |
| Square Feet | 3062 sqft |
| New Construction | Spec |
| Style | Two Story |
| Type | Site-Built Home |
| Bedrooms | 5 |
| Bathrooms | 3 |
| Annual Taxes | $43.42 |
| Year Taxes Payable | 2026 |
| Year Built | 2026 |
| Builder Name | DR Horton |
| Virtual Tour | zillow.com » |
| Days on Market | 23 |
| Design | Traditional |
|---|---|
| Cooling | Central Air |
| Heating | Gas, Forced Air |
| Garage | Attached |
| Living Room | 14 × 17 | Main Level |
| Dining Room | 14 × 8 | Main Level |
| Family Room | 14 × 12 | Upper Level |
| Kitchen | 18 × 9 | Main Level |
| Den | 11 × 13 | Main Level |
| Master Bedroom | 17 × 14 | Upper Level |
| 2nd Bedroom | 11 × 13 | Main Level |
| 3rd Bedroom | 12 × 11 | Upper Level |
| 4th Bedroom | 10 × 12 | Upper Level |
| 5th Bedroom | 10 × 11 | Upper Level |
| Full Baths | 1 Main, 2 Upper |
| Construction | Site-Built Home |
|---|---|
| Exterior | Stone,Vinyl |
| Lot Size | 9,583 sq ft |
| Acreage | 0.22 Acres |
| Lot Dimensions | 160 x 160 x 60 x 60 |
| Sewer | City |
| Water | City |
| Fence | None |
| Area | Allen County |
|---|---|
| Location | City/Town/Suburb |
| County | Allen |
| Subdivision | Sierra Ridge |
| Township | Lafayette |
| City | Roanoke |
| State | IN |
| Zip | 46783 |
| School District | MSD of Southwest Allen Cnty |
|---|---|
| Elementary | Lafayette Meadow |
| Middle School | Summit |
| High School | Homestead |
| Financing Terms | Cash, Conventional, FHA, VA |
|---|---|
| Assoc. Dues | $450.00 Annually |
| Assoc. Restrictions | Yes |
MLS# 202635032
IDX information provided by the Indiana Regional MLS.
IDX information is provided exclusively for consumers’ personal, non-commercial use and may not be used for any purpose other than to identify prospective properties consumers may be interested in purchasing. Data is deemed reliable but is not guaranteed accurate by the MLS.
Listing Provided Courtesy of Jihan Rachel Brooks
DRH Realty of Indiana, LLC
Listing updated August 26, 2026 at 4:45 pm
Last checked 10 minutes ago
Learn More About 10862 Hamish Way