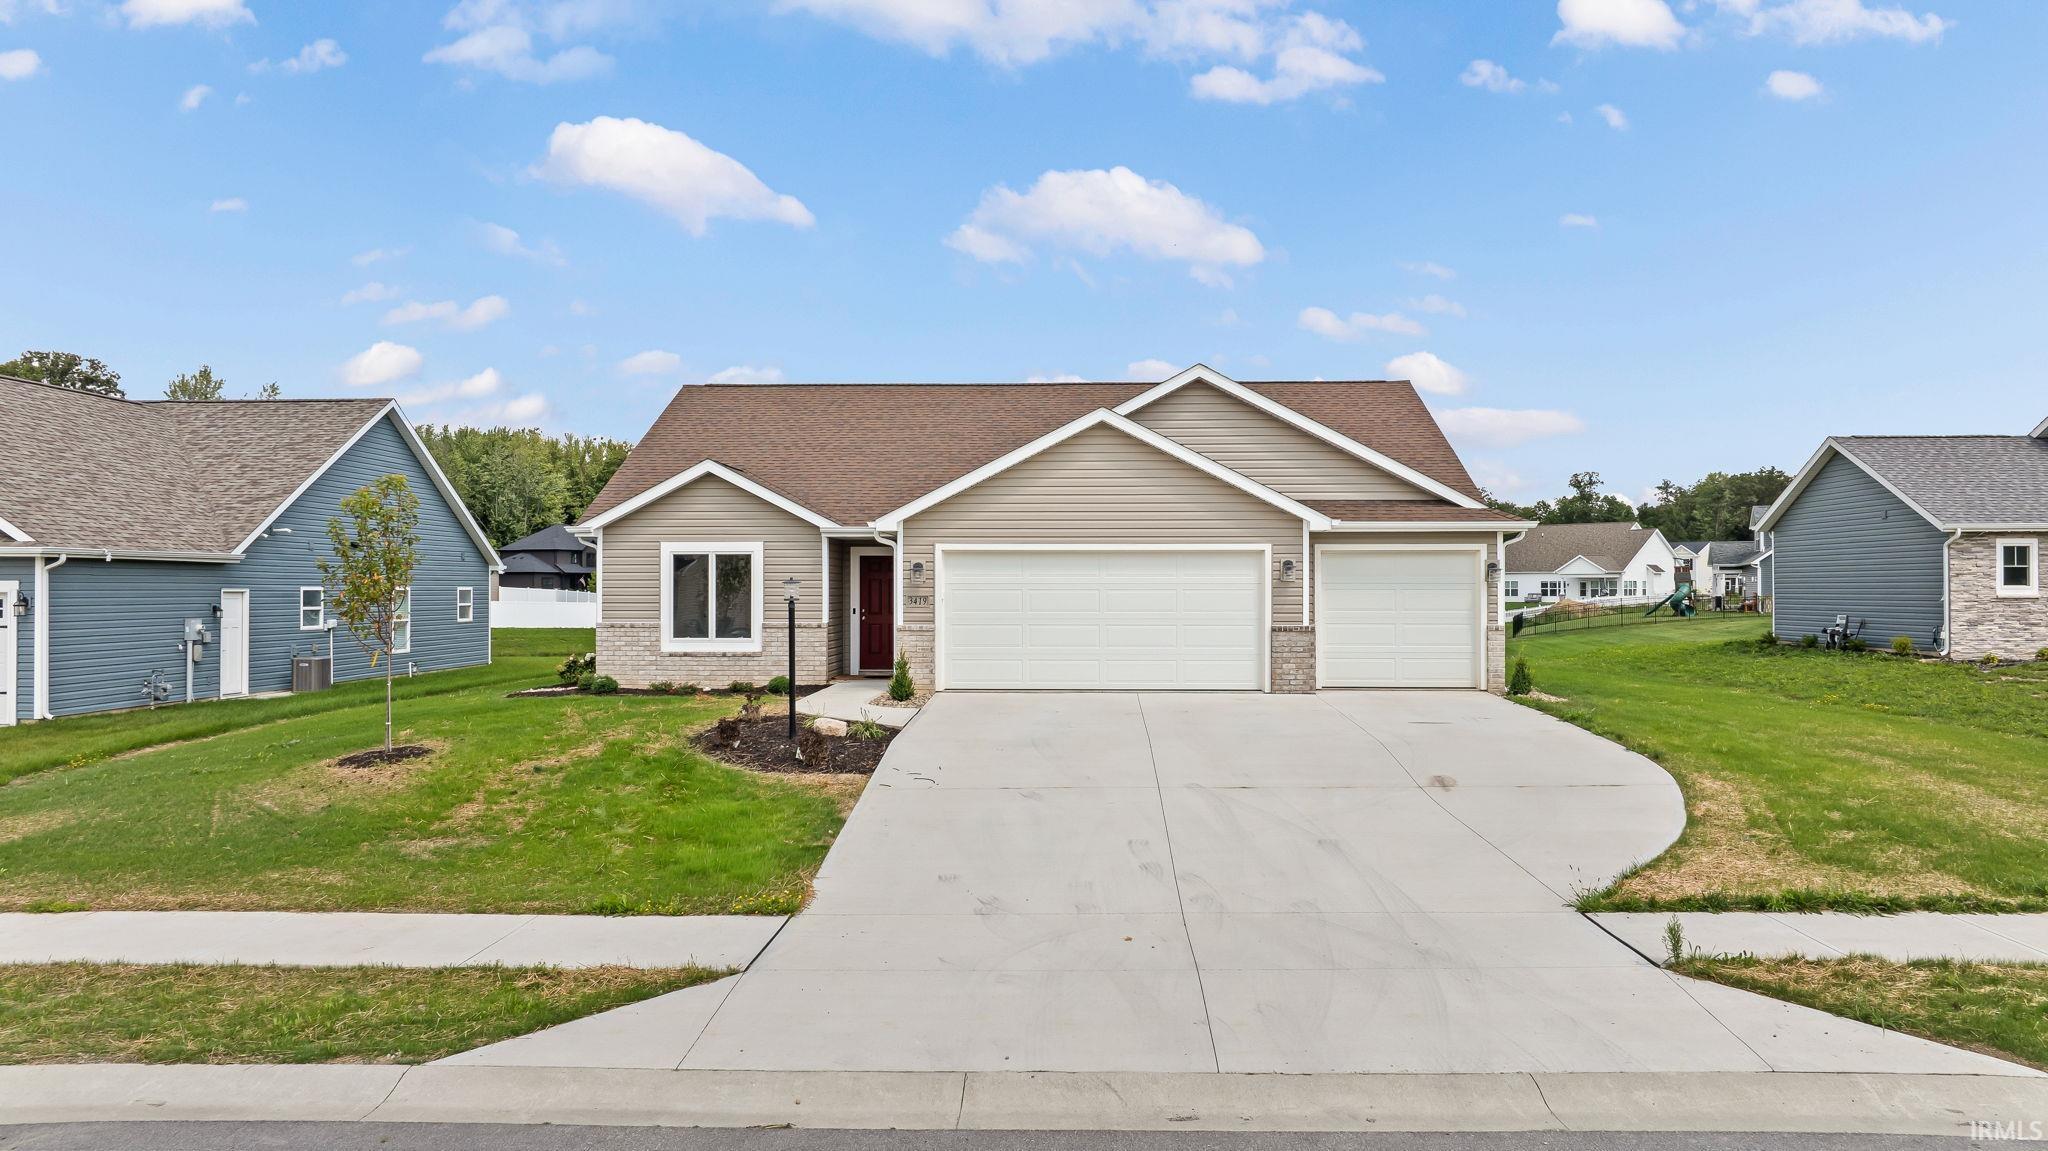
$364,900
3419 Beowulf Run
Enjoy beautiful pond views from this thoughtfully designed three-bedroom ranch home. The spacious kitchen features crisp white cabinetry, a large center island, and plenty of room for gathering and entertaining. Pocket doors open to a bright sunroom, while the screened porch provides the perfect place to relax and take in the peaceful waterfront setting. Additional highlights include a three-car garage, energy-efficient Andersen high-performance windows, and a tankless water heater for added comfort and convenience.
I-69 to Exit 326, right on CR 11A, left on CR 427, right to CR 52, east on CR 52, 2 miles to Bear Creek Estates.
Breakfast Bar, Closet(s) Walk-in, Countertops-Laminate, Detector-Smoke, Disposal, Dryer Hook Up Gas/Elec, Foyer Entry, Kitchen Island, Open Floor Plan, Porch Open, Porch Screened, Range/Oven Hk Up Gas/Elec, Custom Cabinetry
Sale IncludesDishwasher, Microwave, Range-Gas, Water Heater Tankless
Map to 3419 Beowulf Run, Auburn, IN 46706
MLS #
202635026
Date Listed
2026-08-26
Status
Active
Property Type
Residential
Property SubType
Site-Built Home
Square Feet
1637 sqft
New Construction
No
Style
One Story
Type
Site-Built Home
Bedrooms
3
Bathrooms
2
Annual Taxes
$2,875.56
Year Taxes Payable
2025/2026
Year Built
2024
Virtual Tour
propertypanorama.com »
Days on Market
32
Additional
Design
Ranch
Cooling
Central Air
Heating
Forced Air
Garage
Attached
Main Level Laundry
Yes
Room Dimensions
Living Room
20 × 14
Main Level
Kitchen
13 × 10
Main Level
Breakfast Area
12 × 10
Main Level
Master Bedroom
16 × 15
Main Level
2nd Bedroom
12 × 10
Main Level
3rd Bedroom
12 × 10
Main Level
Extra Room
12 × 10
Main Level
Bathroom Locations
Full Baths
2 Main
External Features
Construction
Site-Built Home
Exterior
Brick,Vinyl
Lot Size
11,761 sq ft
Acreage
0.27 Acres
Lot Dimensions
81x140
Sewer
City
Water
City
Fence
None
Location
Area
Dekalb County
County
Dekalb
Subdivision
Bear Creek Estates
Township
Jackson
City
Auburn
State
IN
Zip
46706
Schools
School District
Dekalb Central United
Elementary
McKenney-Harrison
Middle School
Dekalb
High School
Dekalb
Financial
Financing Terms
Cash, Conventional, FHA, VA
Assoc. Dues
$488.00 Annually
Assoc. Restrictions
Yes
| MLS # | 202635026 |
|---|---|
| Date Listed | 2026-08-26 |
| Status | Active |
| Property Type | Residential |
| Property SubType | Site-Built Home |
| Square Feet | 1637 sqft |
| New Construction | No |
| Style | One Story |
| Type | Site-Built Home |
| Bedrooms | 3 |
| Bathrooms | 2 |
| Annual Taxes | $2,875.56 |
| Year Taxes Payable | 2025/2026 |
| Year Built | 2024 |
| Virtual Tour | propertypanorama.com » |
| Days on Market | 32 |
| Design | Ranch |
|---|---|
| Cooling | Central Air |
| Heating | Forced Air |
| Garage | Attached |
| Main Level Laundry | Yes |
| Living Room | 20 × 14 | Main Level |
| Kitchen | 13 × 10 | Main Level |
| Breakfast Area | 12 × 10 | Main Level |
| Master Bedroom | 16 × 15 | Main Level |
| 2nd Bedroom | 12 × 10 | Main Level |
| 3rd Bedroom | 12 × 10 | Main Level |
| Extra Room | 12 × 10 | Main Level |
| Full Baths | 2 Main |
| Construction | Site-Built Home |
|---|---|
| Exterior | Brick,Vinyl |
| Lot Size | 11,761 sq ft |
| Acreage | 0.27 Acres |
| Lot Dimensions | 81x140 |
| Sewer | City |
| Water | City |
| Fence | None |
| Area | Dekalb County |
|---|---|
| County | Dekalb |
| Subdivision | Bear Creek Estates |
| Township | Jackson |
| City | Auburn |
| State | IN |
| Zip | 46706 |
| School District | Dekalb Central United |
|---|---|
| Elementary | McKenney-Harrison |
| Middle School | Dekalb |
| High School | Dekalb |
| Financing Terms | Cash, Conventional, FHA, VA |
|---|---|
| Assoc. Dues | $488.00 Annually |
| Assoc. Restrictions | Yes |
MLS# 202635026
IDX information provided by the Indiana Regional MLS.
IDX information is provided exclusively for consumers’ personal, non-commercial use and may not be used for any purpose other than to identify prospective properties consumers may be interested in purchasing. Data is deemed reliable but is not guaranteed accurate by the MLS.
Listing Provided Courtesy of Elizabeth Urschel
CENTURY 21 Bradley Realty, Inc
Off: 260-399-1177
Listing updated September 29, 2026 at 9:45 am
Last checked 15 minutes ago
Learn More About 3419 Beowulf Run