Sold for $392,000 Listed for $385,000
16025 Canyon Glen Parkway
This property is not currently for sale or for rent.
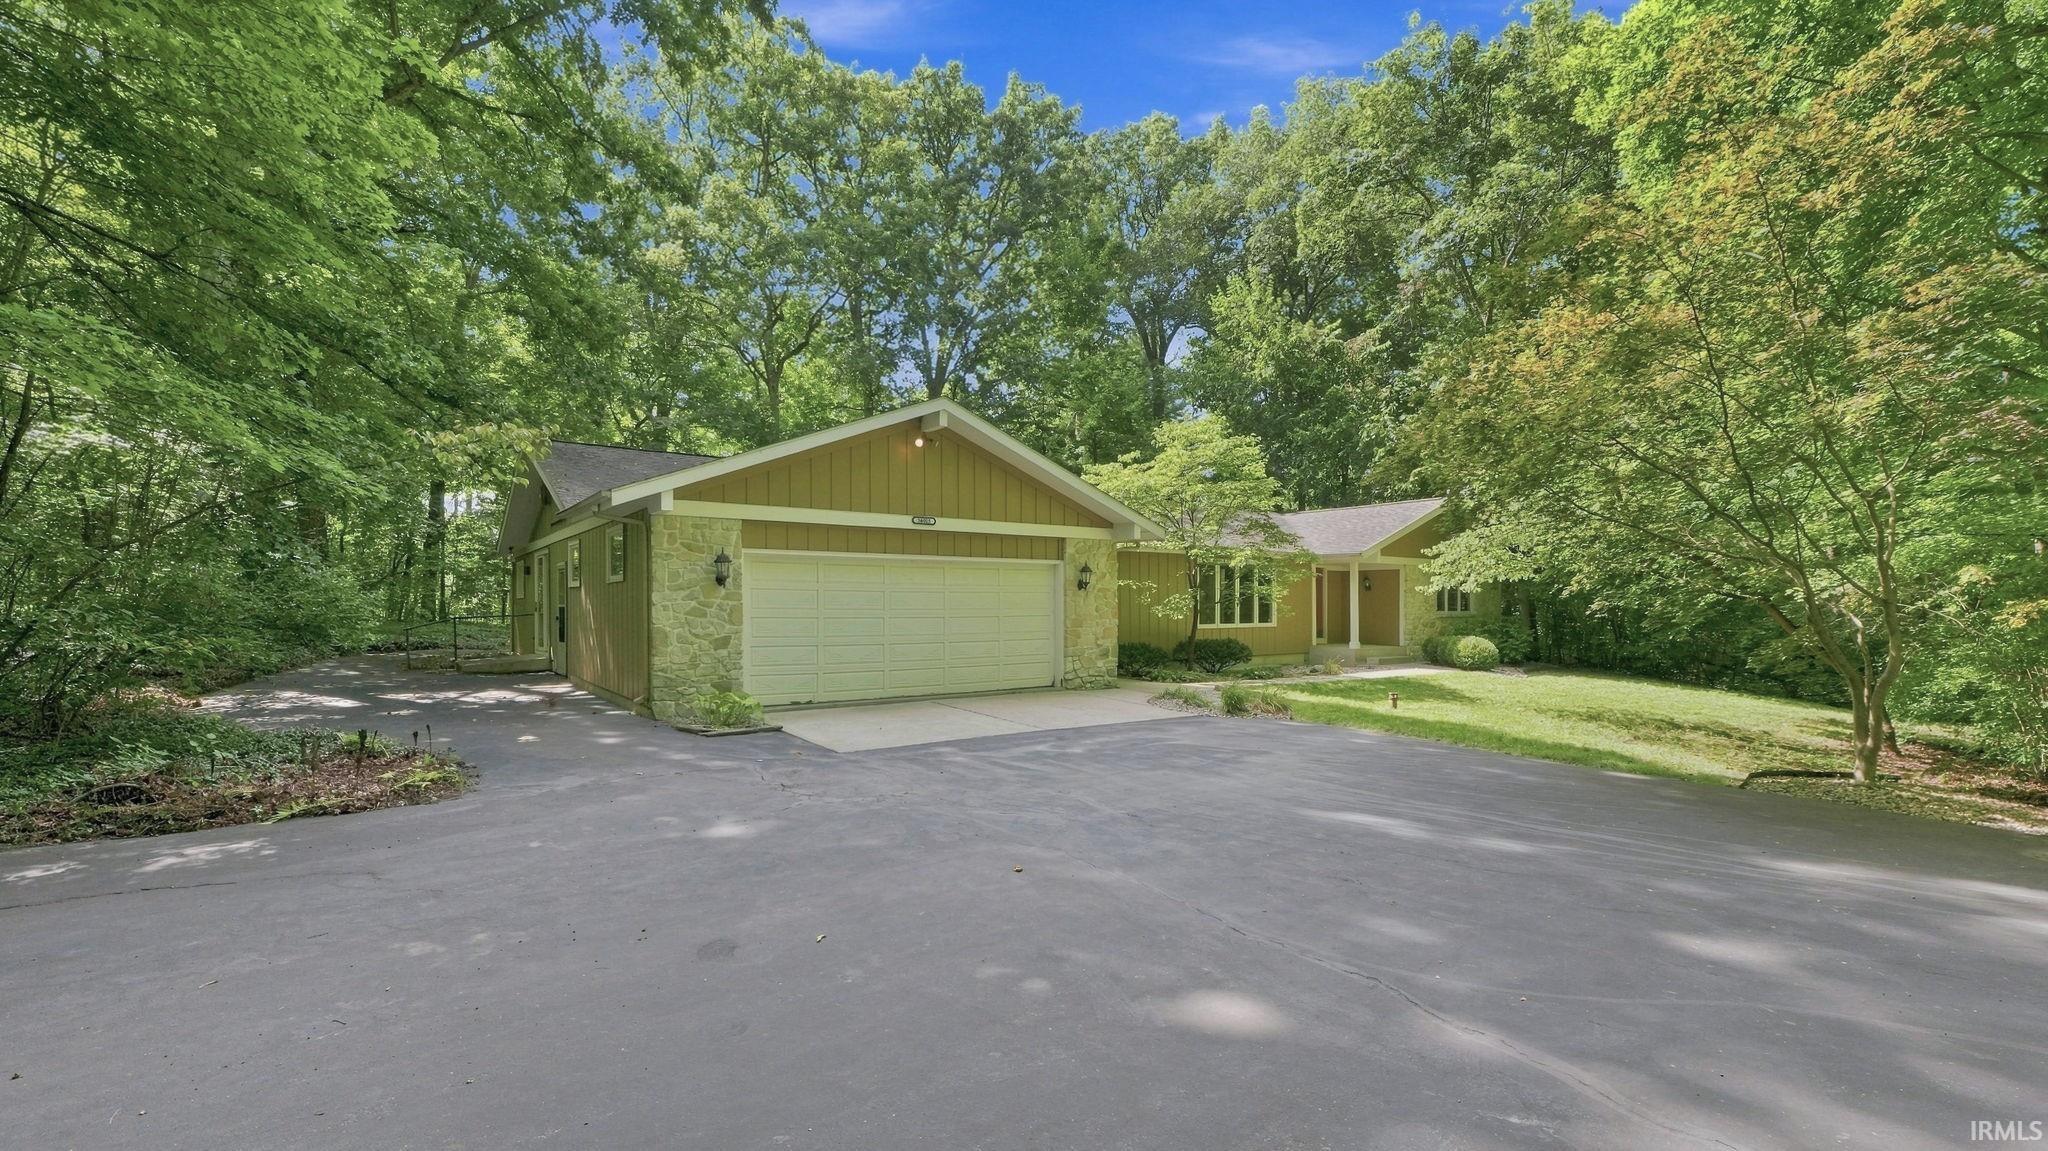
A private wooded retreat with room to make it your own! Nestled on over an acre of beautiful, wooded property in desirable Forest Canyon Estates, this ranch on a partial basement offers the space, privacy, and natural setting you’ve been dreaming of—all within the coveted Northwest Allen County School District. Inside, you’ll find 5 possible bedrooms, 2.5 bathrooms, 3 separate living areas, a formal dining room, and a wonderful 3-season room overlooking the park-like surroundings. The updated kitchen features painted cabinetry, newer countertops, stainless steel appliances, and convenient access to the laundry room, where the washer and dryer are included along with a built-in hamper. The partial basement adds even more versatility with a large storage room and plenty of space for hobbies, organization, or future possibilities. The home offers public sewer, a newer well, gas forced-air heat, and central air. Recent improvements include a completely rebuilt exterior chimney, rebuilt furnace with newer parts last year and a updated well with new plumbing below ground. Outside, the large asphalt driveway provides abundant parking, while the storage shed with an overhead door is perfect for lawn equipment and outdoor storage. Set among mature trees with nature all around, this is the kind of privacy that is hard to find—and even harder to leave. Wake up to the woods, enjoy your coffee surrounded by nature, and make this Forest Canyon Estates retreat your own!
From Coldwater, Take Cedar Canyons East to Forest Canyon Pkwy, Turn Right. Turn right onto Springmill Rd. Turn left onto Canyon Glen Pkwy.
1st Bdrm En Suite, Attic Pull Down Stairs, Attic Storage, Breakfast Bar, Built-in Desk, Cable Ready, Ceiling Fan(s), Closet(s) Walk-in, Disposal, Dryer Hook Up Electric, Garage Door Opener, Jet Tub, Patio Open, Porch Florida, Range/Oven Hk Up Gas/Elec, Skylight(s), Main Level Bedroom Suite, Formal Dining Room, Main Floor Laundry, Sump Pump
Sale IncludesDishwasher, Microwave, Refrigerator, Washer, Dryer-Electric, Oven-Double, Range-Electric, Sump Pump+Battery Backup, Water Heater Gas, Water Softener-Owned
Map to 16025 Canyon Glen Parkway, Fort Wayne, IN 46845
MLS #
202634953
Date Listed
2026-08-26
Status
Sold
Property Type
Residential
Property SubType
Site-Built Home
Finished Square Feet
2865 sqft
Total Square Feet
3203 sqft
New Construction
No
Style
One Story
Type
Site-Built Home
Basement
Yes
Bedrooms
5
Bathrooms
3
(2 Full, 1 Half)
Annual Taxes
$2,198.60
Year Taxes Payable
2026
Year Built
1971
Days on Market
4
Additional
Design
Ranch
Cooling
Central Air
Heating
Gas, Forced Air
Garage
Attached
Main Level Laundry
Yes
Outbuilding
Shed
Room Dimensions
Living Room
13 × 19
Main Level
Dining Room
11 × 12
Main Level
Family Room
18 × 13
Main Level
Kitchen
11 × 16
Main Level
Master Bedroom
12 × 14
Main Level
2nd Bedroom
12 × 14
Main Level
3rd Bedroom
11 × 13
Main Level
4th Bedroom
10 × 16
Main Level
5th Bedroom
9 × 13
Main Level
Recreation Room
32 × 26
Basement Level
Bathroom Locations
Full Baths
2 Main
Half Baths
1 Main
External Features
Construction
Site-Built Home
Exterior
Stone,Wood
Lot Size
55,844 sq ft
Acreage
1.28 Acre
Lot Dimensions
215 X 261
Parking
Yes
Out Buildings
Shed
Sewer
Public
Water
Well
Fence
None
Location
Area
Allen County
County
Allen
Subdivision
Forest Canyon Estates
Township
Perry
City
Fort Wayne
State
IN
Zip
46845
Schools
School District
Northwest Allen County
Elementary
Cedar Canyon
Middle School
Willow Creek
High School
Carroll
Financial
Financing Terms
Cash, Conventional, FHA, VA
Assoc. Dues
$125.00 Annually
Assoc. Restrictions
Yes
| MLS # | 202634953 |
|---|---|
| Date Listed | 2026-08-26 |
| Status | Sold |
| Property Type | Residential |
| Property SubType | Site-Built Home |
| Finished Square Feet | 2865 sqft |
| Total Square Feet | 3203 sqft |
| New Construction | No |
| Style | One Story |
| Type | Site-Built Home |
| Basement | Yes |
| Bedrooms | 5 |
| Bathrooms | 3 (2 Full, 1 Half) |
| Annual Taxes | $2,198.60 |
| Year Taxes Payable | 2026 |
| Year Built | 1971 |
| Days on Market | 4 |
| Design | Ranch |
|---|---|
| Cooling | Central Air |
| Heating | Gas, Forced Air |
| Garage | Attached |
| Main Level Laundry | Yes |
| Outbuilding | Shed |
| Living Room | 13 × 19 | Main Level |
| Dining Room | 11 × 12 | Main Level |
| Family Room | 18 × 13 | Main Level |
| Kitchen | 11 × 16 | Main Level |
| Master Bedroom | 12 × 14 | Main Level |
| 2nd Bedroom | 12 × 14 | Main Level |
| 3rd Bedroom | 11 × 13 | Main Level |
| 4th Bedroom | 10 × 16 | Main Level |
| 5th Bedroom | 9 × 13 | Main Level |
| Recreation Room | 32 × 26 | Basement Level |
| Full Baths | 2 Main |
| Half Baths | 1 Main |
| Construction | Site-Built Home |
|---|---|
| Exterior | Stone,Wood |
| Lot Size | 55,844 sq ft |
| Acreage | 1.28 Acre |
| Lot Dimensions | 215 X 261 |
| Parking | Yes |
| Out Buildings | Shed |
| Sewer | Public |
| Water | Well |
| Fence | None |
| Area | Allen County |
|---|---|
| County | Allen |
| Subdivision | Forest Canyon Estates |
| Township | Perry |
| City | Fort Wayne |
| State | IN |
| Zip | 46845 |
| School District | Northwest Allen County |
|---|---|
| Elementary | Cedar Canyon |
| Middle School | Willow Creek |
| High School | Carroll |
| Financing Terms | Cash, Conventional, FHA, VA |
|---|---|
| Assoc. Dues | $125.00 Annually |
| Assoc. Restrictions | Yes |
MLS# 202634953
IDX information provided by the Indiana Regional MLS.
IDX information is provided exclusively for consumers’ personal, non-commercial use and may not be used for any purpose other than to identify prospective properties consumers may be interested in purchasing. Data is deemed reliable but is not guaranteed accurate by the MLS.
Listing Provided Courtesy of Andrea Gates
Coldwell Banker Real Estate Gr
Cell: 260-403-6818
Listing updated September 22, 2026 at 11:00 am
Last checked 8 minutes ago
Learn More About 16025 Canyon Glen Parkway