Sold for $419,900 Listed for $419,900
9529 Yellow Feather Court
This property is not currently for sale or for rent.
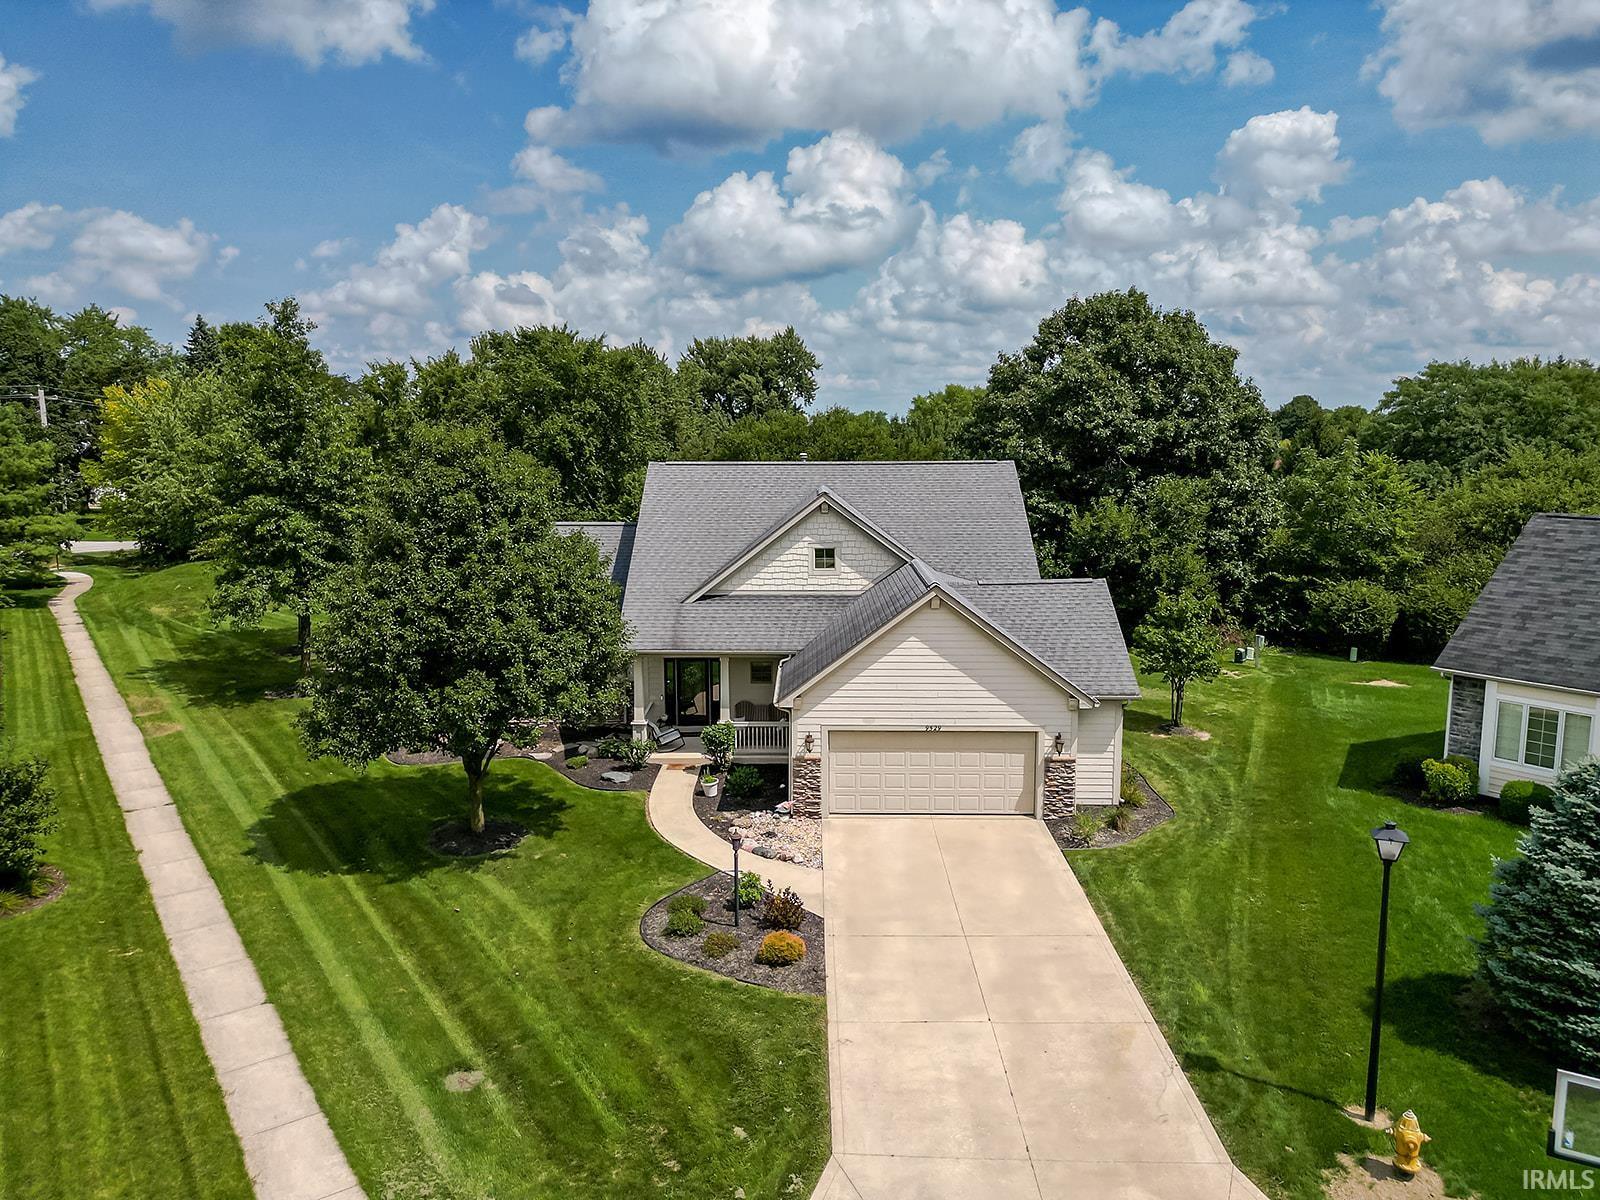
Welcome to this beautifully designed home on a cul-de-sac lot with a wooded backdrop. The open floor plan offers comfortable living spaces and plenty of room to gather. The main-level primary suite features a private bathroom with double sinks, a walk-in shower, and a spacious closet. The great room showcases cathedral ceilings, a fireplace, and built-in shelving, while the spacious kitchen offers a center island, eating space, and updated high-end appliances. Additional features include laundry chutes and Built in lockers for storage and organization. Upstairs you'll find two spacious bedrooms, each with ample closet space. The loft provides flexible space for work, play, or relaxing. The finished daylight basement adds even more living space, including a full bathroom and a dedicated safe room. Enjoy the outdoors from either the covered front porch or covered back porch overlooking a wooded setting. The property is also wired for a pet fence and the attic storage is available from an upstairs door. The garage has an extra bump out for storage as well. Easy access to Cedar Creek Parks Trail makes for a convenient connection to Leo Elementary and Leo High School. The trail connects Pioneer Village to downtown Leo, Riverside Gardens, the new intermediate school, and Metea Park North. Leo also offers Riverside Gardens Park with a splash pad, Leo Park, and multiple nearby access points for kayaking, canoeing, and boating. A great combination of space, location, and outdoor amenities in the Leo community.
Take Hosler Rd West of Amstutz, left on Settlers Trl, quick left on Yellow Feather.
Dishwasher, Microwave, Refrigerator, Washer, Dryer-Electric, Range-Electric
Map to 9529 Yellow Feather Court, Leo, IN 46765
MLS #
202634886
Date Listed
2026-08-26
Status
Sold
Property Type
Residential
Property SubType
Site-Built Home
Finished Square Feet
2842 sqft
Total Square Feet
2909 sqft
New Construction
No
Style
Two Story
Type
Site-Built Home
Basement
Yes
Bedrooms
3
Bathrooms
4
(3 Full, 1 Half)
Annual Taxes
$4,023.00
Year Taxes Payable
2026
Year Built
2007
Days on Market
1
Additional
Cooling
Central Air
Heating
Gas, Forced Air
Garage
Attached
Room Dimensions
Living Room
20 × 17
Main Level
Family Room
24 × 18
Lower Level
Kitchen
12 × 10
Main Level
Breakfast Area
13 × 11
Main Level
Master Bedroom
15 × 13
Main Level
2nd Bedroom
17 × 10
Upper Level
3rd Bedroom
12 × 10
Upper Level
Loft
14 × 11
Upper Level
Bathroom Locations
Full Baths
1 Main, 1 Upper, 1 Lower
Half Baths
1 Main
External Features
Construction
Site-Built Home
Exterior
Brick,Vinyl
Lot Size
13,939 sq ft
Acreage
0.32 Acres
Lot Dimensions
91x151
Parking
Yes
Sewer
Public
Water
Public
Fence
None
Location
Area
Allen County
County
Allen
Subdivision
Pioneer Village
Township
Cedar Creek
City
Leo
State
IN
Zip
46765
Schools
School District
East Allen County
Elementary
Cedarville
Middle School
Leo
High School
Leo
Financial
Assoc. Dues
$194.00 Annually
Assoc. Restrictions
Yes
| MLS # | 202634886 |
|---|---|
| Date Listed | 2026-08-26 |
| Status | Sold |
| Property Type | Residential |
| Property SubType | Site-Built Home |
| Finished Square Feet | 2842 sqft |
| Total Square Feet | 2909 sqft |
| New Construction | No |
| Style | Two Story |
| Type | Site-Built Home |
| Basement | Yes |
| Bedrooms | 3 |
| Bathrooms | 4 (3 Full, 1 Half) |
| Annual Taxes | $4,023.00 |
| Year Taxes Payable | 2026 |
| Year Built | 2007 |
| Days on Market | 1 |
| Cooling | Central Air |
|---|---|
| Heating | Gas, Forced Air |
| Garage | Attached |
| Living Room | 20 × 17 | Main Level |
| Family Room | 24 × 18 | Lower Level |
| Kitchen | 12 × 10 | Main Level |
| Breakfast Area | 13 × 11 | Main Level |
| Master Bedroom | 15 × 13 | Main Level |
| 2nd Bedroom | 17 × 10 | Upper Level |
| 3rd Bedroom | 12 × 10 | Upper Level |
| Loft | 14 × 11 | Upper Level |
| Full Baths | 1 Main, 1 Upper, 1 Lower |
| Half Baths | 1 Main |
| Construction | Site-Built Home |
|---|---|
| Exterior | Brick,Vinyl |
| Lot Size | 13,939 sq ft |
| Acreage | 0.32 Acres |
| Lot Dimensions | 91x151 |
| Parking | Yes |
| Sewer | Public |
| Water | Public |
| Fence | None |
| Area | Allen County |
|---|---|
| County | Allen |
| Subdivision | Pioneer Village |
| Township | Cedar Creek |
| City | Leo |
| State | IN |
| Zip | 46765 |
| School District | East Allen County |
|---|---|
| Elementary | Cedarville |
| Middle School | Leo |
| High School | Leo |
| Assoc. Dues | $194.00 Annually |
|---|---|
| Assoc. Restrictions | Yes |
MLS# 202634886
IDX information provided by the Indiana Regional MLS.
IDX information is provided exclusively for consumers’ personal, non-commercial use and may not be used for any purpose other than to identify prospective properties consumers may be interested in purchasing. Data is deemed reliable but is not guaranteed accurate by the MLS.
Listing Provided Courtesy of Pete Hilty
Coldwell Banker Real Estate Gr
Cell: 260-705-8077
Listing updated September 18, 2026 at 5:00 pm
Last checked 6 minutes ago
Learn More About 9529 Yellow Feather Court