$485,000
7185 N 1150 W
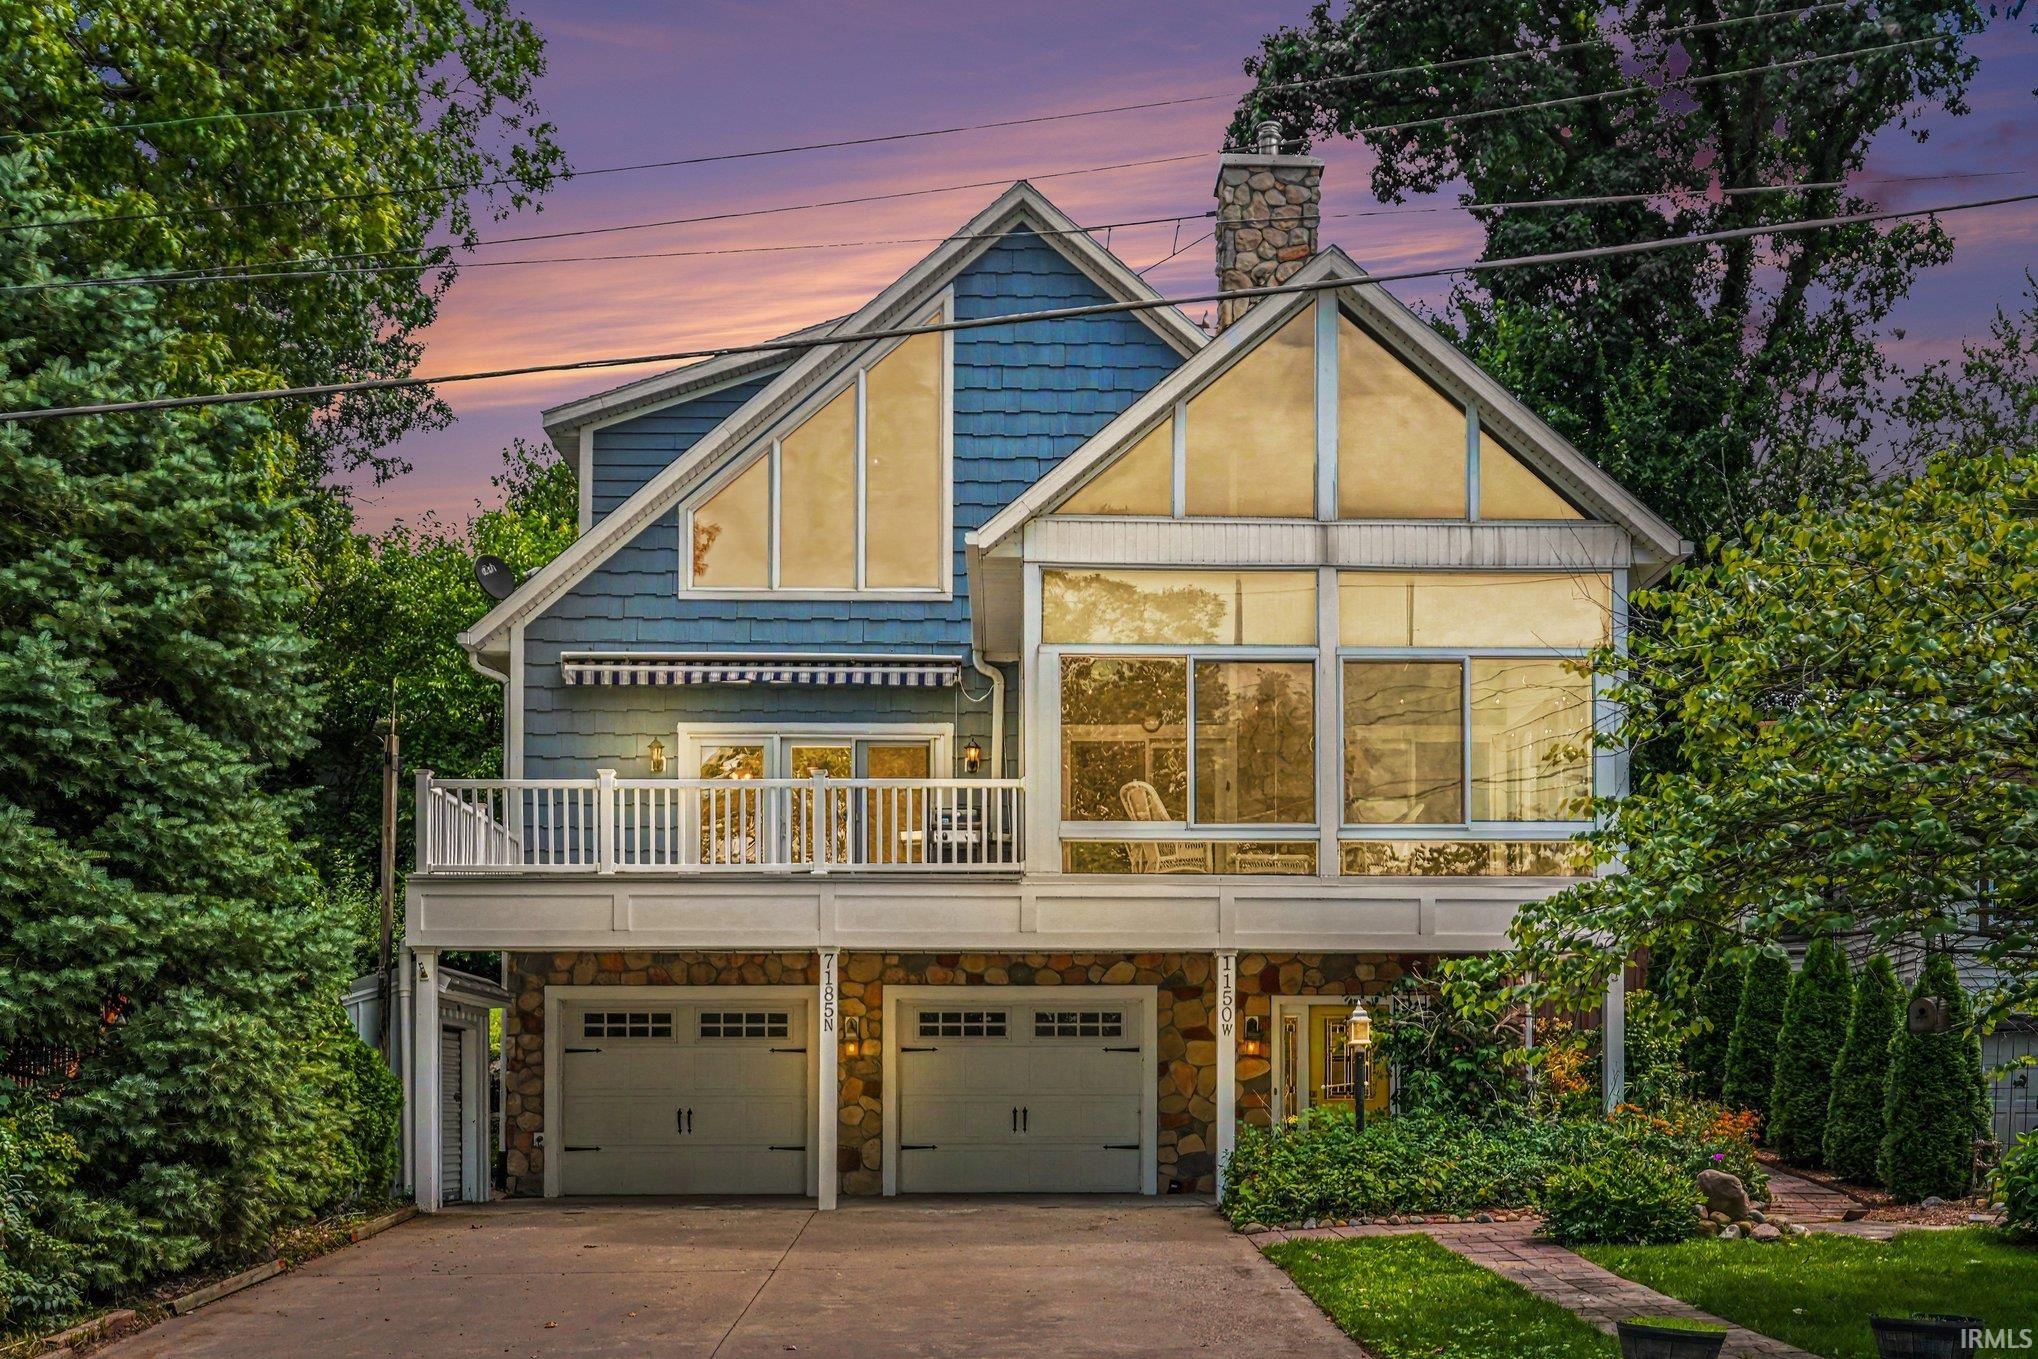
Stone Lake waterfront home just minutes from Shipshewana. This well-maintained home offers a flexible 3-level layout offering short-term rental potential. The main level features an updated kitchen, vaulted ceilings, hardwood floors, abundant natural light, and a wood-burning stove. Enjoy lake views from the three-season porch and aluminum deck with power awning. The upper level offers a private bedroom, full bath, and loft with built in office space. The finished lower level includes a drop zone, additional potential bedroom/game room, sauna, and storage. Approximately 50’ of private Stone Lake frontage with a dock and firepit. Additional features include a heated workshop, attached 2-car garage, fenced yard, garden beds, rainwater collection system, and whole-house generator. Stone Lake is a quiet lake ideal for kayaking, fishing, paddleboarding, and canoeing.
From SR 120, N on 1150 W, property on right
1st Bdrm En Suite, Balcony, Bar, Built-in Desk, Ceiling-9+, Ceiling-Cathedral, Ceiling Fan(s), Closet(s) Walk-in, Countertops-Stone, Deck Covered, Deck Open, Disposal, Dryer Hook Up Gas, Eat-In Kitchen, Firepit, Foyer Entry, Garage Door Opener, Jet Tub, Generator-Whole House, Guest Quarters, Kitchen Island, Landscaped, Natural Woodwork, Open Floor Plan, Porch Covered, Skylight(s), Tub/Shower Combination, Workshop, Main Level Bedroom Suite, Main Floor Laundry, Custom Cabinetry
Sale IncludesDishwasher, Microwave, Refrigerator, Washer, Window Treatments, Dryer-Gas, Range-Gas, Water Heater Gas, Water Softener-Owned, Sauna
Map to 7185 N 1150 W, Shipshewana, IN 46565
MLS #
202634860
Date Listed
2026-08-25
Status
Active
Property Type
Residential
Property SubType
Site-Built Home
Finished Square Feet
3240 sqft
Total Square Feet
3600 sqft
New Construction
No
Style
Two Story
Type
Site-Built Home
Basement
Yes
Bedrooms
2
Bathrooms
3
(2 Full, 1 Half)
Annual Taxes
$1,853.36
Year Taxes Payable
25 pay 26
Year Built
2008
Virtual Tour
propertypanorama.com »
Days on Market
45
Additional
Design
Traditional
Cooling
Central Air
Heating
Gas, Forced Air
Garage
Attached
Hardwood Floors
Yes
Main Level Laundry
Yes
Room Dimensions
Living Room
23 × 18
Main Level
Kitchen
21 × 12
Main Level
Master Bedroom
15 × 17
Main Level
2nd Bedroom
14 × 13
Upper Level
Bathroom Locations
Full Baths
1 Main, 1 Upper
Half Baths
1 Main
External Features
Construction
Site-Built Home
Exterior
Stone,Cement Board
Lot Size
6,970 sq ft
Acreage
0.16 Acres
Lot Dimensions
irreg
Sewer
Public
Water
Well
Fence
Chain Link
Location
Area
LaGrange County
County
LaGrange
Subdivision
None
Township
Van Buren
City
Shipshewana
State
IN
Zip
46565
Schools
School District
Westview School Corp.
Elementary
Westview
Middle School
Westview Jr/Sr
High School
Westview Jr/Sr
Financial
Financing Terms
Cash, Conventional
Assoc. Dues
$0.00 Not Applicable
| MLS # | 202634860 |
|---|---|
| Date Listed | 2026-08-25 |
| Status | Active |
| Property Type | Residential |
| Property SubType | Site-Built Home |
| Finished Square Feet | 3240 sqft |
| Total Square Feet | 3600 sqft |
| New Construction | No |
| Style | Two Story |
| Type | Site-Built Home |
| Basement | Yes |
| Bedrooms | 2 |
| Bathrooms | 3 (2 Full, 1 Half) |
| Annual Taxes | $1,853.36 |
| Year Taxes Payable | 25 pay 26 |
| Year Built | 2008 |
| Virtual Tour | propertypanorama.com » |
| Days on Market | 45 |
| Design | Traditional |
|---|---|
| Cooling | Central Air |
| Heating | Gas, Forced Air |
| Garage | Attached |
| Hardwood Floors | Yes |
| Main Level Laundry | Yes |
| Living Room | 23 × 18 | Main Level |
| Kitchen | 21 × 12 | Main Level |
| Master Bedroom | 15 × 17 | Main Level |
| 2nd Bedroom | 14 × 13 | Upper Level |
| Full Baths | 1 Main, 1 Upper |
| Half Baths | 1 Main |
| Construction | Site-Built Home |
|---|---|
| Exterior | Stone,Cement Board |
| Lot Size | 6,970 sq ft |
| Acreage | 0.16 Acres |
| Lot Dimensions | irreg |
| Sewer | Public |
| Water | Well |
| Fence | Chain Link |
| Area | LaGrange County |
|---|---|
| County | LaGrange |
| Subdivision | None |
| Township | Van Buren |
| City | Shipshewana |
| State | IN |
| Zip | 46565 |
| School District | Westview School Corp. |
|---|---|
| Elementary | Westview |
| Middle School | Westview Jr/Sr |
| High School | Westview Jr/Sr |
| Financing Terms | Cash, Conventional |
|---|---|
| Assoc. Dues | $0.00 Not Applicable |
MLS# 202634860
IDX information provided by the Indiana Regional MLS.
IDX information is provided exclusively for consumers’ personal, non-commercial use and may not be used for any purpose other than to identify prospective properties consumers may be interested in purchasing. Data is deemed reliable but is not guaranteed accurate by the MLS.
Listing Provided Courtesy of Richard Carpenter
Bright Star Real Estate Services LLC
office: 574-821-7653
Listing updated October 2, 2026 at 10:15 am
Last checked 6 minutes ago
Learn More About 7185 N 1150 W