$328,000
6110 Melan Cove
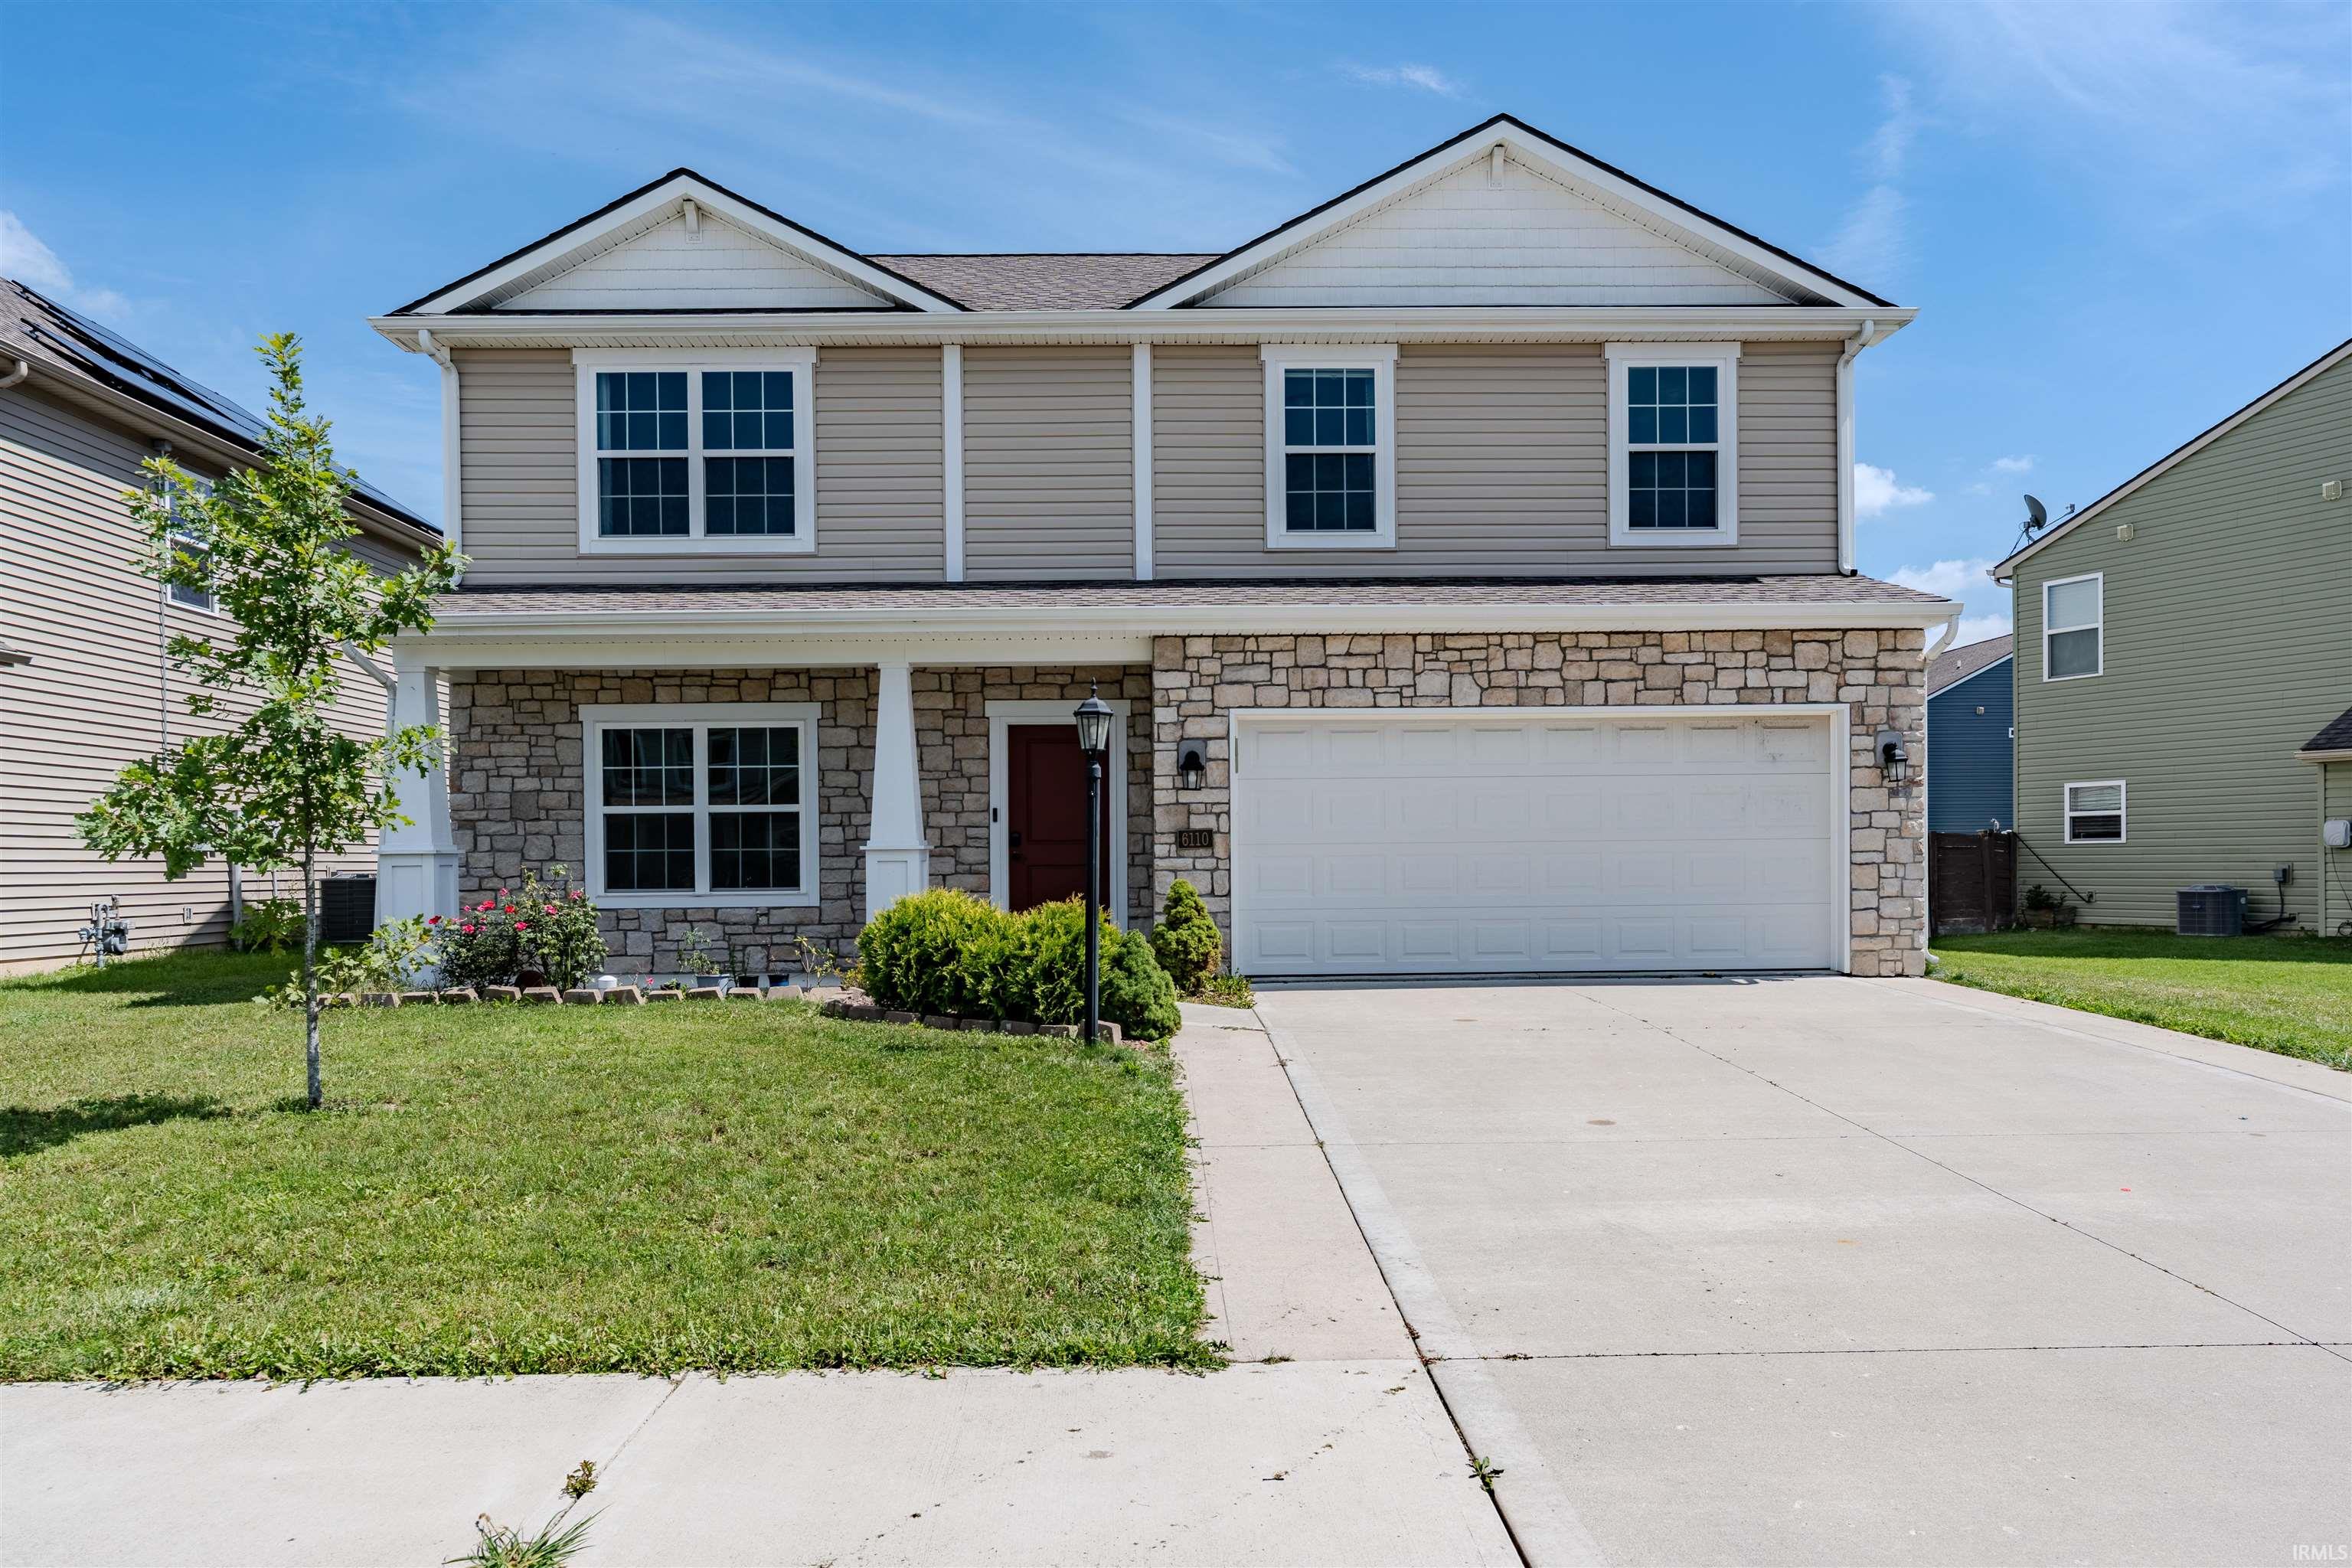
OPEN HOUSE 08/29/2026 1pm to 3pm. Move-in ready 4-bedroom, 2.5-bath home built in 2019 with approximately 2,080 square feet of living space. The main level features a spacious open-concept living area with plenty of room for entertaining. The kitchen features quartz countertops, a breakfast bar with additional seating, and an open layout flowing into the dining area. A refrigerator less than one year old is also included. Fresh paint throughout and recently professionally steam-cleaned carpets give the home a clean, refreshed feel. The former upstairs loft was recently converted into the home's 4th bedroom. Upstairs also offers two full baths and a conveniently located laundry room, while the primary suite features a private bath and walk-in closet. Additional features include relatively newer mechanical systems, an attached 2-car garage, covered front porch, backyard patio, and attractive stone-accented exterior. Conveniently located near St. Joe Village, St. Joseph Central, Maysville Pointe, I-469, and a variety of shopping, dining, groceries, and everyday conveniences.
take st joe center rd, make a left on Summerwind place
Disposal
Sale IncludesDishwasher, Refrigerator, Washer, Dryer-Electric, Oven-Gas, Range-Gas
Map to 6110 Melan Cove, Fort Wayne, IN 46835
MLS #
202634854
Date Listed
2026-08-26
Status
Active
Property Type
Residential
Property SubType
Site-Built Home
Square Feet
2080 sqft
New Construction
No
Style
Two Story
Type
Site-Built Home
Bedrooms
4
Bathrooms
3
(2 Full, 1 Half)
Annual Taxes
$2,863.90
Year Taxes Payable
2025
Year Built
2019
Virtual Tour
propertypanorama.com »
Days on Market
24
Additional
Cooling
Central Air
Heating
Gas, Forced Air
Garage
Attached
Room Dimensions
Living Room
30 × 16
Main Level
Dining Room
11 × 9
Main Level
Kitchen
10 × 16
Main Level
Master Bedroom
20 × 16
Upper Level
2nd Bedroom
12 × 11
Upper Level
3rd Bedroom
13 × 10
Upper Level
4th Bedroom
14 × 12
Upper Level
Bathroom Locations
Full Baths
2 Upper
Half Baths
1 Main
External Features
Construction
Site-Built Home
Exterior
Stone,Vinyl
Lot Size
10,019 sq ft
Acreage
0.23 Acres
Lot Dimensions
120x65
Parking
Yes
Sewer
City
Water
City
Fence
None
Location
Area
Allen County
County
Allen
Subdivision
Summer Wind
Township
St Joe
City
Fort Wayne
State
IN
Zip
46835
Schools
School District
Fort Wayne Community
Elementary
St. Joseph Central
Middle School
Jefferson
High School
Northrop
Financial
Financing Terms
Cash, Conventional, FHA
Assoc. Dues
$310.00 Annually
Assoc. Restrictions
Yes
| MLS # | 202634854 |
|---|---|
| Date Listed | 2026-08-26 |
| Status | Active |
| Property Type | Residential |
| Property SubType | Site-Built Home |
| Square Feet | 2080 sqft |
| New Construction | No |
| Style | Two Story |
| Type | Site-Built Home |
| Bedrooms | 4 |
| Bathrooms | 3 (2 Full, 1 Half) |
| Annual Taxes | $2,863.90 |
| Year Taxes Payable | 2025 |
| Year Built | 2019 |
| Virtual Tour | propertypanorama.com » |
| Days on Market | 24 |
| Cooling | Central Air |
|---|---|
| Heating | Gas, Forced Air |
| Garage | Attached |
| Living Room | 30 × 16 | Main Level |
| Dining Room | 11 × 9 | Main Level |
| Kitchen | 10 × 16 | Main Level |
| Master Bedroom | 20 × 16 | Upper Level |
| 2nd Bedroom | 12 × 11 | Upper Level |
| 3rd Bedroom | 13 × 10 | Upper Level |
| 4th Bedroom | 14 × 12 | Upper Level |
| Full Baths | 2 Upper |
| Half Baths | 1 Main |
| Construction | Site-Built Home |
|---|---|
| Exterior | Stone,Vinyl |
| Lot Size | 10,019 sq ft |
| Acreage | 0.23 Acres |
| Lot Dimensions | 120x65 |
| Parking | Yes |
| Sewer | City |
| Water | City |
| Fence | None |
| Area | Allen County |
|---|---|
| County | Allen |
| Subdivision | Summer Wind |
| Township | St Joe |
| City | Fort Wayne |
| State | IN |
| Zip | 46835 |
| School District | Fort Wayne Community |
|---|---|
| Elementary | St. Joseph Central |
| Middle School | Jefferson |
| High School | Northrop |
| Financing Terms | Cash, Conventional, FHA |
|---|---|
| Assoc. Dues | $310.00 Annually |
| Assoc. Restrictions | Yes |
MLS# 202634854
IDX information provided by the Indiana Regional MLS.
IDX information is provided exclusively for consumers’ personal, non-commercial use and may not be used for any purpose other than to identify prospective properties consumers may be interested in purchasing. Data is deemed reliable but is not guaranteed accurate by the MLS.
Listing Provided Courtesy of Francis Thawn
Hornbill Realty Group
Listing updated August 25, 2026 at 9:30 pm
Last checked 5 minutes ago
Learn More About 6110 Melan Cove