$252,900
9011 Falcons Run
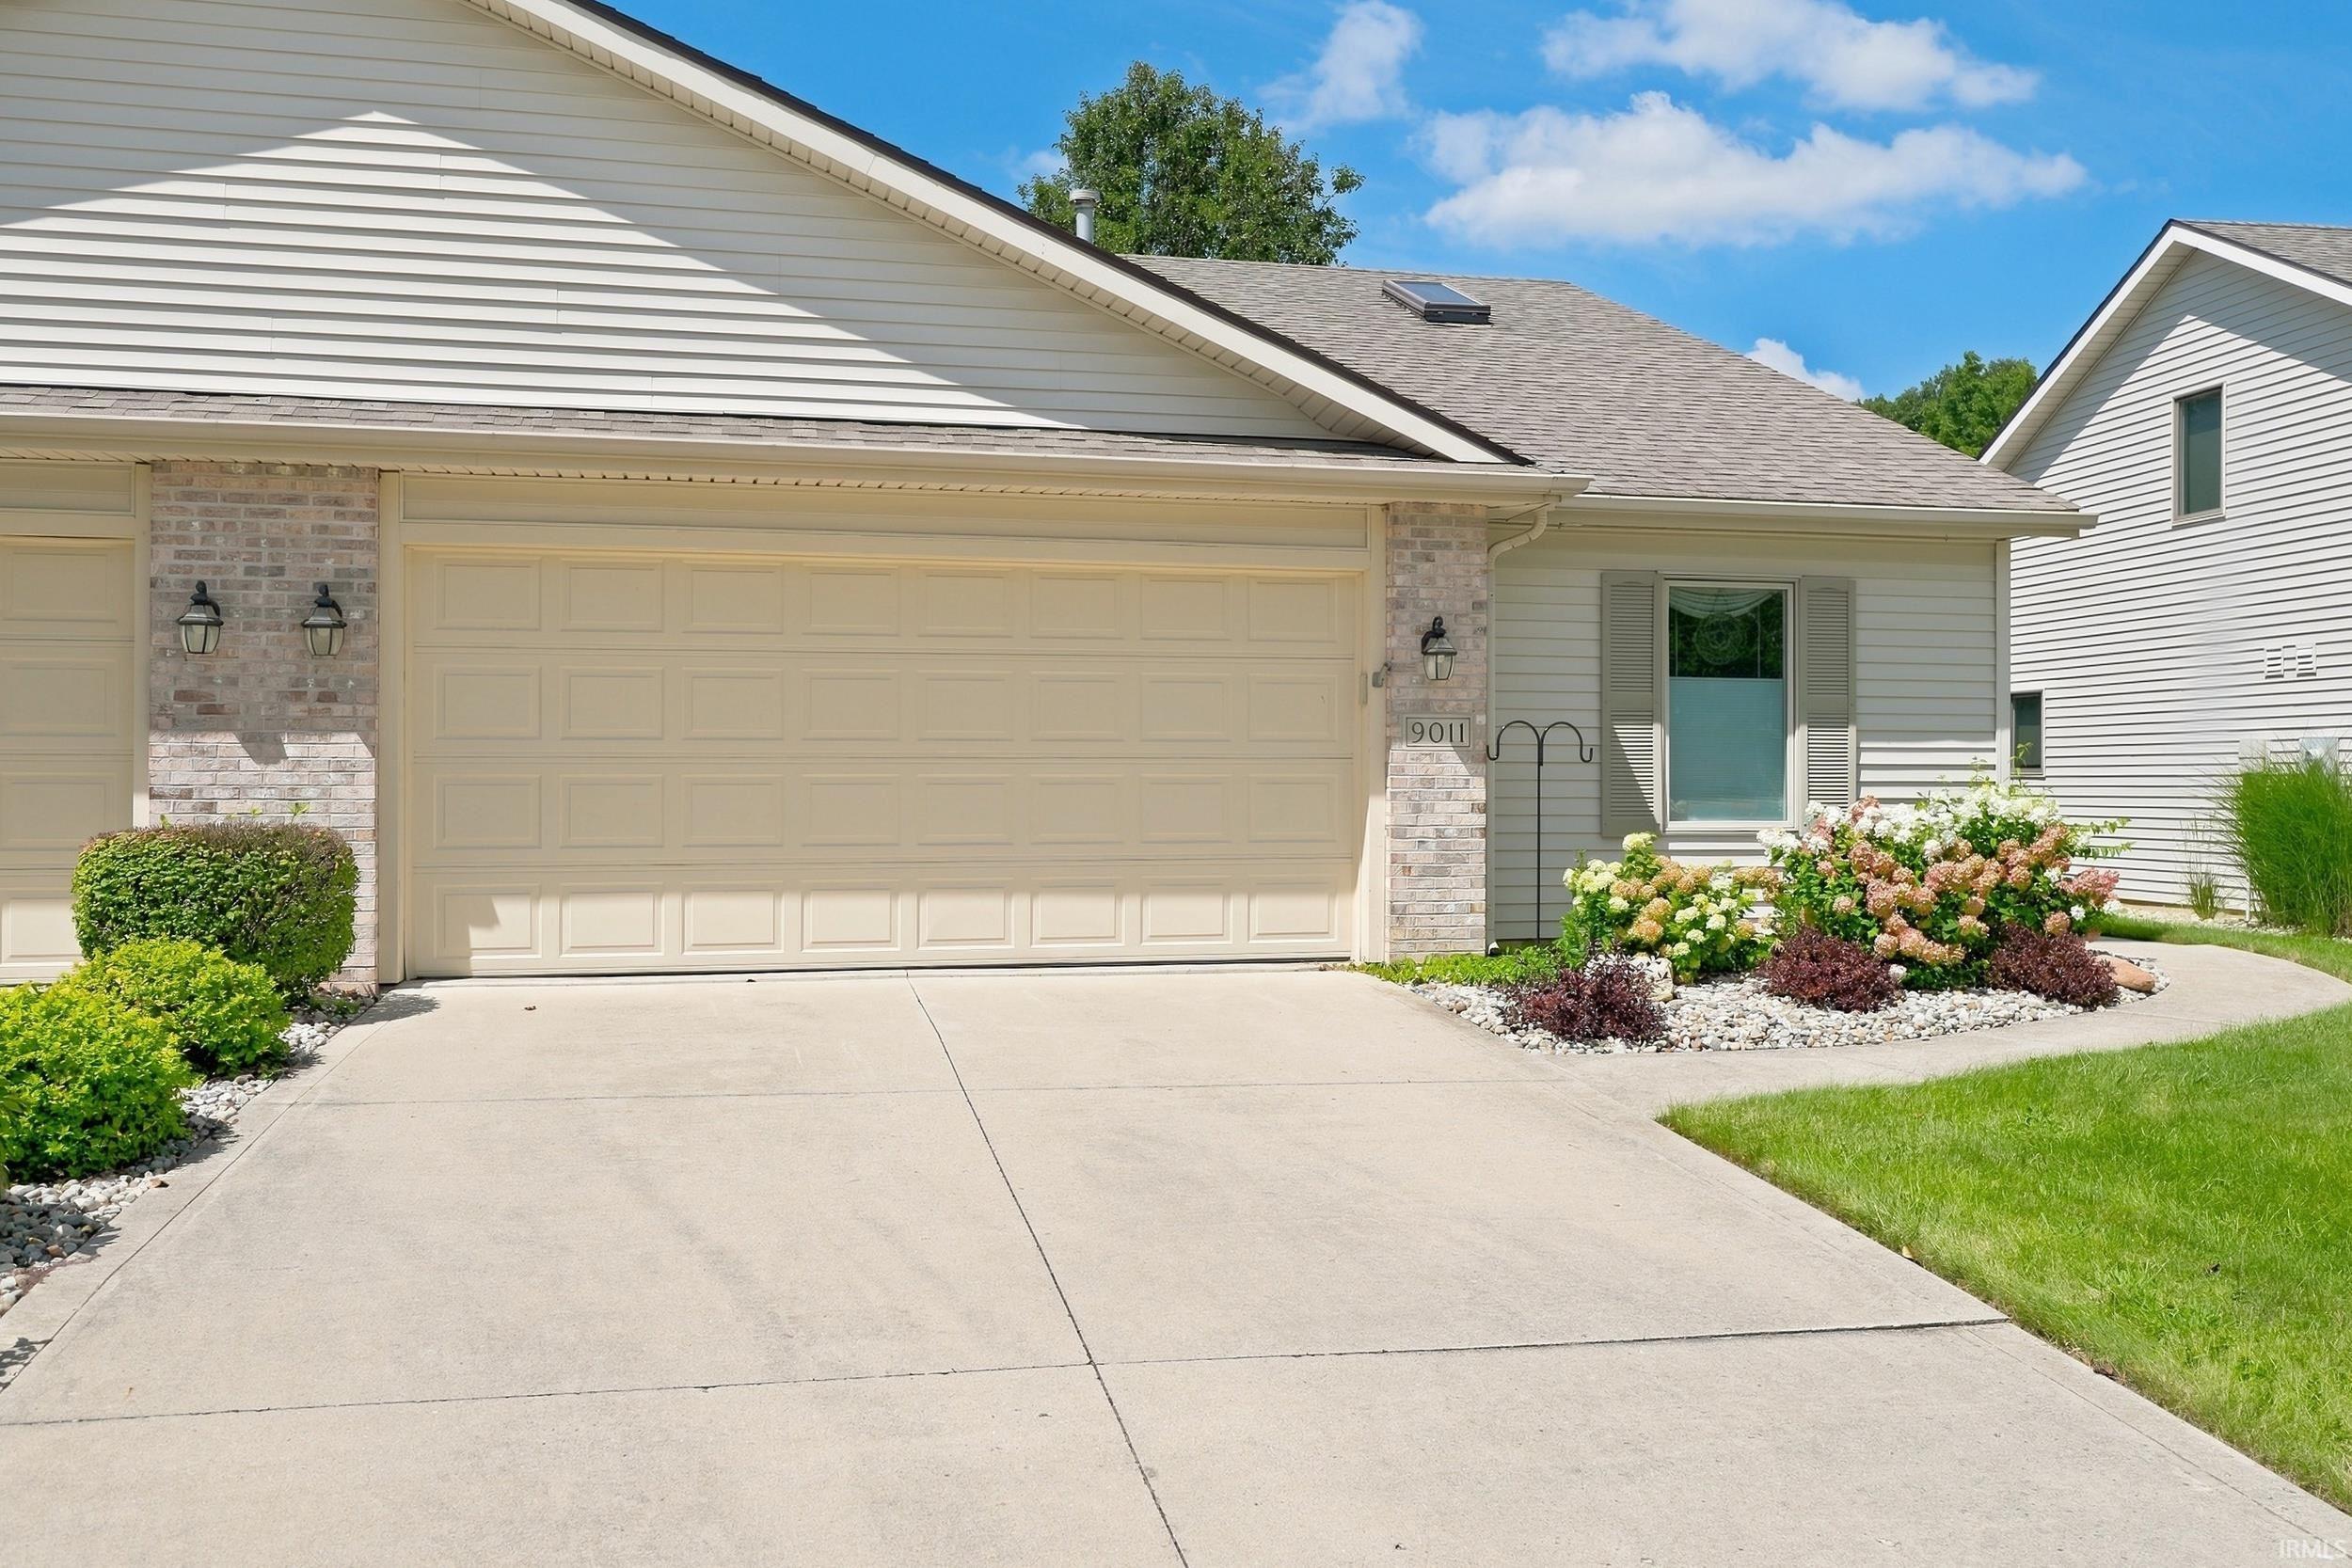
Easy living meets beautiful surroundings in this centrally located villa! Enjoy peaceful views of the green space and treeline behind the home from the outdoor patio and maintenance-free composite deck. Inside, the sunroom and numerous skylights fill the home with natural light, while the living room features real hardwood floors and vaulted ceilings. The kitchen boasts an abundance of counter and cabinet space. All kitchen appliances and Ring doorbell remain. The main level offers two bedrooms, including a spacious primary suite with a large walk-in closet. Upstairs, you’ll find a third bedroom, additional loft space, and convenient walk-in attic storage. The garage is ready for all your storage and organization needs, with the pegboard, shelving, and workbench all staying. Water heater, furnace, and central air all just replaced in 2022! Outside, the home is nicely landscaped, and the HOA takes care of lawn maintenance and snow removal—giving you more time to simply enjoy your home! Come take a look at all this wonderful northside villa has to offer!
Wallen Road to neighborhood entrance. Property will be on your left.
Dishwasher, Refrigerator
Map to 9011 Falcons Run, Fort Wayne, IN 46825
MLS #
202634817
Date Listed
2026-08-25
Status
Active
Property Type
Residential
Property SubType
Condo/Villa
Square Feet
1509 sqft
New Construction
No
Style
One and Half Story
Type
Condo/Villa
Bedrooms
3
Bathrooms
2
Annual Taxes
$770.00
Year Taxes Payable
2026
Year Built
2002
Virtual Tour
propertypanorama.com »
Days on Market
24
Additional
Cooling
Central Air
Heating
Gas, Forced Air
Garage
Attached
Main Level Laundry
Yes
Room Dimensions
Living Room
23 × 12
Main Level
Dining Room
9 × 11
Main Level
Kitchen
10 × 11
Main Level
Master Bedroom
14 × 12
Main Level
2nd Bedroom
11 × 11
Main Level
3rd Bedroom
12 × 11
Upper Level
Loft
12 × 11
Upper Level
Extra Room
11 × 7
Main Level
Bathroom Locations
Full Baths
2 Main
External Features
Construction
Condo/Villa
Exterior
Brick,Vinyl
Lot Size
4,792 sq ft
Acreage
0.11 Acres
Lot Dimensions
48x101
Sewer
City
Water
City
Fence
None
Location
Area
Allen County
County
Allen
Subdivision
Hunters Knoll
Township
Washington
City
Fort Wayne
State
IN
Zip
46825
Schools
School District
Fort Wayne Community
Elementary
Lincoln
Middle School
Shawnee
High School
Northrop
Financial
Financing Terms
Cash, Conventional, VA
Assoc. Dues
$100.00 Monthly
Assoc. Restrictions
Yes
| MLS # | 202634817 |
|---|---|
| Date Listed | 2026-08-25 |
| Status | Active |
| Property Type | Residential |
| Property SubType | Condo/Villa |
| Square Feet | 1509 sqft |
| New Construction | No |
| Style | One and Half Story |
| Type | Condo/Villa |
| Bedrooms | 3 |
| Bathrooms | 2 |
| Annual Taxes | $770.00 |
| Year Taxes Payable | 2026 |
| Year Built | 2002 |
| Virtual Tour | propertypanorama.com » |
| Days on Market | 24 |
| Cooling | Central Air |
|---|---|
| Heating | Gas, Forced Air |
| Garage | Attached |
| Main Level Laundry | Yes |
| Living Room | 23 × 12 | Main Level |
| Dining Room | 9 × 11 | Main Level |
| Kitchen | 10 × 11 | Main Level |
| Master Bedroom | 14 × 12 | Main Level |
| 2nd Bedroom | 11 × 11 | Main Level |
| 3rd Bedroom | 12 × 11 | Upper Level |
| Loft | 12 × 11 | Upper Level |
| Extra Room | 11 × 7 | Main Level |
| Full Baths | 2 Main |
| Construction | Condo/Villa |
|---|---|
| Exterior | Brick,Vinyl |
| Lot Size | 4,792 sq ft |
| Acreage | 0.11 Acres |
| Lot Dimensions | 48x101 |
| Sewer | City |
| Water | City |
| Fence | None |
| Area | Allen County |
|---|---|
| County | Allen |
| Subdivision | Hunters Knoll |
| Township | Washington |
| City | Fort Wayne |
| State | IN |
| Zip | 46825 |
| School District | Fort Wayne Community |
|---|---|
| Elementary | Lincoln |
| Middle School | Shawnee |
| High School | Northrop |
| Financing Terms | Cash, Conventional, VA |
|---|---|
| Assoc. Dues | $100.00 Monthly |
| Assoc. Restrictions | Yes |
MLS# 202634817
IDX information provided by the Indiana Regional MLS.
IDX information is provided exclusively for consumers’ personal, non-commercial use and may not be used for any purpose other than to identify prospective properties consumers may be interested in purchasing. Data is deemed reliable but is not guaranteed accurate by the MLS.
Listing Provided Courtesy of Lydia Sparling
Mike Thomas Assoc., Inc
Listing updated September 12, 2026 at 10:15 am
Last checked 7 minutes ago
Learn More About 9011 Falcons Run