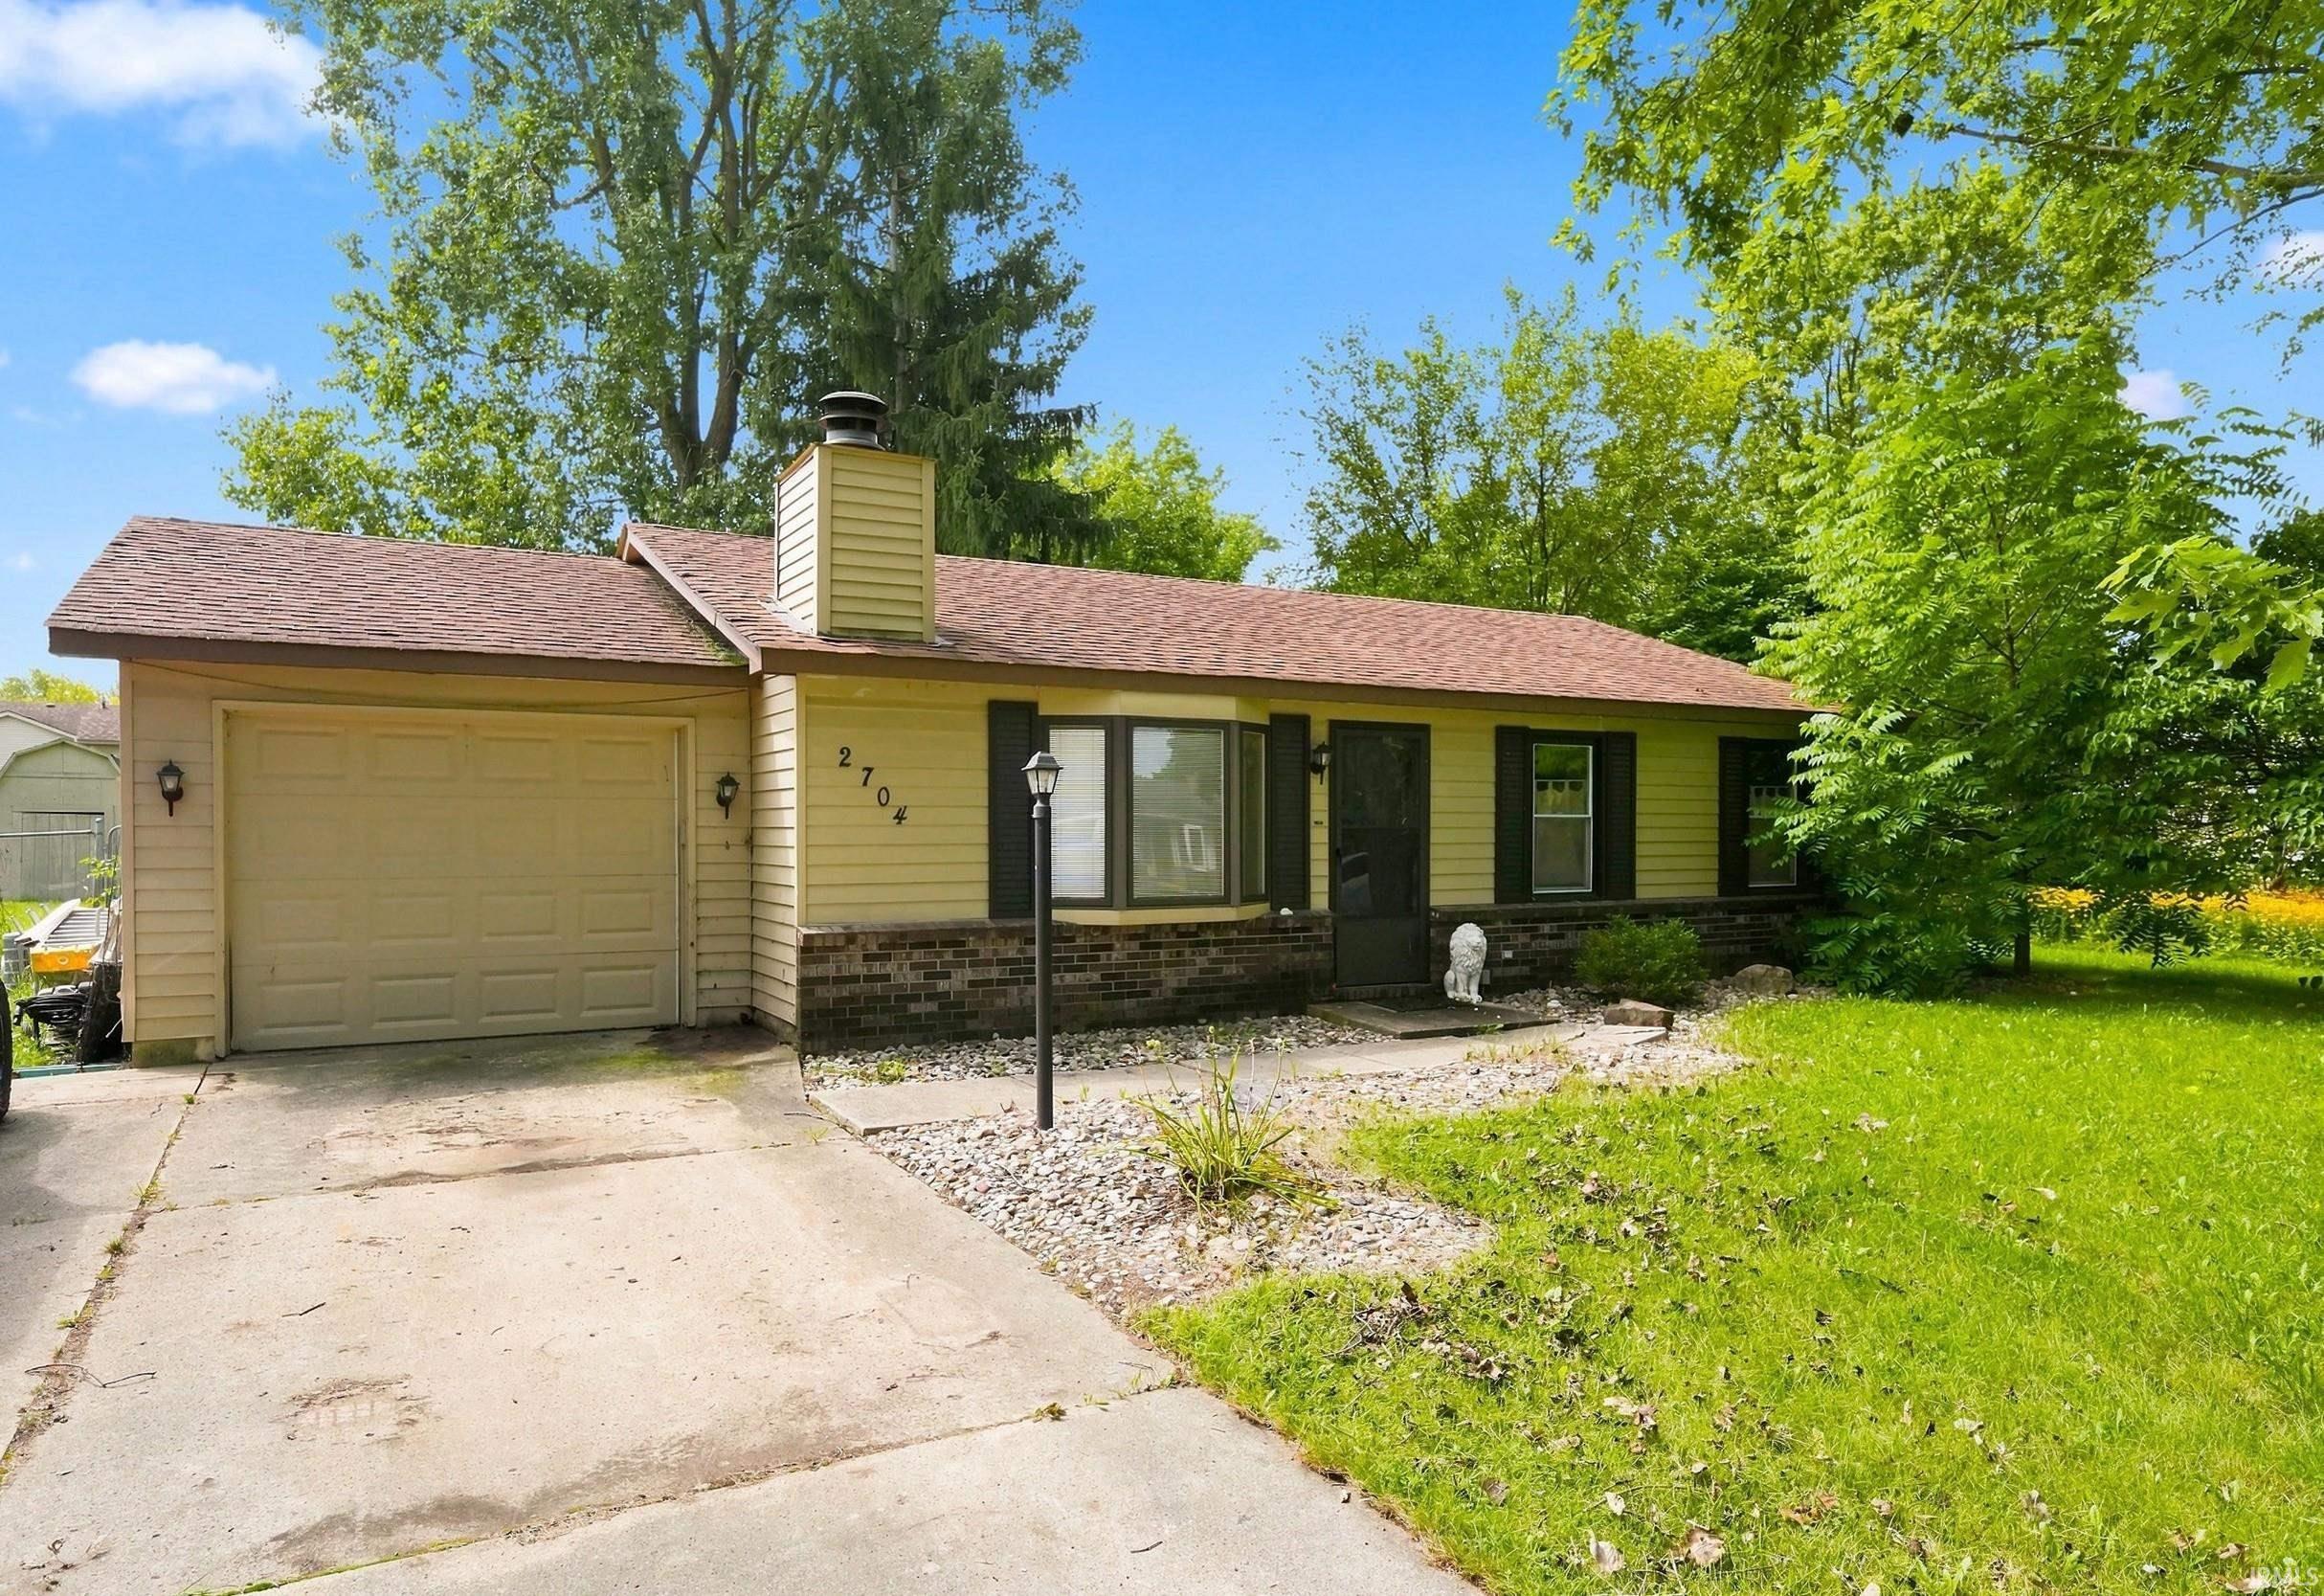
$189,900
2704 Southway Drive
Opportunity is knocking in Northway Gardens! Located in a quiet Northwest Allen County neighborhood, this 1,008-square-foot home offers 3 bedrooms, 1 full bathroom, and an attached 1-car garage. The living room features a wood-burning fireplace with stone surround. Newer furnace and central air units. The home sits on a generous 1/3-acre lot with a fenced backyard and large outdoor deck—offering plenty of room to enjoy the outdoors or create your own backyard space. The location is hard to beat, with convenient access to Dupont and Parkview Regional Medical Centers, I-69, shopping, restaurants, and everyday amenities. This one needs some updating, but the location, lot size, and overall potential make it worth a look. Call your favorite local Realtor, schedule a private showing, and bring your imagination.
Take Auburn Rd North of Dupont Rd, right on Southway drive to home on right side. 2704 Southway Drive
Ceiling Fan(s), Deck Open, Disposal, Range/Oven Hook Up Elec
Sale IncludesDishwasher, Refrigerator, Range-Electric
Map to 2704 Southway Drive, Fort Wayne, IN 46845
MLS #
202634810
Date Listed
2026-08-25
Status
Cont-AccptngBackupOffers
Property Type
Residential
Property SubType
Site-Built Home
Square Feet
1008 sqft
New Construction
No
Style
One Story
Type
Site-Built Home
Bedrooms
3
Bathrooms
1
Annual Taxes
$2,955.06
Year Taxes Payable
2025
Year Built
1980
Virtual Tour
propertypanorama.com »
Days on Market
24
Additional
Design
Ranch
Cooling
Central Air
Heating
Gas, Forced Air
Garage
Attached
Main Level Laundry
Yes
Outbuilding
Shed
Room Dimensions
Living Room
16 × 15
Main Level
Kitchen
10 × 9
Basement Level
Breakfast Area
10 × 10
Main Level
Master Bedroom
14 × 13
Main Level
2nd Bedroom
14 × 9
Main Level
3rd Bedroom
10 × 10
Main Level
Bathroom Locations
Full Baths
1 Main
External Features
Construction
Site-Built Home
Exterior
Aluminum
Lot Size
14,000 sq ft
Acreage
0.32 Acres
Lot Dimensions
100 x 140 x 100 x 140
Parking
No
Out Buildings
Shed
Sewer
City
Water
Well
Fence
Chain Link
Location
Area
Allen County
Location
City/Town/Suburb
County
Allen
Subdivision
Northway Gardens
Township
Perry
City
Fort Wayne
State
IN
Zip
46845
Schools
School District
Northwest Allen County
Elementary
Perry Hill
Middle School
Maple Creek
High School
Carroll
Financial
Financing Terms
Cash, Conventional, FHA, VA
Assoc. Dues
$0.00 Not Applicable
| MLS # | 202634810 |
|---|---|
| Date Listed | 2026-08-25 |
| Status | Cont-AccptngBackupOffers |
| Property Type | Residential |
| Property SubType | Site-Built Home |
| Square Feet | 1008 sqft |
| New Construction | No |
| Style | One Story |
| Type | Site-Built Home |
| Bedrooms | 3 |
| Bathrooms | 1 |
| Annual Taxes | $2,955.06 |
| Year Taxes Payable | 2025 |
| Year Built | 1980 |
| Virtual Tour | propertypanorama.com » |
| Days on Market | 24 |
| Design | Ranch |
|---|---|
| Cooling | Central Air |
| Heating | Gas, Forced Air |
| Garage | Attached |
| Main Level Laundry | Yes |
| Outbuilding | Shed |
| Living Room | 16 × 15 | Main Level |
| Kitchen | 10 × 9 | Basement Level |
| Breakfast Area | 10 × 10 | Main Level |
| Master Bedroom | 14 × 13 | Main Level |
| 2nd Bedroom | 14 × 9 | Main Level |
| 3rd Bedroom | 10 × 10 | Main Level |
| Full Baths | 1 Main |
| Construction | Site-Built Home |
|---|---|
| Exterior | Aluminum |
| Lot Size | 14,000 sq ft |
| Acreage | 0.32 Acres |
| Lot Dimensions | 100 x 140 x 100 x 140 |
| Parking | No |
| Out Buildings | Shed |
| Sewer | City |
| Water | Well |
| Fence | Chain Link |
| Area | Allen County |
|---|---|
| Location | City/Town/Suburb |
| County | Allen |
| Subdivision | Northway Gardens |
| Township | Perry |
| City | Fort Wayne |
| State | IN |
| Zip | 46845 |
| School District | Northwest Allen County |
|---|---|
| Elementary | Perry Hill |
| Middle School | Maple Creek |
| High School | Carroll |
| Financing Terms | Cash, Conventional, FHA, VA |
|---|---|
| Assoc. Dues | $0.00 Not Applicable |
MLS# 202634810
IDX information provided by the Indiana Regional MLS.
IDX information is provided exclusively for consumers’ personal, non-commercial use and may not be used for any purpose other than to identify prospective properties consumers may be interested in purchasing. Data is deemed reliable but is not guaranteed accurate by the MLS.
Listing Provided Courtesy of Justin Walborn
Mike Thomas Assoc., Inc
Listing updated August 31, 2026 at 4:15 pm
Last checked 10 minutes ago
Learn More About 2704 Southway Drive