$253,900
1913 Kendawa Drive
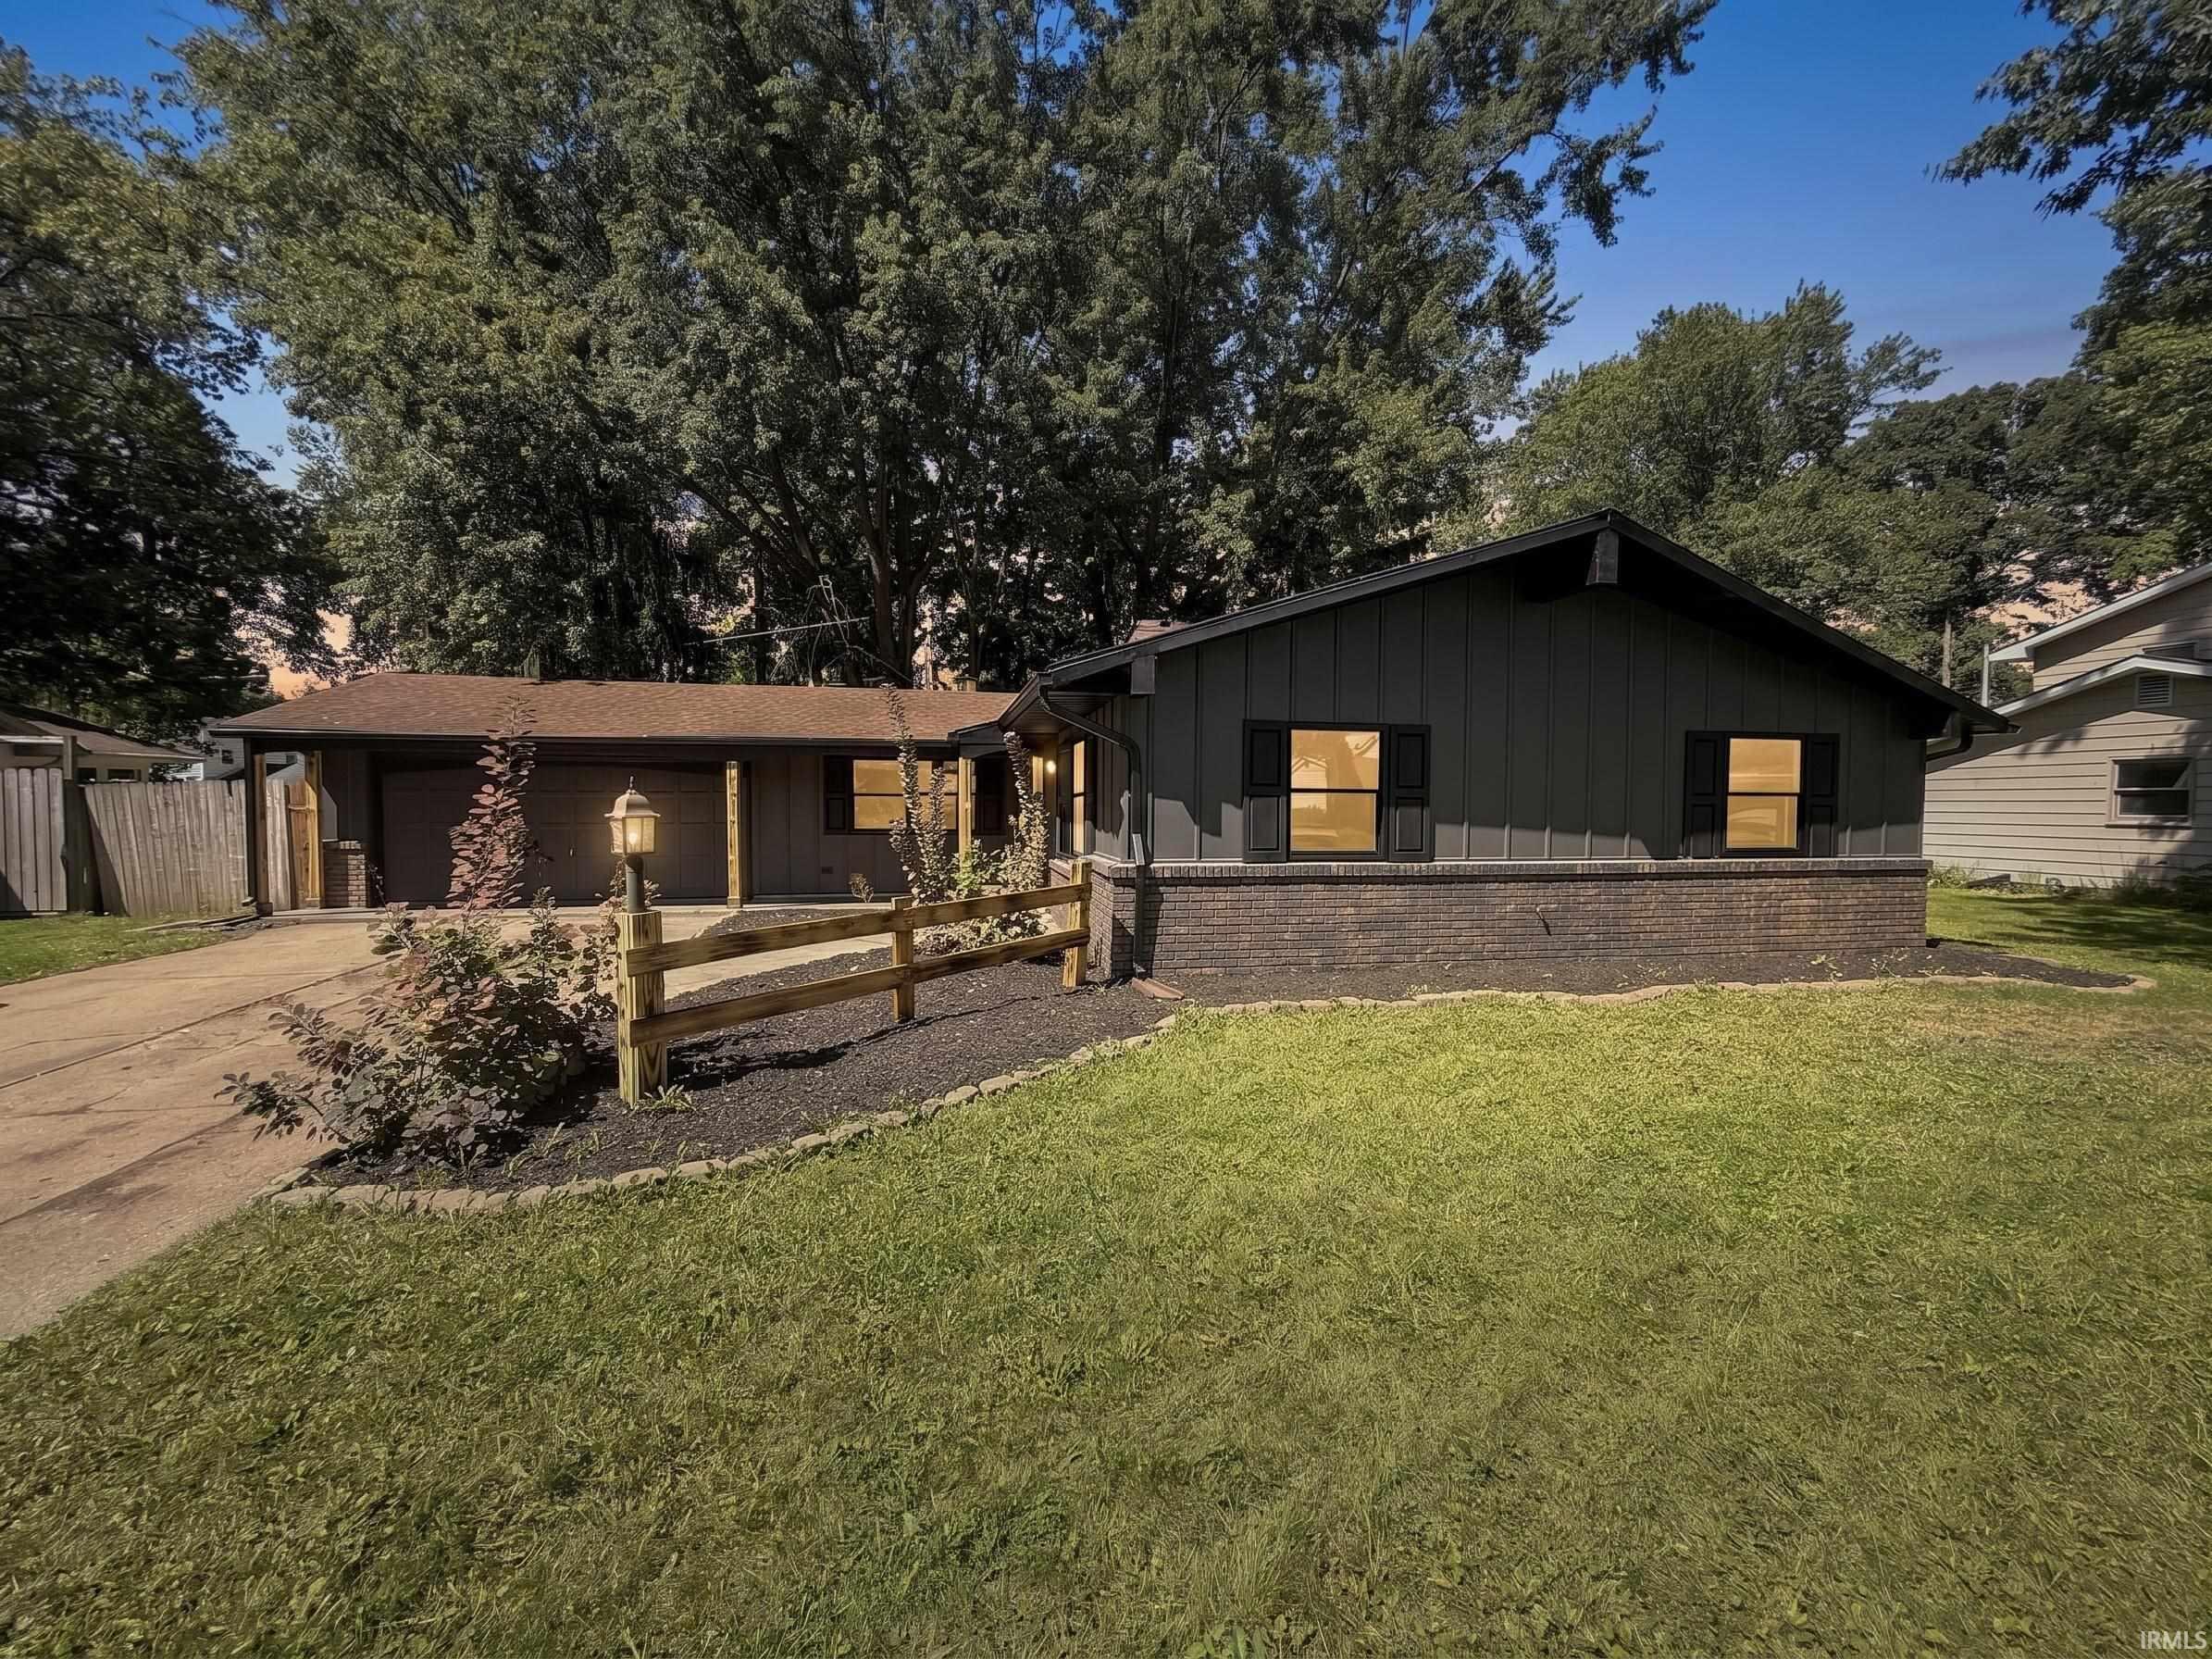
Charming and beautifully updated, this 3-bedroom, 2-full-bath home in Lake Forest offers comfortable single-level living with plenty of space to spread out. The renovated kitchen features an open-concept design, breakfast bar, all-new cabinetry, and stainless steel appliances. Both bathrooms have been thoughtfully renovated, including the primary suite’s beautifully tiled shower and the main bath’s new vanity, toilet, tub, and shower. Enjoy all-new LVP flooring throughout the main living areas, new carpet in the bedrooms, fresh exterior paint, updated landscaping, and a new A/C and furnace in 2026. Two spacious living areas include one with a striking floor-to-ceiling brick fireplace. Outside, the wooded backyard offers privacy with a full privacy fence. A large 2-car garage provides plenty of room for parking and storage. Conveniently located near shopping and schools, this move-in-ready home combines charm, privacy, and extensive updates.
From Forest Valley Drive, turn east onto Blairwood Drive. Turn north onto Kendawa Drive. Home is on the left.
Attic Storage, Breakfast Bar, Countertops-Solid Surf, Eat-In Kitchen, Patio Open, Porch Covered, Range/Oven Hook Up Elec, Main Level Bedroom Suite
Sale IncludesDishwasher, Microwave, Refrigerator, Range-Electric
Map to 1913 Kendawa Drive, Fort Wayne, IN 46815
MLS #
202634808
Date Listed
2026-08-25
Status
Active
Property Type
Residential
Property SubType
Site-Built Home
Square Feet
1452 sqft
New Construction
No
Style
One Story
Type
Site-Built Home
Bedrooms
3
Bathrooms
2
Annual Taxes
$1,994.88
Year Taxes Payable
2026
Year Built
1970
Virtual Tour
propertypanorama.com »
Days on Market
24
Additional
Design
Traditional
Cooling
Central Air
Heating
Forced Air
Garage
Attached
Main Level Laundry
Yes
Outbuilding
Shed, Shed
Room Dimensions
Living Room
16 × 12
Main Level
Dining Room
10 × 12
Main Level
Family Room
12 × 19
Main Level
Kitchen
11 × 11
Main Level
Master Bedroom
15 × 13
Main Level
2nd Bedroom
10 × 10
Main Level
3rd Bedroom
10 × 13
Main Level
Bathroom Locations
Full Baths
2 Main
External Features
Construction
Site-Built Home
Exterior
Aluminum,Brick
Lot Size
11,326 sq ft
Acreage
0.26 Acres
Lot Dimensions
138 x 80
Out Buildings
Shed
Sewer
City
Water
City
Fence
Privacy
Location
Area
Allen County
Location
City/Town/Suburb
County
Allen
Subdivision
Lake Forest
Township
St Joe
City
Fort Wayne
State
IN
Zip
46815
Schools
School District
Fort Wayne Community
Elementary
Haley
Middle School
Blackhawk
High School
Snider
Financial
Financing Terms
Cash, Conventional
Assoc. Dues
$0.00 Not Applicable
| MLS # | 202634808 |
|---|---|
| Date Listed | 2026-08-25 |
| Status | Active |
| Property Type | Residential |
| Property SubType | Site-Built Home |
| Square Feet | 1452 sqft |
| New Construction | No |
| Style | One Story |
| Type | Site-Built Home |
| Bedrooms | 3 |
| Bathrooms | 2 |
| Annual Taxes | $1,994.88 |
| Year Taxes Payable | 2026 |
| Year Built | 1970 |
| Virtual Tour | propertypanorama.com » |
| Days on Market | 24 |
| Design | Traditional |
|---|---|
| Cooling | Central Air |
| Heating | Forced Air |
| Garage | Attached |
| Main Level Laundry | Yes |
| Outbuilding | Shed, Shed |
| Living Room | 16 × 12 | Main Level |
| Dining Room | 10 × 12 | Main Level |
| Family Room | 12 × 19 | Main Level |
| Kitchen | 11 × 11 | Main Level |
| Master Bedroom | 15 × 13 | Main Level |
| 2nd Bedroom | 10 × 10 | Main Level |
| 3rd Bedroom | 10 × 13 | Main Level |
| Full Baths | 2 Main |
| Construction | Site-Built Home |
|---|---|
| Exterior | Aluminum,Brick |
| Lot Size | 11,326 sq ft |
| Acreage | 0.26 Acres |
| Lot Dimensions | 138 x 80 |
| Out Buildings | Shed |
| Sewer | City |
| Water | City |
| Fence | Privacy |
| Area | Allen County |
|---|---|
| Location | City/Town/Suburb |
| County | Allen |
| Subdivision | Lake Forest |
| Township | St Joe |
| City | Fort Wayne |
| State | IN |
| Zip | 46815 |
| School District | Fort Wayne Community |
|---|---|
| Elementary | Haley |
| Middle School | Blackhawk |
| High School | Snider |
| Financing Terms | Cash, Conventional |
|---|---|
| Assoc. Dues | $0.00 Not Applicable |
MLS# 202634808
IDX information provided by the Indiana Regional MLS.
IDX information is provided exclusively for consumers’ personal, non-commercial use and may not be used for any purpose other than to identify prospective properties consumers may be interested in purchasing. Data is deemed reliable but is not guaranteed accurate by the MLS.
Listing Provided Courtesy of Chad Davis
Headwaters Realty Advisors LLC
Cell: 260-701-2423
Listing updated September 12, 2026 at 5:30 pm
Last checked 11 minutes ago
Learn More About 1913 Kendawa Drive