$457,000
9883 Gerig Road
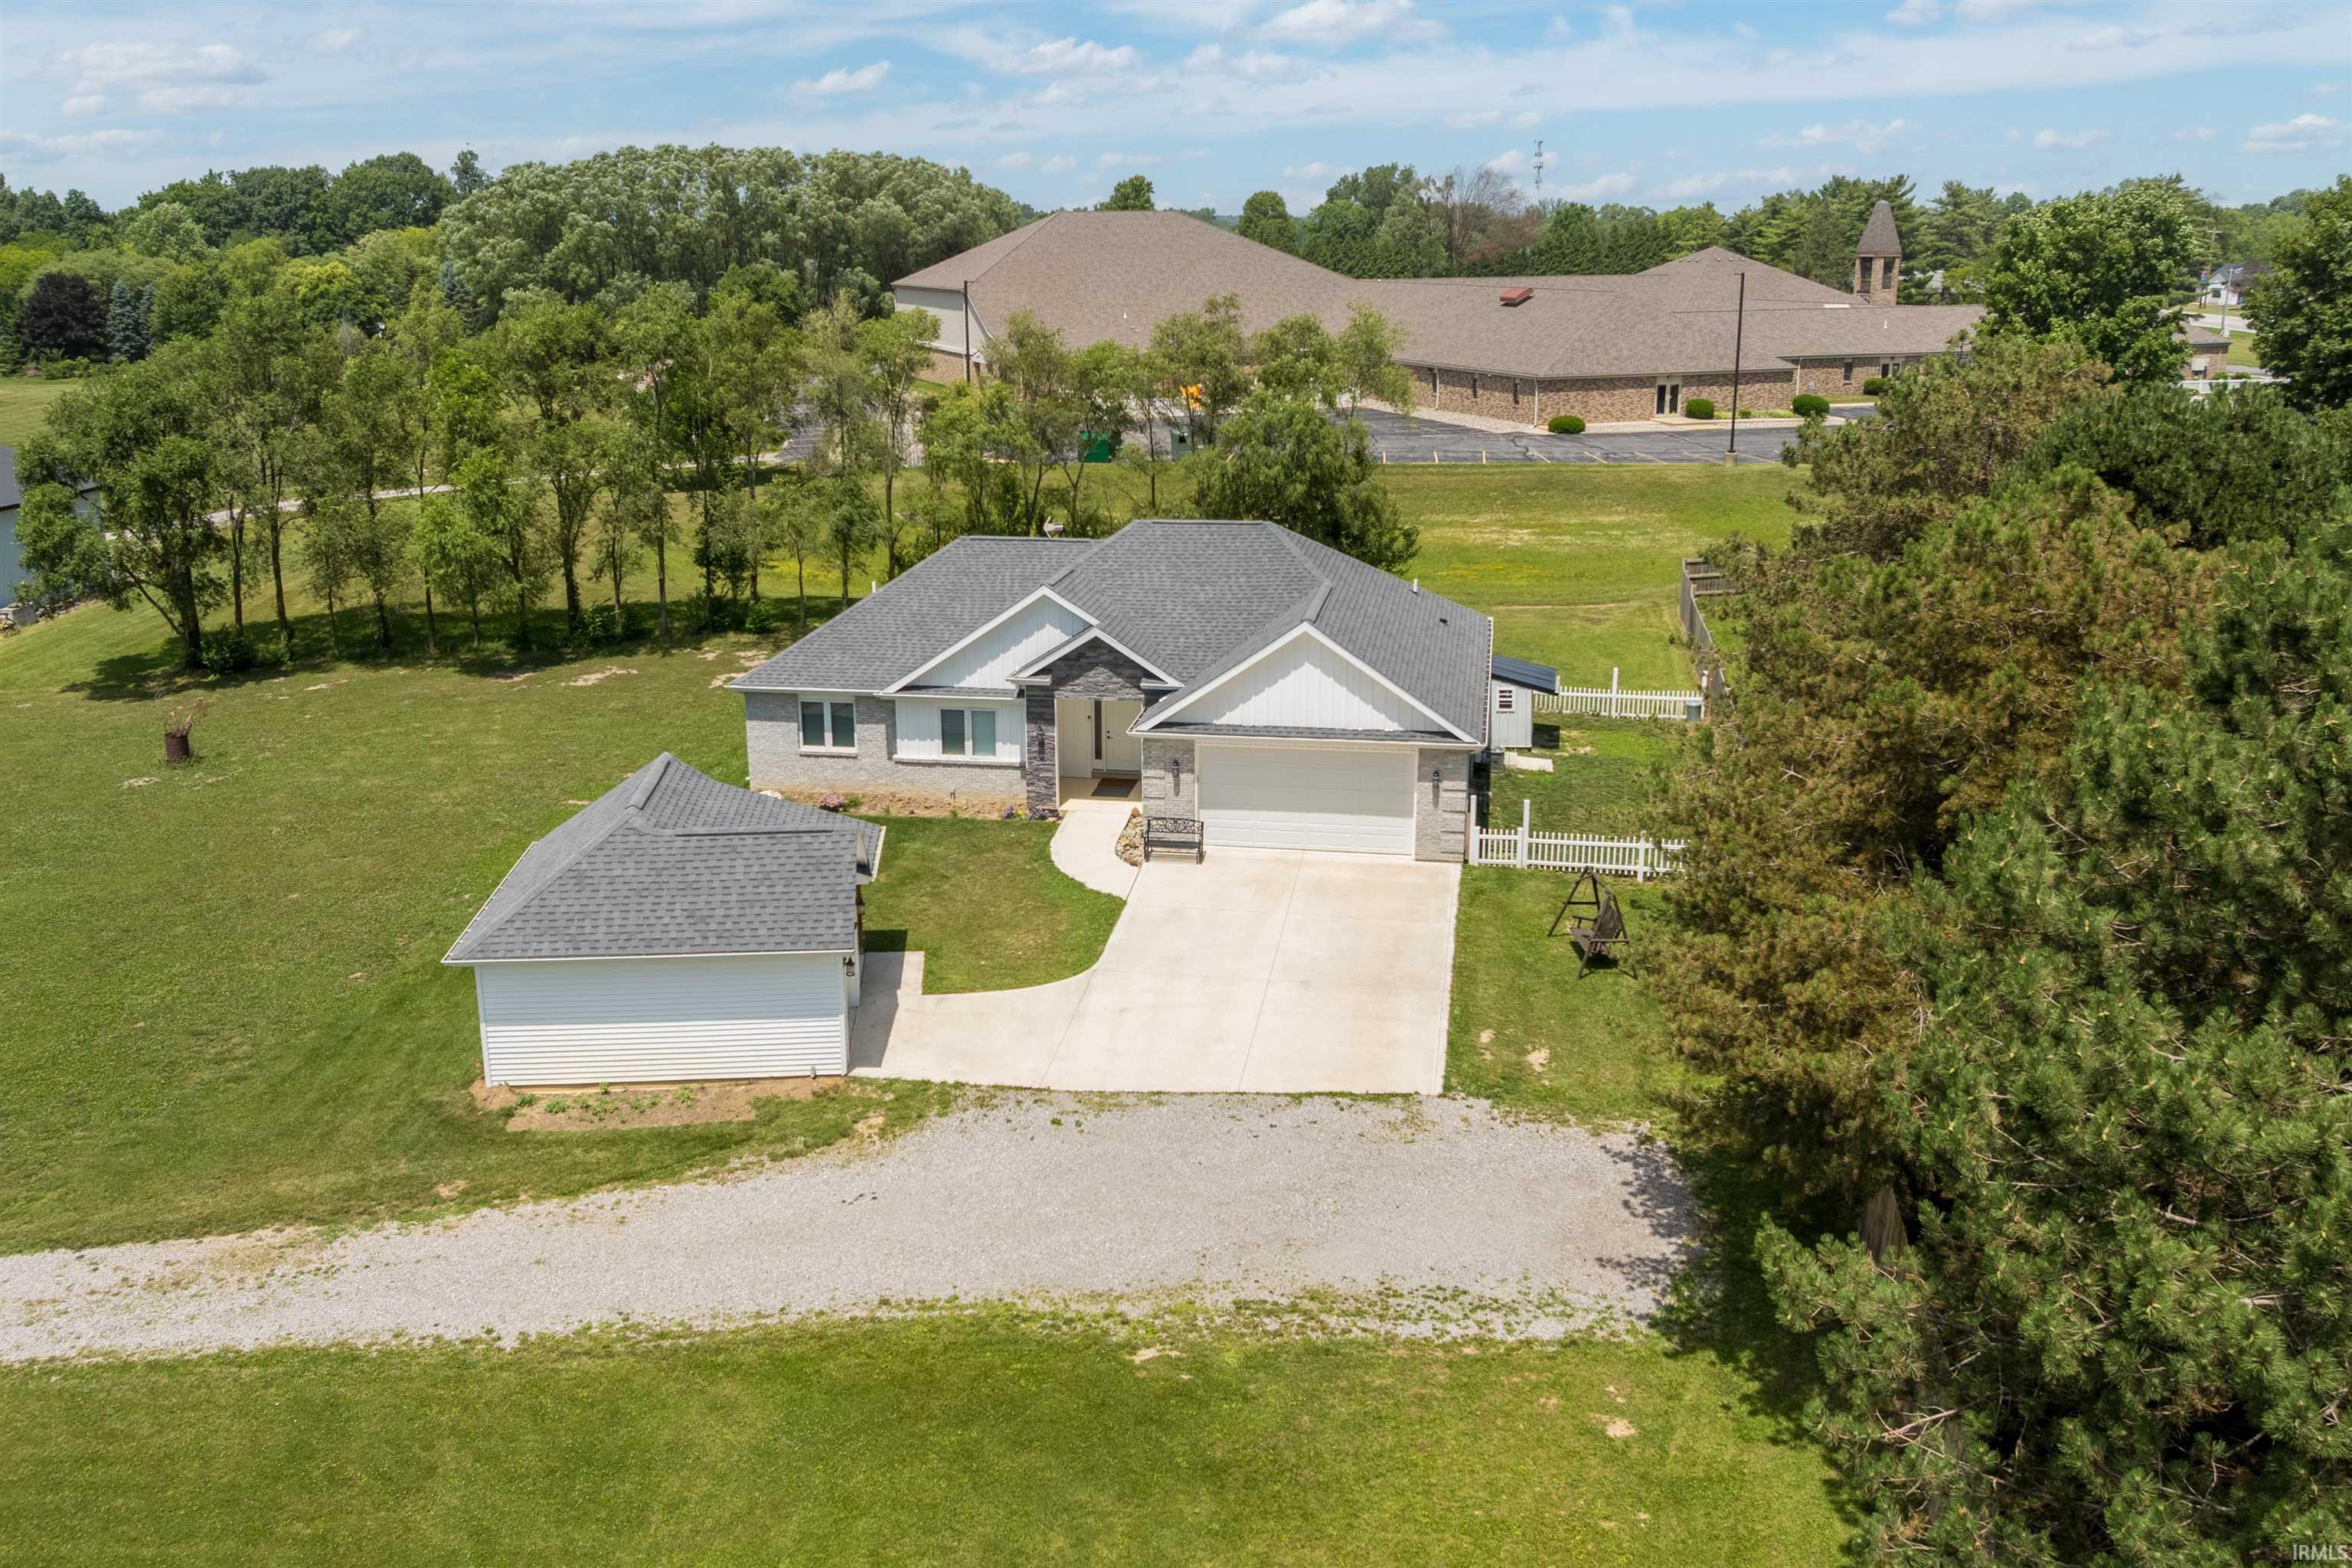
Completed in 2022, this move-in-ready 3-bedroom, 2.5-bath home combines modern finishes, generous space, and a peaceful country setting. Tucked well back from the road, the home offers added privacy while still providing the convenience of city sewer and a private well. Step inside to an inviting open-concept layout where the spacious living area flows seamlessly into the kitchen, complete with a large center island, abundant cabinetry, and all kitchen appliances included. The primary suite features a dual-sink vanity and beautiful walk-in tiled shower with glass door. A convenient half bath is ideal for guests, and the washer and dryer are included for truly move-in-ready living. Outside, you'll find even more to love with an included hot tub, attached 2-car garage, and a detached garage offering additional space for vehicles, storage, hobbies, or a workshop. Want even more room? An additional 0.43-acre lot is also available for purchase with the home, offering a great opportunity to expand your outdoor space and create an even larger property. With newer construction, multiple garage spaces, a private setting, and the opportunity to purchase additional land, this is a combination that's hard to find!
Take I69 to the 316 exit, and go north on State road 1/Dupont Road. Go about 5 miles untile your reach the bridge at Cedarville. Turn left on Ewing street and turn right at the T which is Gerig road.
1st Bdrm En Suite, Attic Pull Down Stairs, Attic Storage, Ceiling-Tray, Ceiling Fan(s), Closet(s) Walk-in, Disposal, Garage Door Opener, Kitchen Island, Patio Covered, Tub/Shower Combination, Washer Hook-Up, Garage Utilities
Sale IncludesDishwasher, Microwave, Refrigerator, Washer, Dryer-Gas, Oven-Gas, Range-Gas, Water Heater Electric, Water Softener-Owned
Map to 9883 Gerig Road, Leo, IN 46765
MLS #
202634787
Date Listed
2026-08-25
Status
Active
Property Type
Residential
Property SubType
Site-Built Home
Square Feet
1662 sqft
New Construction
No
Style
One Story
Type
Site-Built Home
Bedrooms
3
Bathrooms
3
(2 Full, 1 Half)
Annual Taxes
$4,742.00
Year Taxes Payable
2026
Year Built
2021
Days on Market
24
Additional
Design
Ranch
Cooling
Central Air
Heating
Gas, Forced Air
Garage
Attached
Main Level Laundry
Yes
Outbuilding
2nd Detached Garage
Room Dimensions
Living Room
20 × 18
Main Level
Dining Room
15 × 8
Main Level
Kitchen
15 × 9
Main Level
Master Bedroom
15 × 12
Main Level
2nd Bedroom
13 × 11
Main Level
3rd Bedroom
12 × 11
Main Level
Bathroom Locations
Full Baths
2 Main
Half Baths
1 Main
External Features
Construction
Site-Built Home
Exterior
Brick,Stone,Vinyl
Lot Size
19,080 sq ft
Acreage
0.44 Acres
Lot Dimensions
200 x 150
Parking
Yes
Out Buildings
2nd Detached Garage
Sewer
City
Water
Well
Fence
None
Location
Area
Allen County
County
Allen
Subdivision
None
Township
Cedar Creek
City
Leo
State
IN
Zip
46765
Schools
School District
East Allen County
Elementary
Cedarville
Middle School
Leo
High School
Leo
Financial
Financing Terms
Cash, Conventional, FHA, VA
Assoc. Dues
$0.00 Not Applicable
Assoc. Restrictions
No
| MLS # | 202634787 |
|---|---|
| Date Listed | 2026-08-25 |
| Status | Active |
| Property Type | Residential |
| Property SubType | Site-Built Home |
| Square Feet | 1662 sqft |
| New Construction | No |
| Style | One Story |
| Type | Site-Built Home |
| Bedrooms | 3 |
| Bathrooms | 3 (2 Full, 1 Half) |
| Annual Taxes | $4,742.00 |
| Year Taxes Payable | 2026 |
| Year Built | 2021 |
| Days on Market | 24 |
| Design | Ranch |
|---|---|
| Cooling | Central Air |
| Heating | Gas, Forced Air |
| Garage | Attached |
| Main Level Laundry | Yes |
| Outbuilding | 2nd Detached Garage |
| Living Room | 20 × 18 | Main Level |
| Dining Room | 15 × 8 | Main Level |
| Kitchen | 15 × 9 | Main Level |
| Master Bedroom | 15 × 12 | Main Level |
| 2nd Bedroom | 13 × 11 | Main Level |
| 3rd Bedroom | 12 × 11 | Main Level |
| Full Baths | 2 Main |
| Half Baths | 1 Main |
| Construction | Site-Built Home |
|---|---|
| Exterior | Brick,Stone,Vinyl |
| Lot Size | 19,080 sq ft |
| Acreage | 0.44 Acres |
| Lot Dimensions | 200 x 150 |
| Parking | Yes |
| Out Buildings | 2nd Detached Garage |
| Sewer | City |
| Water | Well |
| Fence | None |
| Area | Allen County |
|---|---|
| County | Allen |
| Subdivision | None |
| Township | Cedar Creek |
| City | Leo |
| State | IN |
| Zip | 46765 |
| School District | East Allen County |
|---|---|
| Elementary | Cedarville |
| Middle School | Leo |
| High School | Leo |
| Financing Terms | Cash, Conventional, FHA, VA |
|---|---|
| Assoc. Dues | $0.00 Not Applicable |
| Assoc. Restrictions | No |
MLS# 202634787
IDX information provided by the Indiana Regional MLS.
IDX information is provided exclusively for consumers’ personal, non-commercial use and may not be used for any purpose other than to identify prospective properties consumers may be interested in purchasing. Data is deemed reliable but is not guaranteed accurate by the MLS.
Listing Provided Courtesy of Stacy Dailey
North Eastern Group Realty
Cell: 260-908-2753
Listing updated September 5, 2026 at 8:30 am
Last checked 4 minutes ago
Learn More About 9883 Gerig Road