$1,999,000
824 South Clear Lake Drive
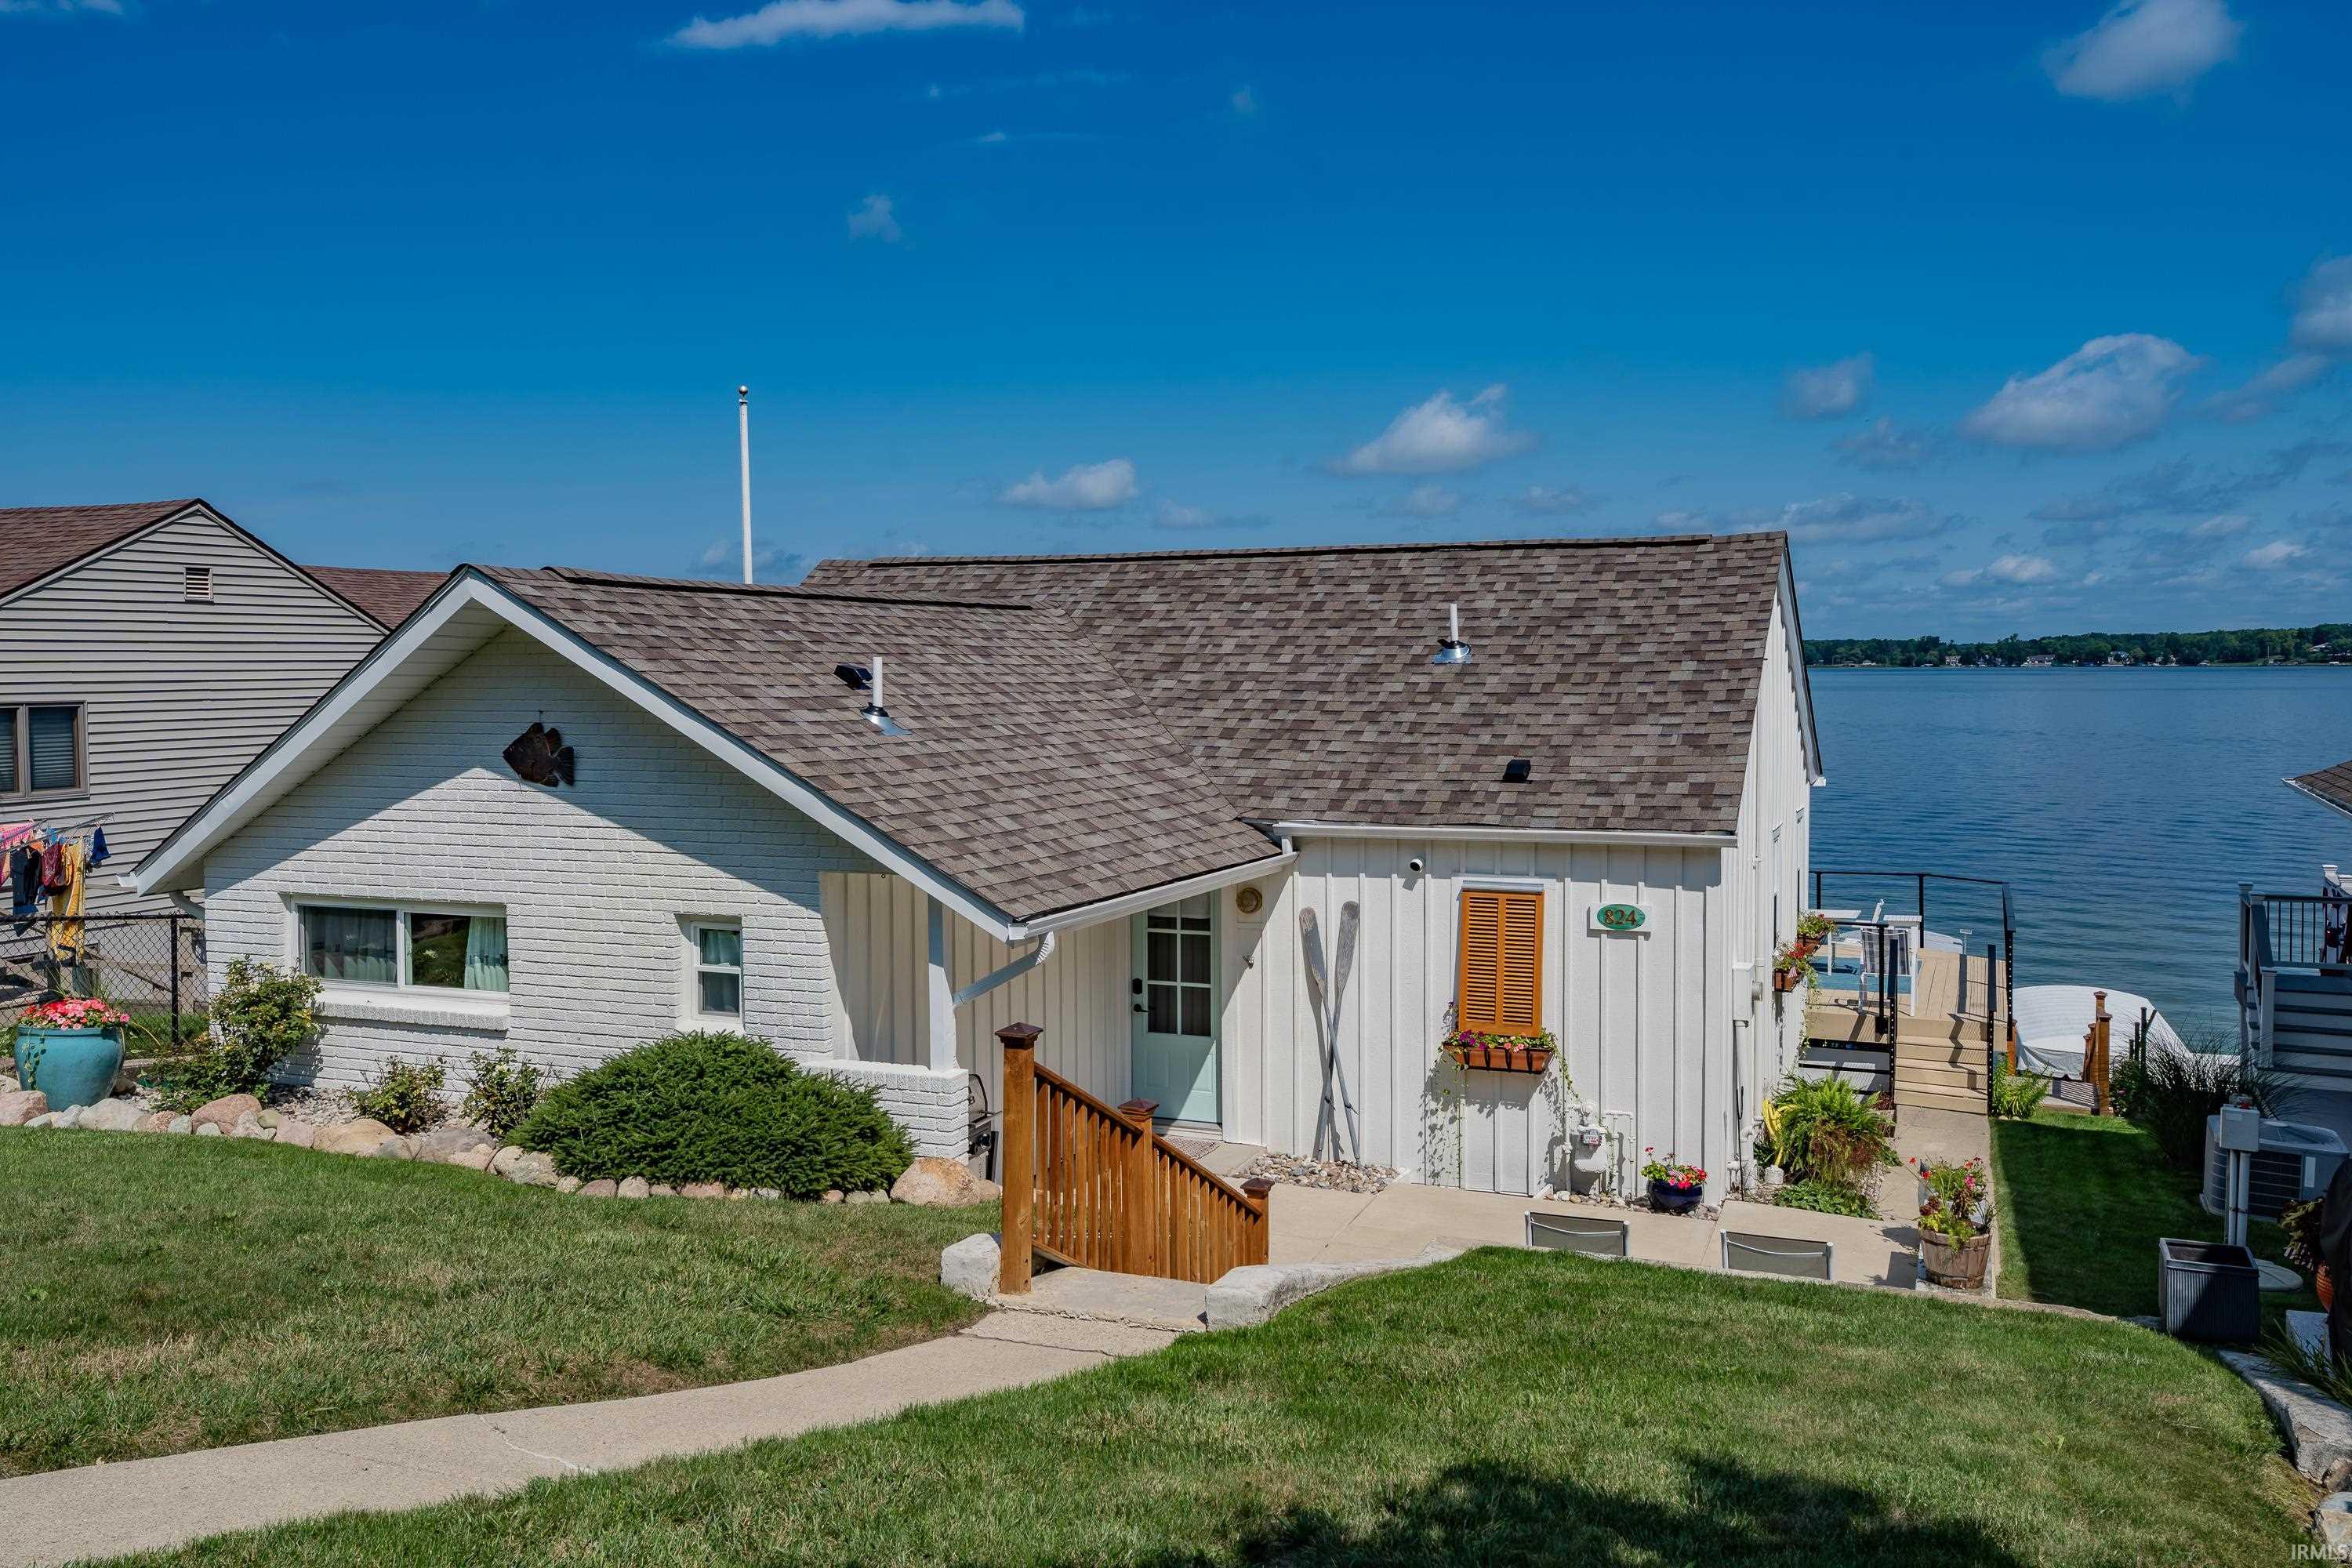
OPEN HOUSE SAT. 9/5 2.30-4.30PM. *TWO UPDATED TURNKEY COTTAGES* 824 & 825 S. Clear Lake Dr. There truly is no place like Clear Lake, and this rare two-cottage property captures everything that makes life here unforgettable. Set along the coveted south shore with 46 feet of frontage, a firm sandy swimming bottom, panoramic blue-water views, and front-row seats to spectacular sunsets, the property offers 6 bedrooms, 4 baths, approximately 3,800 square feet, and separate living spaces for family & friends. Completely taken to the studs and reimagined just two years ago, the lakefront cottage (824) feels fresh, refined, and entirely connected to the water. Massive windows pull the lake into nearly every moment, while white oak flooring adds warmth throughout the open interior. The gorgeous kitchen was designed with timeless finishes, and the main-floor primary suite includes a beautifully appointed bath with marble flooring. Three bedrooms and two full baths provide comfortable accommodations, while the walk-out lower level offers laundry, abundant storage, and direct access to the lake. An expansive waterfront deck creates an incredible setting for slow mornings, sunset dinners, and long summer evenings overlooking the lake. Nearly everything in the front cottage is just two years old, including the windows, siding, roof, deck railings, white oak flooring, whole-house water filtration system, and water softener. New stairs lead to the water, where a newer concrete seawall and pier complete the shoreline. The back cottage (825) adds another three bedrooms, two baths, & finished basement, giving guests a space that feels entirely their own. Its main-floor primary suite opens through sliders to a private backyard, while the finished basement provides a second family room. Upstairs, 2 charming bedrooms, full bath, and a flexible loft currently used as an office and additional sleeping area make thoughtful use of every inch. The exterior was freshly painted in 2026. Both homes are meticulously decorated, and furnishings are included. With six parking spaces, a roadside parking pad, driveway, and garage, hosting a full house is refreshingly easy. Clear Lake’s more than 800 acres of spring-fed blue water, Kasota Island’s sandy beaches, full-service marina, and private yacht club are all part of the experience. Begin making Clear Lake memories today!
IN-120 E to Fountain Rd. turn R onto S Clear Lake Dr. Home is on the left and 825 is across the street.
Breakfast Bar, Built-In Bookcase, Ceiling Fan(s), Ceilings-Vaulted, Closet(s) Walk-in, Countertops-Solid Surf, Deck on Waterfront, Detector-Smoke, Disposal, Dryer Hook Up Electric, Eat-In Kitchen, Foyer Entry, Garage Door Opener, Landscaped, Open Floor Plan, Porch Covered, Range/Oven Hook Up Gas, Split Br Floor Plan, Twin Sink Vanity, Main Level Bedroom Suite, Great Room, Washer Hook-Up
Sale IncludesDishwasher, Microwave, Refrigerator, Washer, Dryer-Electric, Range-Gas, Water Heater Electric, Water Softener-Owned
Map to 824 South Clear Lake Drive, Fremont, IN 46737
MLS #
202634767
Date Listed
2026-08-25
Status
Active
Property Type
Residential
Property SubType
Site-Built Home
Finished Square Feet
1468 sqft
Total Square Feet
2355 sqft
New Construction
No
Style
One Story
Type
Site-Built Home
Basement
Yes
Bedrooms
3
Bathrooms
2
Annual Taxes
$8,121.74
Year Taxes Payable
2026
Year Built
1978
Virtual Tour
propertypanorama.com »
Days on Market
24
Additional
Design
Cabin/Cottage
Cooling
Central Air
Heating
Gas, Forced Air
Garage
Attached
Hardwood Floors
Yes
Room Dimensions
Living Room
20 × 17
Main Level
Kitchen
18 × 11
Main Level
Master Bedroom
11 × 11
Main Level
2nd Bedroom
9 × 9
Main Level
3rd Bedroom
13 × 9
Main Level
Bathroom Locations
Full Baths
2 Main
External Features
Construction
Site-Built Home
Exterior
Vinyl,Cement Board
Lot Size
12,632 sq ft
Acreage
0.29 Acres
Lot Dimensions
130x49x130
Parking
Yes
Sewer
Public
Water
Well
Fence
None
Location
Area
Steuben County
Location
Lake
County
Steuben
Subdivision
Fountain Beach
Township
Clear Lake
City
Fremont
State
IN
Zip
46737
Schools
School District
Fremont Community
Elementary
Fremont
Middle School
Fremont
High School
Fremont
Financial
Financing Terms
Cash, Conventional
Assoc. Dues
$0.00 Not Applicable
| MLS # | 202634767 |
|---|---|
| Date Listed | 2026-08-25 |
| Status | Active |
| Property Type | Residential |
| Property SubType | Site-Built Home |
| Finished Square Feet | 1468 sqft |
| Total Square Feet | 2355 sqft |
| New Construction | No |
| Style | One Story |
| Type | Site-Built Home |
| Basement | Yes |
| Bedrooms | 3 |
| Bathrooms | 2 |
| Annual Taxes | $8,121.74 |
| Year Taxes Payable | 2026 |
| Year Built | 1978 |
| Virtual Tour | propertypanorama.com » |
| Days on Market | 24 |
| Design | Cabin/Cottage |
|---|---|
| Cooling | Central Air |
| Heating | Gas, Forced Air |
| Garage | Attached |
| Hardwood Floors | Yes |
| Living Room | 20 × 17 | Main Level |
| Kitchen | 18 × 11 | Main Level |
| Master Bedroom | 11 × 11 | Main Level |
| 2nd Bedroom | 9 × 9 | Main Level |
| 3rd Bedroom | 13 × 9 | Main Level |
| Full Baths | 2 Main |
| Construction | Site-Built Home |
|---|---|
| Exterior | Vinyl,Cement Board |
| Lot Size | 12,632 sq ft |
| Acreage | 0.29 Acres |
| Lot Dimensions | 130x49x130 |
| Parking | Yes |
| Sewer | Public |
| Water | Well |
| Fence | None |
| Area | Steuben County |
|---|---|
| Location | Lake |
| County | Steuben |
| Subdivision | Fountain Beach |
| Township | Clear Lake |
| City | Fremont |
| State | IN |
| Zip | 46737 |
| School District | Fremont Community |
|---|---|
| Elementary | Fremont |
| Middle School | Fremont |
| High School | Fremont |
| Financing Terms | Cash, Conventional |
|---|---|
| Assoc. Dues | $0.00 Not Applicable |
MLS# 202634767
IDX information provided by the Indiana Regional MLS.
IDX information is provided exclusively for consumers’ personal, non-commercial use and may not be used for any purpose other than to identify prospective properties consumers may be interested in purchasing. Data is deemed reliable but is not guaranteed accurate by the MLS.
Listing Provided Courtesy of Alison Rhinehart
Regan & Ferguson Group
Off: 260-207-4648
Listing updated September 9, 2026 at 12:30 pm
Last checked 7 minutes ago
Learn More About 824 South Clear Lake Drive