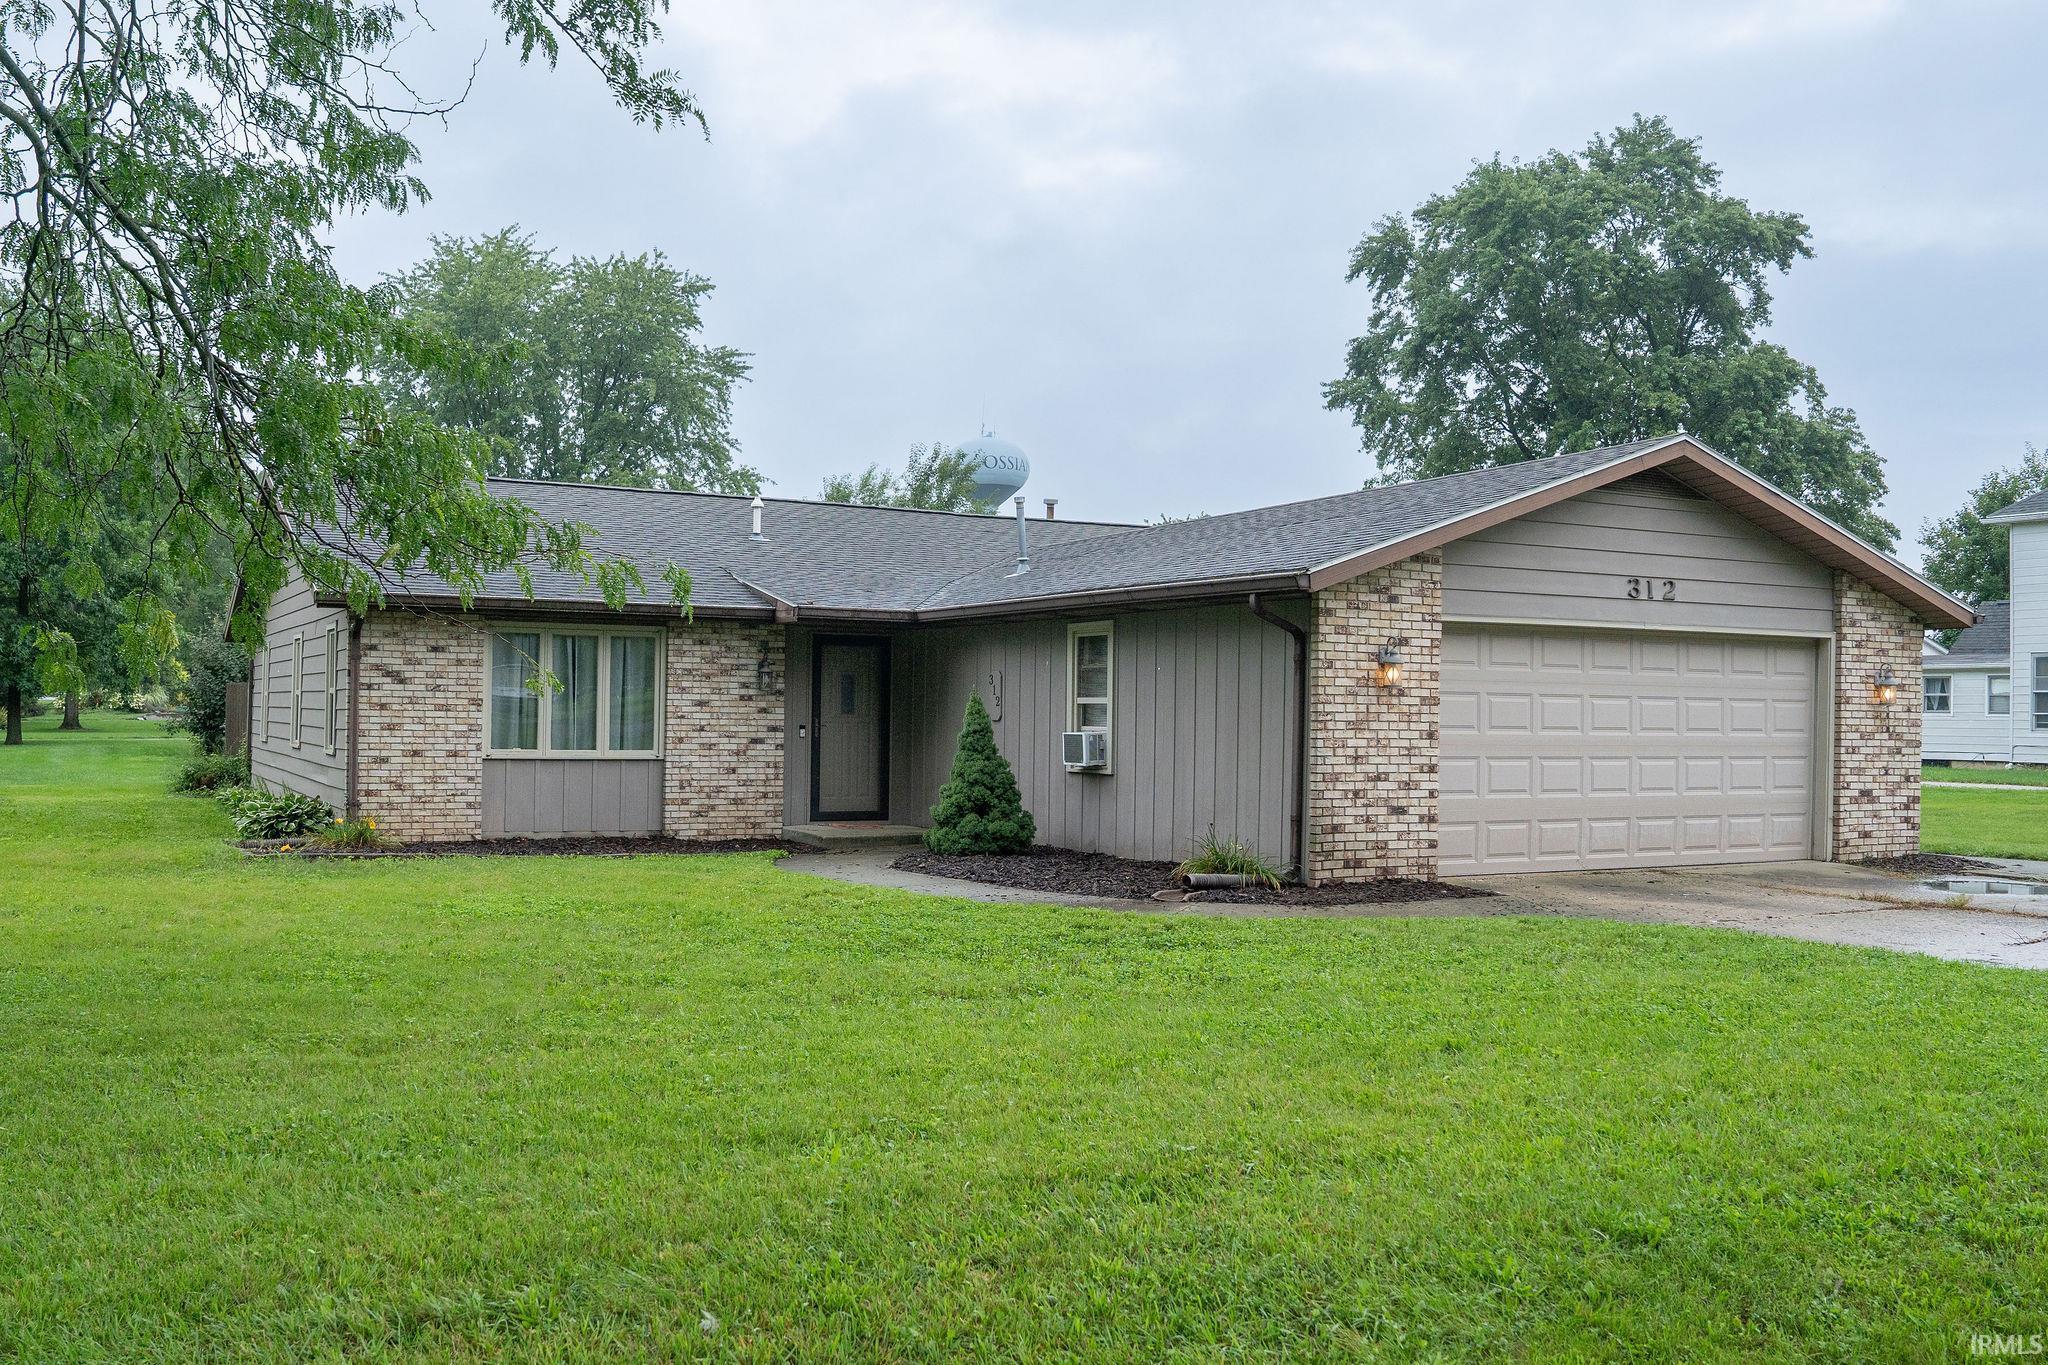
$256,500
312 W Roe Street
Over 2100 SQ FT in this Updated Ranch Home in Rose Ann Heights Subdivision in Ossian. 3 BR 1 1/2 Baths and a 2 Car Insulated Attached Garage. 2 Newer Furnace’s and Central Air units. AC window Unit in Garage Stays. RECENT UPDATES INCLUDE: Shower in Full Bath, Water Softener, Toilets, and Interior Paint. All appliances remain with the home. Solid surface counters in the kitchen. Part of the backyard is fenced and there is a shed.
GPS Friendly
1st Bdrm En Suite, Breakfast Bar, Ceiling-Cathedral, Ceiling Fan(s), Countertops-Solid Surf, Deck Open, Detector-Carbon Monoxide, Detector-Smoke, Disposal, Dryer Hook Up Gas/Elec, Garage Door Opener, Landscaped, Natural Woodwork, Open Floor Plan, Pantry-Walk In, Storm Doors, Main Level Bedroom Suite, Washer Hook-Up
Sale IncludesDishwasher, Microwave, Refrigerator, Washer, Window Treatments, Dryer-Electric, Ice Maker, Oven-Double, Range-Gas, Water Heater Gas, Water Softener-Owned
Map to 312 W Roe Street, Ossian, IN 46777
MLS #
202634754
Date Listed
2026-08-24
Status
Cont-1stROR-SuddenDeath
Property Type
Residential
Property SubType
Site-Built Home
Square Feet
2124 sqft
New Construction
No
Style
One Story
Type
Site-Built Home
Bedrooms
3
Bathrooms
2
(1 Full, 1 Half)
Annual Taxes
$1,656.66
Year Taxes Payable
25/26
Year Built
1979
Virtual Tour
propertypanorama.com »
Days on Market
45
Additional
Design
Ranch
Cooling
Central Air
Heating
Electric, Gas, Forced Air, Heat Pump, Other Heating System
Garage
Attached
Main Level Laundry
Yes
Outbuilding
Shed
Room Dimensions
Living Room
12 × 9
Main Level
Dining Room
22 × 14
Main Level
Kitchen
14 × 12
Main Level
Master Bedroom
13 × 10
Main Level
2nd Bedroom
14 × 12
Main Level
3rd Bedroom
12 × 11
Main Level
Recreation Room
32 × 24
Main Level
Bathroom Locations
Full Baths
1 Main
Half Baths
1 Main
External Features
Construction
Site-Built Home
Exterior
Aluminum,Brick
Lot Size
12,197 sq ft
Acreage
0.28 Acres
Lot Dimensions
123x100
Parking
Yes
Out Buildings
Shed
Sewer
City
Water
City
Fence
Wood
Location
Area
Wells County
Location
City/Town/Suburb
County
Wells
Subdivision
Rose Ann Heights
Township
Jefferson
City
Ossian
State
IN
Zip
46777
Schools
School District
Northern Wells Community
Elementary
Ossian
Middle School
Norwell
High School
Norwell
Financial
Financing Terms
Cash, Conventional, FHA, USDA, VA
Assoc. Dues
$0.00 Not Applicable
| MLS # | 202634754 |
|---|---|
| Date Listed | 2026-08-24 |
| Status | Cont-1stROR-SuddenDeath |
| Property Type | Residential |
| Property SubType | Site-Built Home |
| Square Feet | 2124 sqft |
| New Construction | No |
| Style | One Story |
| Type | Site-Built Home |
| Bedrooms | 3 |
| Bathrooms | 2 (1 Full, 1 Half) |
| Annual Taxes | $1,656.66 |
| Year Taxes Payable | 25/26 |
| Year Built | 1979 |
| Virtual Tour | propertypanorama.com » |
| Days on Market | 45 |
| Design | Ranch |
|---|---|
| Cooling | Central Air |
| Heating | Electric, Gas, Forced Air, Heat Pump, Other Heating System |
| Garage | Attached |
| Main Level Laundry | Yes |
| Outbuilding | Shed |
| Living Room | 12 × 9 | Main Level |
| Dining Room | 22 × 14 | Main Level |
| Kitchen | 14 × 12 | Main Level |
| Master Bedroom | 13 × 10 | Main Level |
| 2nd Bedroom | 14 × 12 | Main Level |
| 3rd Bedroom | 12 × 11 | Main Level |
| Recreation Room | 32 × 24 | Main Level |
| Full Baths | 1 Main |
| Half Baths | 1 Main |
| Construction | Site-Built Home |
|---|---|
| Exterior | Aluminum,Brick |
| Lot Size | 12,197 sq ft |
| Acreage | 0.28 Acres |
| Lot Dimensions | 123x100 |
| Parking | Yes |
| Out Buildings | Shed |
| Sewer | City |
| Water | City |
| Fence | Wood |
| Area | Wells County |
|---|---|
| Location | City/Town/Suburb |
| County | Wells |
| Subdivision | Rose Ann Heights |
| Township | Jefferson |
| City | Ossian |
| State | IN |
| Zip | 46777 |
| School District | Northern Wells Community |
|---|---|
| Elementary | Ossian |
| Middle School | Norwell |
| High School | Norwell |
| Financing Terms | Cash, Conventional, FHA, USDA, VA |
|---|---|
| Assoc. Dues | $0.00 Not Applicable |
MLS# 202634754
IDX information provided by the Indiana Regional MLS.
IDX information is provided exclusively for consumers’ personal, non-commercial use and may not be used for any purpose other than to identify prospective properties consumers may be interested in purchasing. Data is deemed reliable but is not guaranteed accurate by the MLS.
Listing Provided Courtesy of Beverly Grzych
BKM Real Estate
Listing updated October 10, 2026 at 8:00 pm
Last checked 13 minutes ago
Learn More About 312 W Roe Street