For Auction
17527 County Road 14
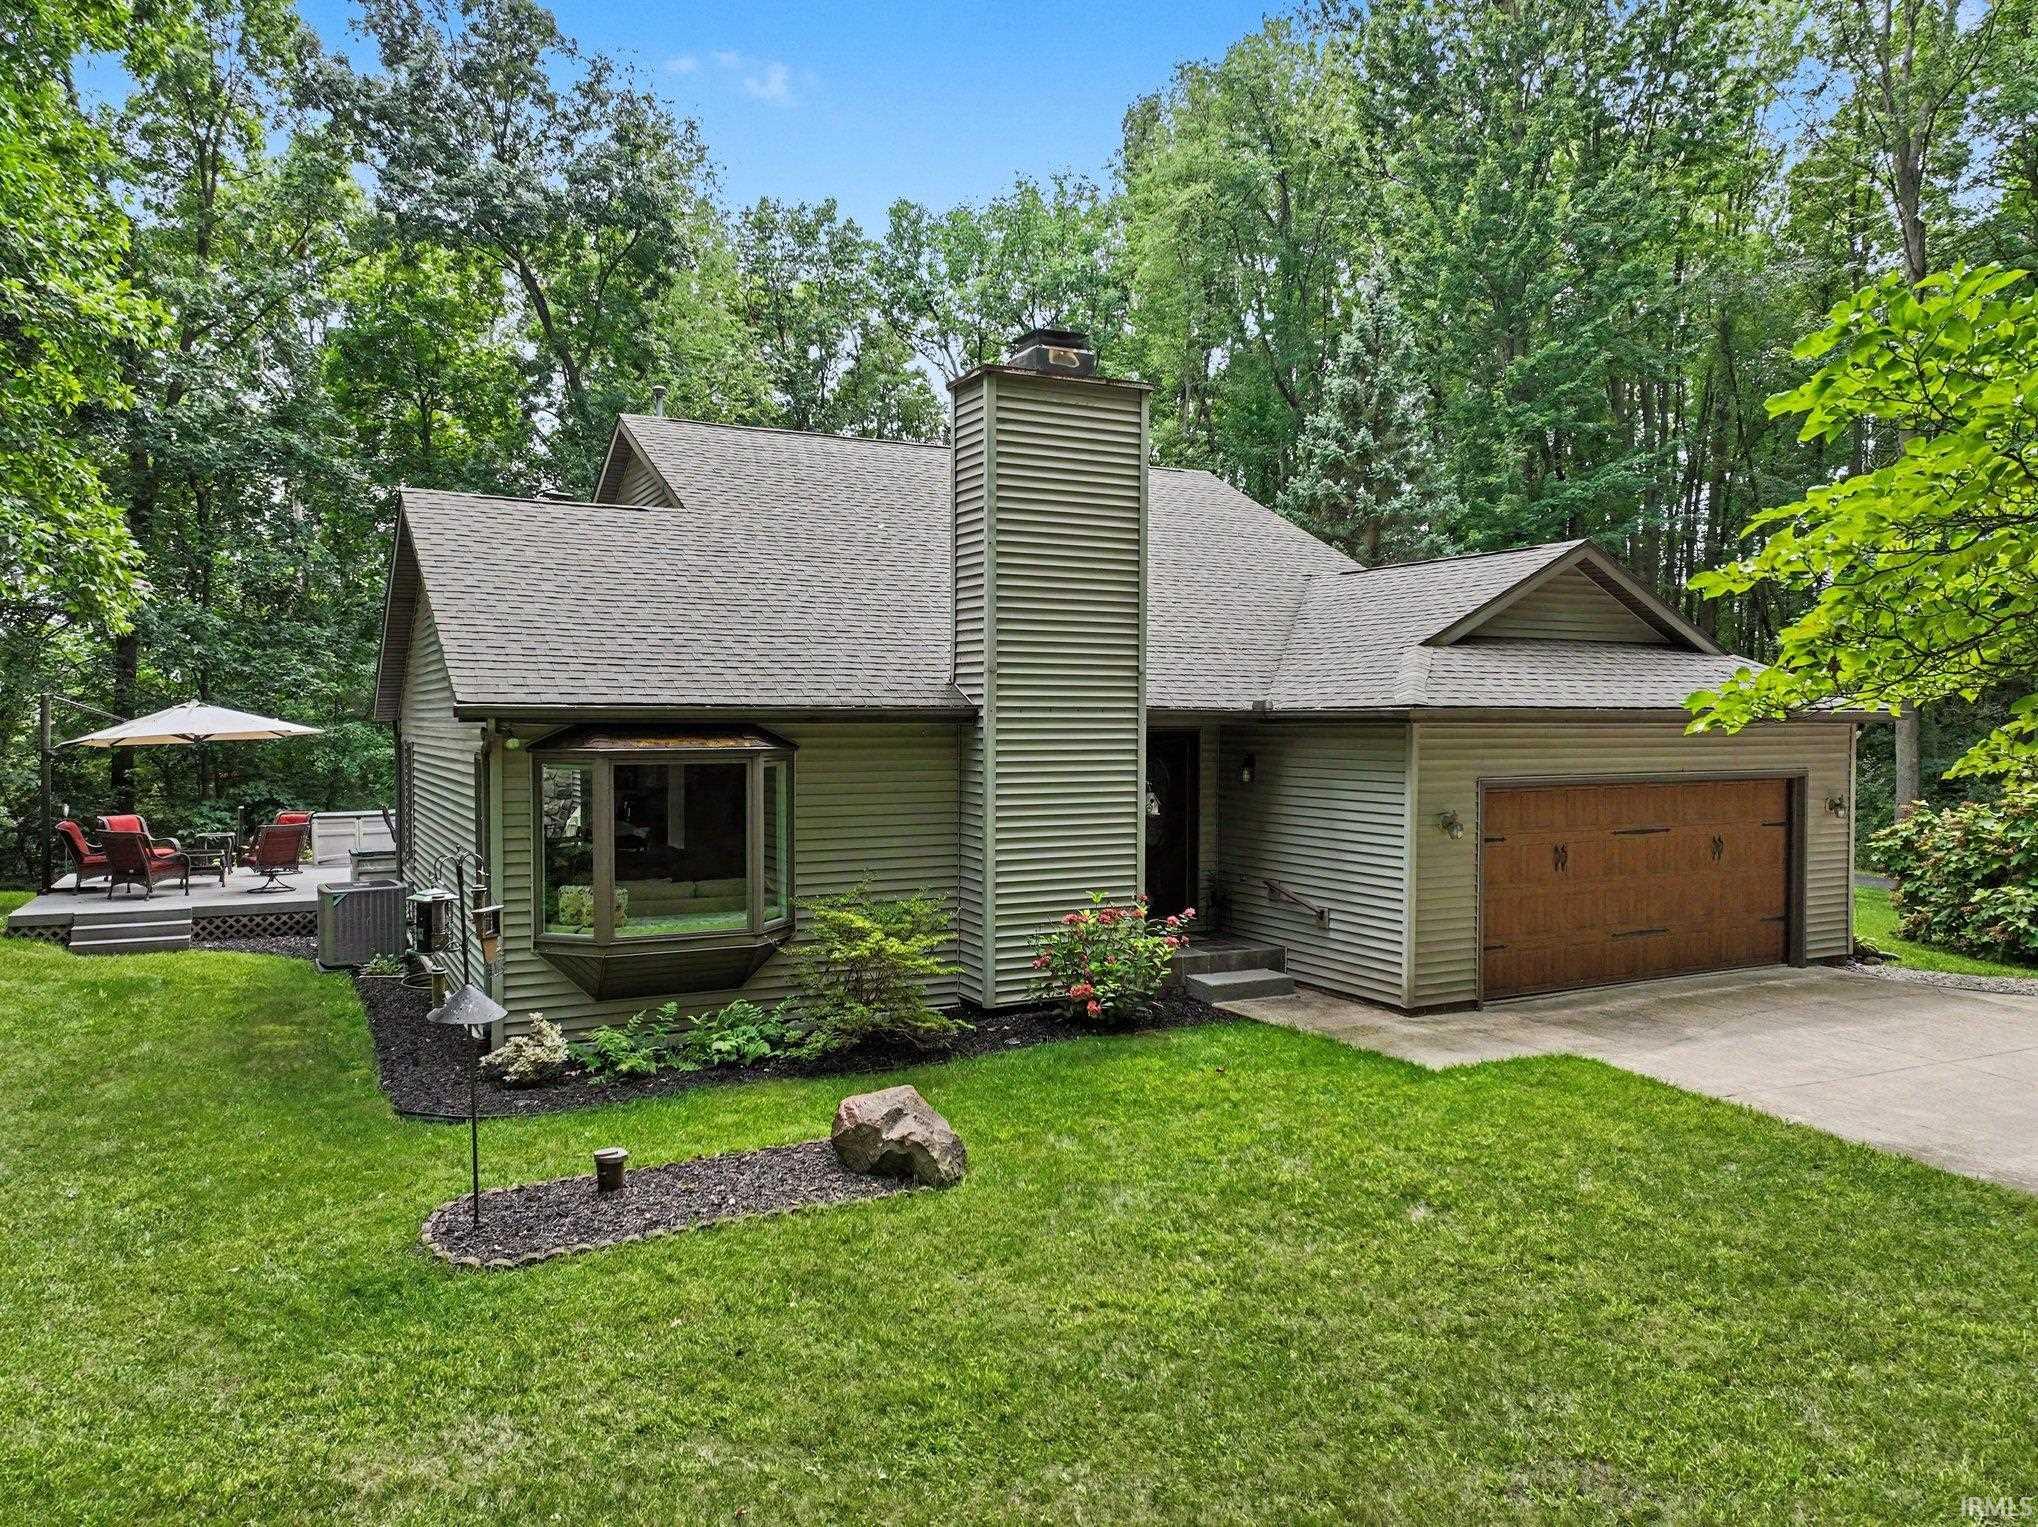
PHONE BID AUCTION – List price is the starting bid. Auction ends Wednesday, October, 7 2026, at 4:00 PM. Secluded ranch on 10 mostly wooded acres, teeming with wildlife and black raspberries! This 2,862 sq. ft. home offers 4 bedrooms and 3 baths, with a full walk-out finished basement featuring a second kitchen/bar, family room, and possible 5th bedroom. Enjoy a wood-burning fireplace on the main level and a wood stove in the basement, plus central vac, newer roof, newer central air and LP furnace, and a Generac back-up generator for peace of mind. Outside, relax on the 18'x24' composite deck or 10'x16' open deck. Also featuring a 36'x24' building plus a 36'x14' barn area. All this in a private, wooded setting within the popular Middlebury Schools district. OPEN HOUSE: 9/15, 9/22, 9/29 & 10/6, 5–7 PM
SR 15 north of US 20 to CR 14 then east to property (roughly halfway between 15 and CR 27, north side of the road)
Breakfast Bar, Ceiling-Cathedral, Ceiling Fan(s), Countertops-Solid Surf, Deck Open, Dryer Hook Up Electric, Firepit, Foyer Entry, Garage Door Opener, Jet Tub, Generator-Whole House, Landscaped, Patio Open, Utility Sink, Wet Bar, Kitchenette, Stand Up Shower, Tub/Shower Combination, Main Level Bedroom Suite, Main Floor Laundry
Sale IncludesDishwasher, Microwave, Refrigerator, Washer, Dryer-Electric, Range-Gas, Water Filtration System, Water Heater Tankless, Water Softener-Owned
Map to 17527 County Road 14, Goshen, IN 46528
MLS #
202634738
Date Listed
2026-08-25
Status
Active
Property Type
Residential
Property SubType
Site-Built Home
Finished Square Feet
2862 sqft
Total Square Feet
2962 sqft
New Construction
No
Style
One Story
Type
Site-Built Home
Basement
Yes
Bedrooms
3
Bathrooms
3
Annual Taxes
$4,031.18
Year Taxes Payable
25/Pay 26
Year Built
1990
Virtual Tour
propertypanorama.com »
Days on Market
24
Additional
Design
Walkout Ranch
Cooling
Central Air
Heating
Gas, Propane, Forced Air, Propane Tank Rented
Garage
Attached
Main Level Laundry
Yes
Outbuilding
2nd Detached Garage, Pole/Post Building
Room Dimensions
Living Room
17 × 25
Main Level
Dining Room
8 × 12
Main Level
Family Room
21 × 21
Lower Level
Kitchen
12 × 10
Main Level
Den
14 × 18
Lower Level
Master Bedroom
13 × 10
Main Level
2nd Bedroom
17 × 15
Main Level
3rd Bedroom
10 × 11
Main Level
Bathroom Locations
Full Baths
2 Main, 1 Lower
External Features
Construction
Site-Built Home
Exterior
Stone,Vinyl
Lot Size
447,405 sq ft
Acreage
10.27 Acres
Lot Dimensions
irregular
Out Buildings
2nd Detached Garage
Sewer
Septic
Water
Well
Fence
Farm
Location
Area
Elkhart County
Location
Rural
County
Elkhart
Subdivision
None
Township
Jefferson
City
Goshen
State
IN
Zip
46528
Schools
School District
Middlebury Community Schools
Elementary
York
Middle School
Northridge
High School
Northridge
Financial
Financing Terms
Cash, Conventional
Assoc. Dues
$0.00 Not Applicable
| MLS # | 202634738 |
|---|---|
| Date Listed | 2026-08-25 |
| Status | Active |
| Property Type | Residential |
| Property SubType | Site-Built Home |
| Finished Square Feet | 2862 sqft |
| Total Square Feet | 2962 sqft |
| New Construction | No |
| Style | One Story |
| Type | Site-Built Home |
| Basement | Yes |
| Bedrooms | 3 |
| Bathrooms | 3 |
| Annual Taxes | $4,031.18 |
| Year Taxes Payable | 25/Pay 26 |
| Year Built | 1990 |
| Virtual Tour | propertypanorama.com » |
| Days on Market | 24 |
| Design | Walkout Ranch |
|---|---|
| Cooling | Central Air |
| Heating | Gas, Propane, Forced Air, Propane Tank Rented |
| Garage | Attached |
| Main Level Laundry | Yes |
| Outbuilding | 2nd Detached Garage, Pole/Post Building |
| Living Room | 17 × 25 | Main Level |
| Dining Room | 8 × 12 | Main Level |
| Family Room | 21 × 21 | Lower Level |
| Kitchen | 12 × 10 | Main Level |
| Den | 14 × 18 | Lower Level |
| Master Bedroom | 13 × 10 | Main Level |
| 2nd Bedroom | 17 × 15 | Main Level |
| 3rd Bedroom | 10 × 11 | Main Level |
| Full Baths | 2 Main, 1 Lower |
| Construction | Site-Built Home |
|---|---|
| Exterior | Stone,Vinyl |
| Lot Size | 447,405 sq ft |
| Acreage | 10.27 Acres |
| Lot Dimensions | irregular |
| Out Buildings | 2nd Detached Garage |
| Sewer | Septic |
| Water | Well |
| Fence | Farm |
| Area | Elkhart County |
|---|---|
| Location | Rural |
| County | Elkhart |
| Subdivision | None |
| Township | Jefferson |
| City | Goshen |
| State | IN |
| Zip | 46528 |
| School District | Middlebury Community Schools |
|---|---|
| Elementary | York |
| Middle School | Northridge |
| High School | Northridge |
| Financing Terms | Cash, Conventional |
|---|---|
| Assoc. Dues | $0.00 Not Applicable |
MLS# 202634738
IDX information provided by the Indiana Regional MLS.
IDX information is provided exclusively for consumers’ personal, non-commercial use and may not be used for any purpose other than to identify prospective properties consumers may be interested in purchasing. Data is deemed reliable but is not guaranteed accurate by the MLS.
Listing Provided Courtesy of Steve Miller
RE/MAX Results
Office: 574-533-9581
Listing updated September 13, 2026 at 5:00 pm
Last checked 3 minutes ago
Learn More About 17527 County Road 14