Sold for $345,000 Listed for $349,900
113 Paul Court
This property is not currently for sale or for rent.
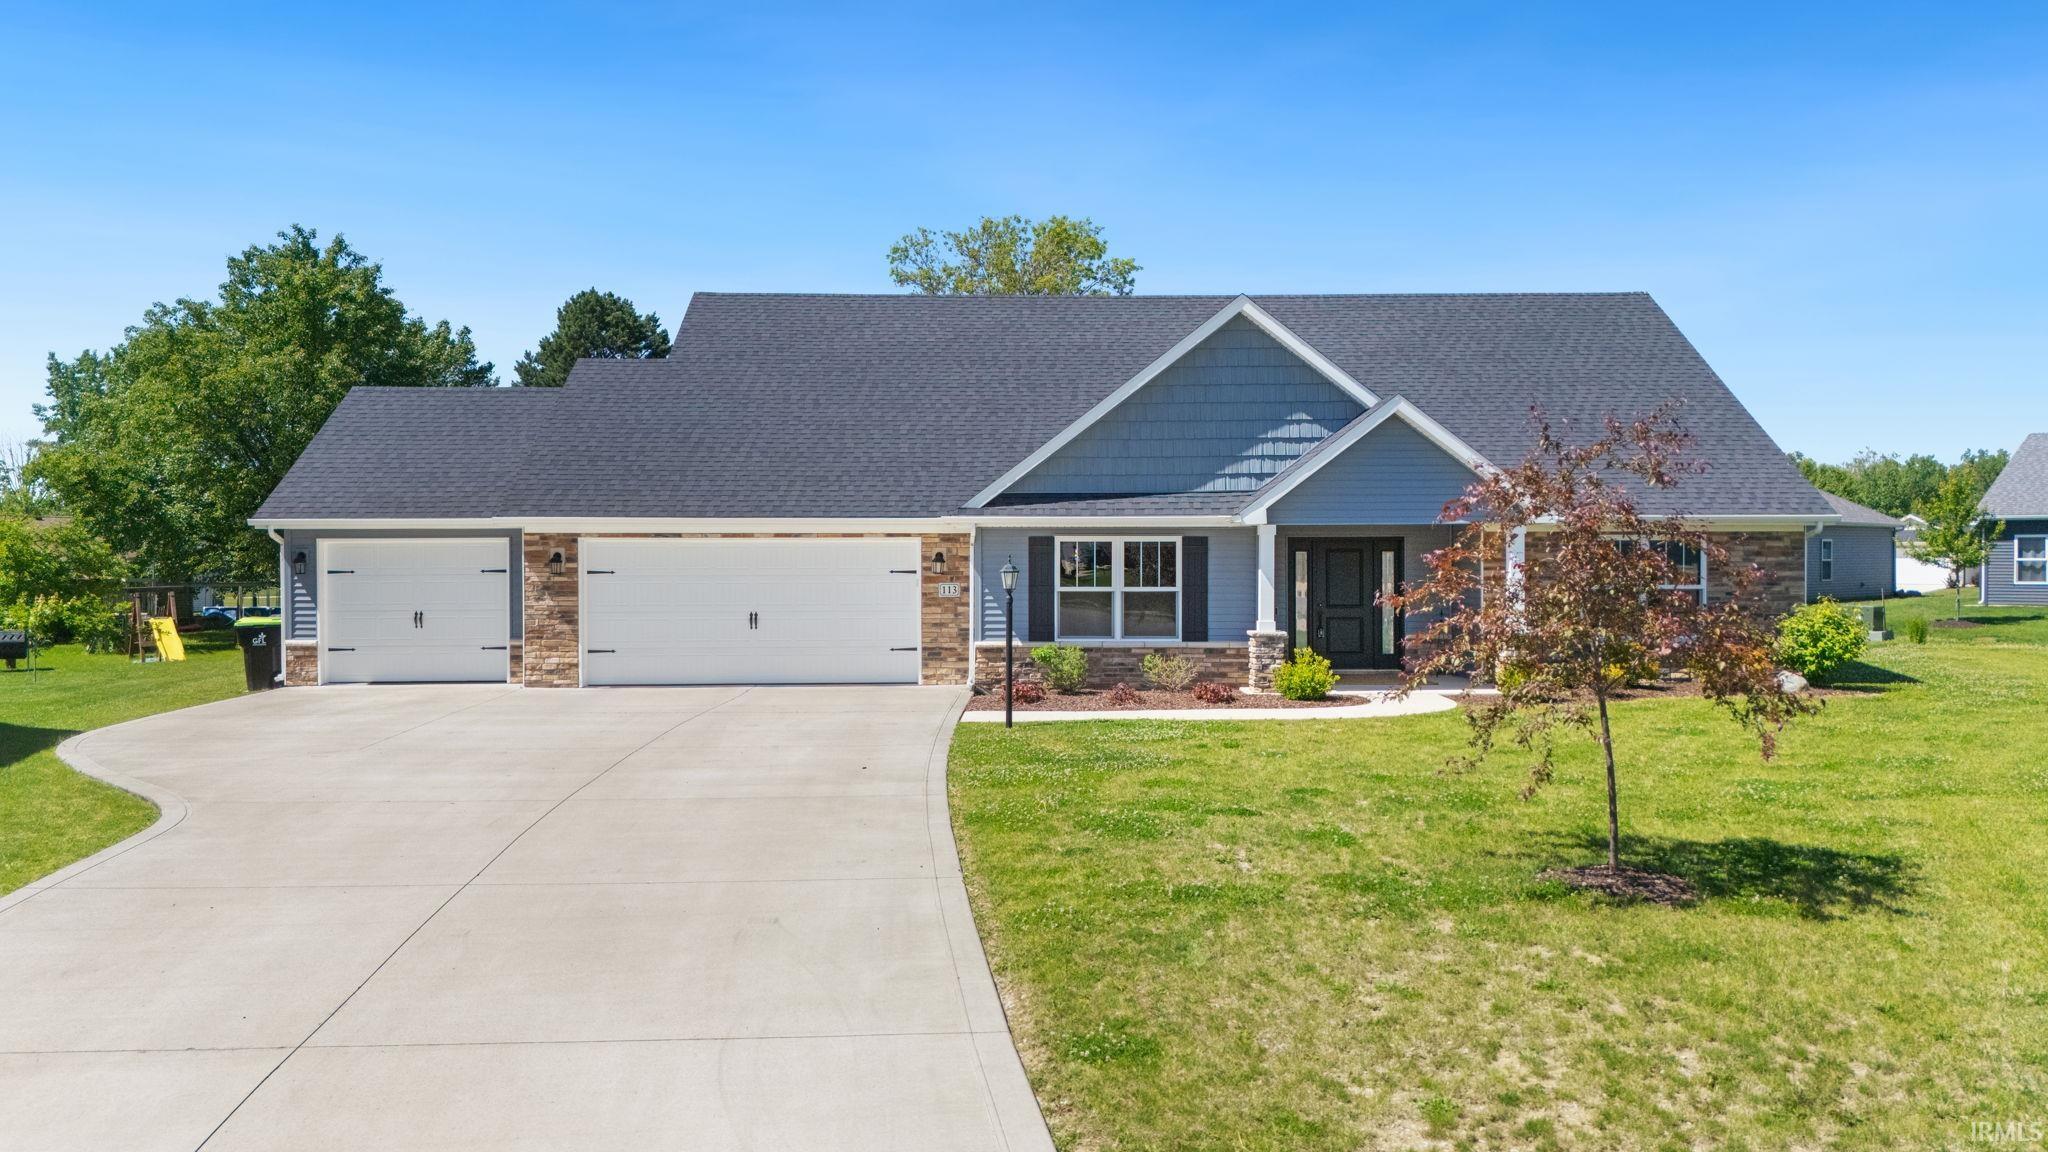
Welcome home to this beautifully maintained 5-year-old ranch offering 3 bedrooms, 2 full bathrooms, and a private den with double doors—perfect for a home office, playroom, or guest space. Designed with a desirable split-bedroom floor plan, this home combines comfort, function, and style in all the right ways. You’ll love the open-concept layout with vaulted ceilings that create a bright, spacious feel throughout the main living areas. The kitchen is well-equipped for everyday living and entertaining, featuring a center island, breakfast bar, walk-in pantry, and an eat-in dining area. Tinted windows add energy efficiency, while the included washer and dryer make moving in even easier. The spacious primary suite offers a relaxing retreat with a large walk-in closet and a private bath complete with a walk-in shower. Step outside to enjoy the covered patio overlooking a private backyard—an ideal setting for morning coffee or evening unwinding. Tucked away in a cul-de-sac in a great location close to downtown Roanoke, you’ll have easy access to shopping, dining, and local activities. This home has been lovingly cared for and is truly move-in ready. Take a tour today!
From US Highway 24, turn W on Vine St, N on Seminary St, W on E 1000 N, S on Smith St, W on Gene Dr, S on Paul Ct, Property will be on right side of cul-de-sac.
1st Bdrm En Suite, Antenna, Attic Pull Down Stairs, Attic Storage, Cable Ready, Ceiling Fan(s), Ceilings-Vaulted, Closet(s) Walk-in, Countertops-Laminate, Detector-Carbon Monoxide, Detector-Smoke, Disposal, Dryer Hook Up Gas/Elec, Eat-In Kitchen, Garage Door Opener, Kitchen Island, Landscaped, Open Floor Plan, Pantry-Walk In, Patio Covered, Range/Oven Hk Up Gas/Elec, Main Level Bedroom Suite, Main Floor Laundry, Washer Hook-Up
Sale IncludesDishwasher, Microwave, Refrigerator, Washer, Window Treatments, Dryer-Electric, Range-Electric, Water Heater Electric, Window Treatment-Blinds
Map to 113 Paul Court, Roanoke, IN 46783
MLS #
202634720
Date Listed
2026-08-25
Status
Sold
Property Type
Residential
Property SubType
Site-Built Home
Square Feet
1973 sqft
New Construction
No
Style
One Story
Type
Site-Built Home
Bedrooms
3
Bathrooms
2
Annual Taxes
$3,457.00
Year Taxes Payable
2026
Year Built
2021
Days on Market
6
Additional
Design
Ranch
Cooling
Central Air
Heating
Forced Air
Garage
Attached
Main Level Laundry
Yes
Room Dimensions
Living Room
23 × 15
Main Level
Dining Room
12 × 11
Main Level
Kitchen
12 × 12
Main Level
Den
12 × 11
Main Level
Master Bedroom
16 × 14
Main Level
2nd Bedroom
14 × 11
Main Level
3rd Bedroom
12 × 12
Main Level
Bathroom Locations
Full Baths
2 Main
External Features
Construction
Site-Built Home
Exterior
Brick,Vinyl
Lot Size
11,305 sq ft
Acreage
0.26 Acres
Lot Dimensions
85X133
Sewer
Public
Water
Public
Fence
None
Location
Area
Huntington County
Location
City/Town/Suburb
County
Huntington
Subdivision
Claybrooke
Township
Jackson
City
Roanoke
State
IN
Zip
46783
Schools
School District
Huntington County Community
Elementary
Roanoke
Middle School
Crestview
High School
Huntington North
Financial
Financing Terms
Conventional
Assoc. Dues
$131.00 Annually
| MLS # | 202634720 |
|---|---|
| Date Listed | 2026-08-25 |
| Status | Sold |
| Property Type | Residential |
| Property SubType | Site-Built Home |
| Square Feet | 1973 sqft |
| New Construction | No |
| Style | One Story |
| Type | Site-Built Home |
| Bedrooms | 3 |
| Bathrooms | 2 |
| Annual Taxes | $3,457.00 |
| Year Taxes Payable | 2026 |
| Year Built | 2021 |
| Days on Market | 6 |
| Design | Ranch |
|---|---|
| Cooling | Central Air |
| Heating | Forced Air |
| Garage | Attached |
| Main Level Laundry | Yes |
| Living Room | 23 × 15 | Main Level |
| Dining Room | 12 × 11 | Main Level |
| Kitchen | 12 × 12 | Main Level |
| Den | 12 × 11 | Main Level |
| Master Bedroom | 16 × 14 | Main Level |
| 2nd Bedroom | 14 × 11 | Main Level |
| 3rd Bedroom | 12 × 12 | Main Level |
| Full Baths | 2 Main |
| Construction | Site-Built Home |
|---|---|
| Exterior | Brick,Vinyl |
| Lot Size | 11,305 sq ft |
| Acreage | 0.26 Acres |
| Lot Dimensions | 85X133 |
| Sewer | Public |
| Water | Public |
| Fence | None |
| Area | Huntington County |
|---|---|
| Location | City/Town/Suburb |
| County | Huntington |
| Subdivision | Claybrooke |
| Township | Jackson |
| City | Roanoke |
| State | IN |
| Zip | 46783 |
| School District | Huntington County Community |
|---|---|
| Elementary | Roanoke |
| Middle School | Crestview |
| High School | Huntington North |
| Financing Terms | Conventional |
|---|---|
| Assoc. Dues | $131.00 Annually |
MLS# 202634720
IDX information provided by the Indiana Regional MLS.
IDX information is provided exclusively for consumers’ personal, non-commercial use and may not be used for any purpose other than to identify prospective properties consumers may be interested in purchasing. Data is deemed reliable but is not guaranteed accurate by the MLS.
Listing Provided Courtesy of Bradley Noll
Noll Team Real Estate
Listing updated September 25, 2026 at 2:45 pm
Last checked 9 minutes ago
Learn More About 113 Paul Court