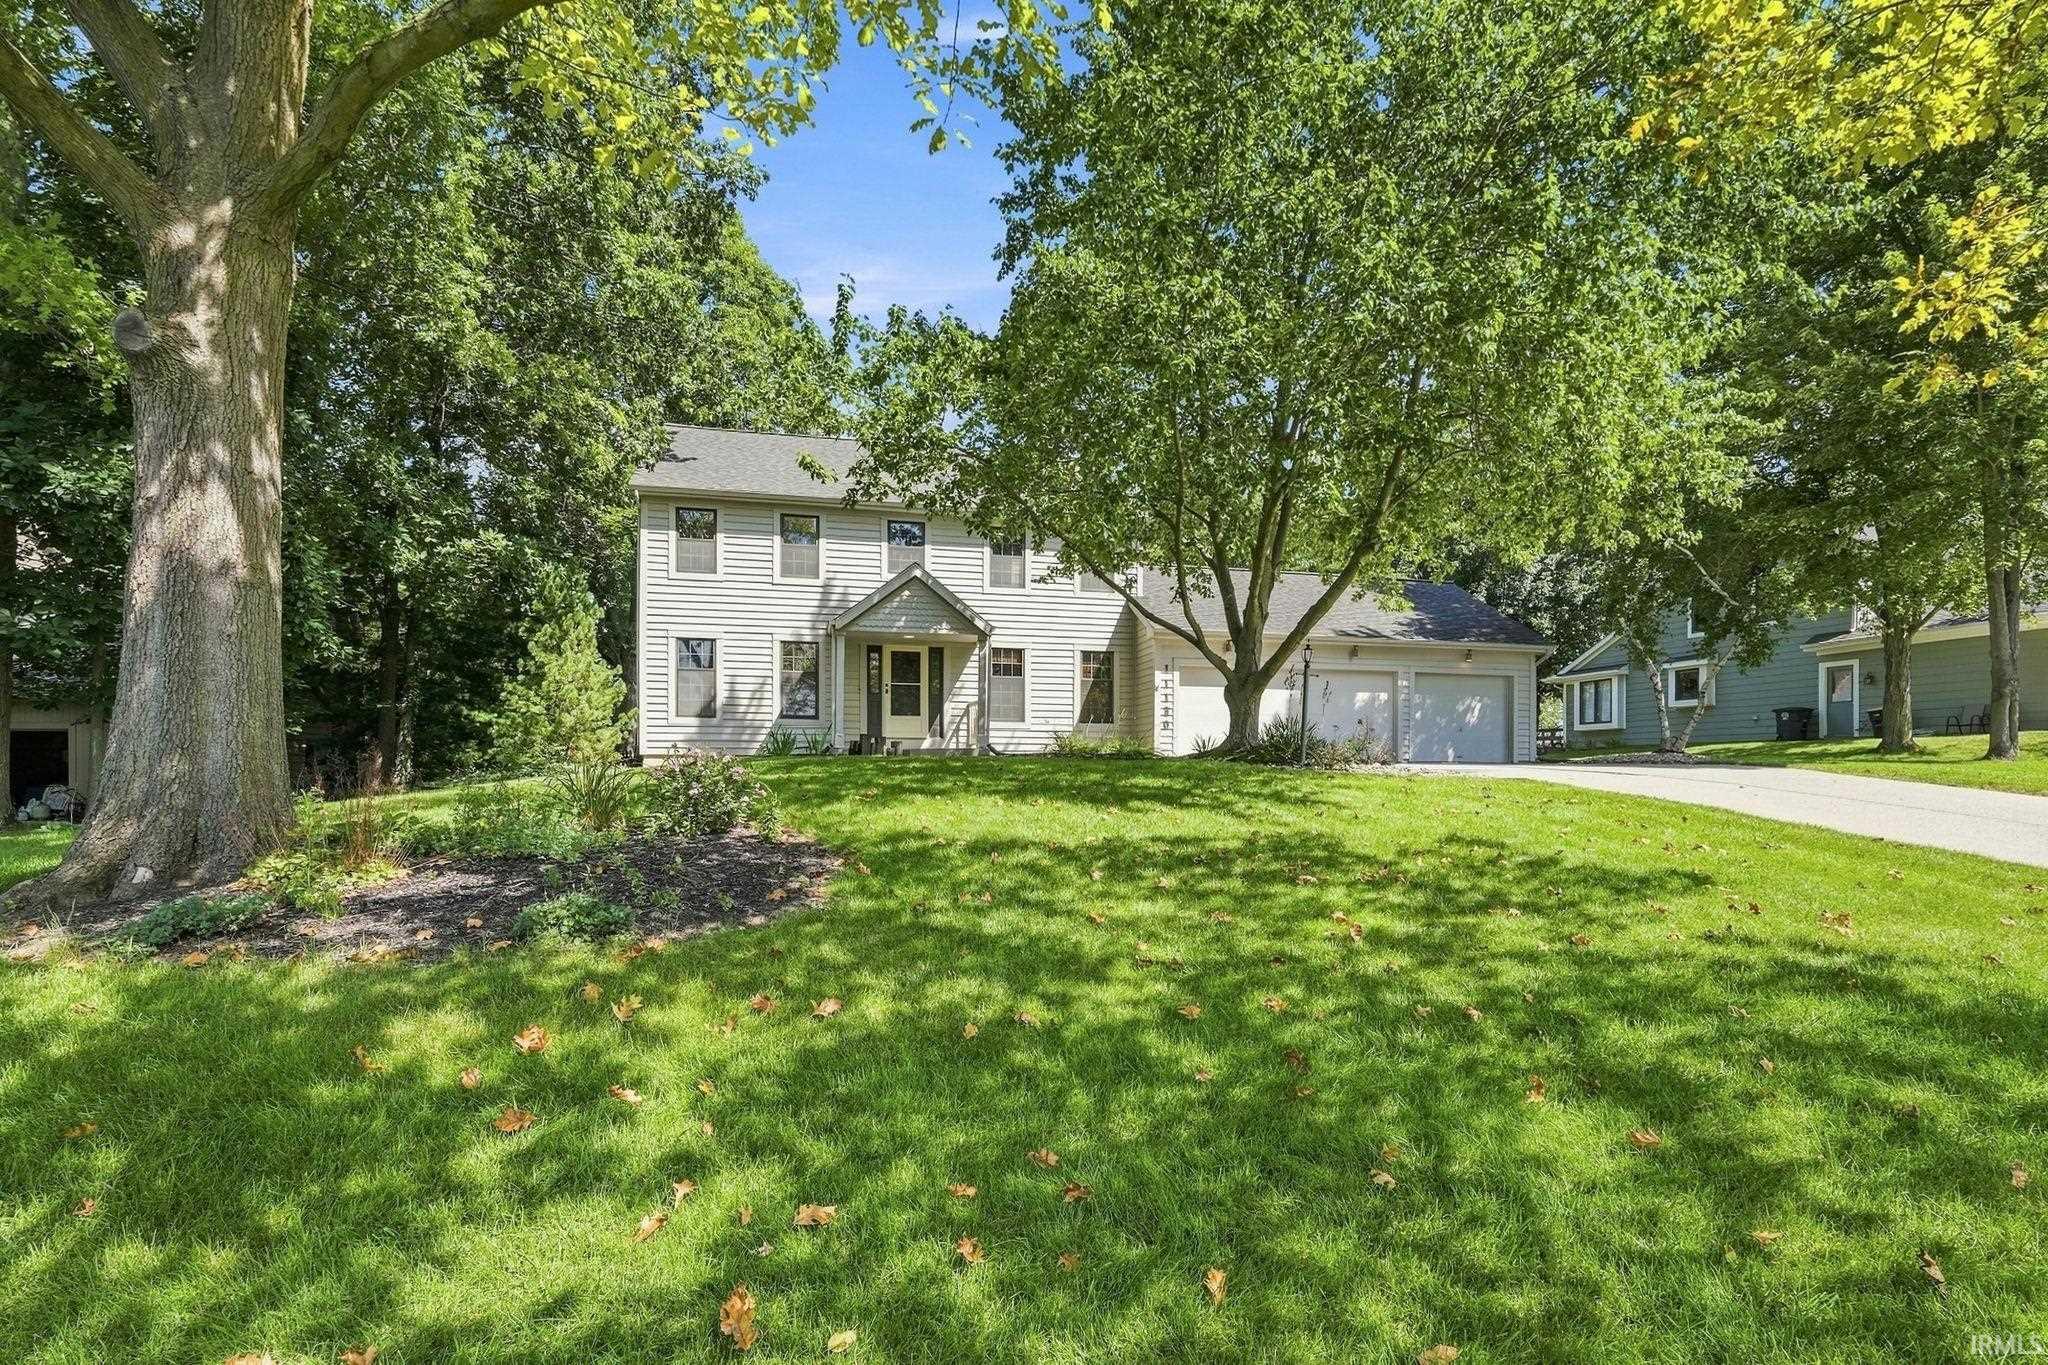
Sold for $520,000 Listed for $529,900
11130 Rolling Pine Run
This property is not currently for sale or for rent.
Waiting for a 5 bedroom/3.5 bath Aboite home with walk out lower level, privacy fenced yard and 3 car garage? Mature Pine Hollow neighborhood with solid original construction. Enjoy the beautiful weather on the newly stained deck and screened gazebo over looking the private backyard. Welcoming 2 story foyer with hardwood flooring, main floor den, formal living room and dining room complete with crown molding and bayed windows. Stained, raised panel hickory cabinets, Island, gas range, 2 built in pantries and ceramic tile floors. Stunning beamed cathedral ceiling great room with masonry floor to ceiling stone fireplace. Primary en-suite bedroom with 3 closets, his and her vanities, and jet tub. WALKOUT lower level with 5th bedroom, full bath, wet bar, and 2 rec rooms.
Jefferson blvd west of Homestead Road Turn north on Pine Lake Road continue straight onto Rolling Pine Run Home on the right
1st Bdrm En Suite, Closet(s) Walk-in, Deck Open, Disposal, Dryer Hook Up Gas/Elec, Foyer Entry, Garage Door Opener, Jet Tub, Porch Florida, Range/Oven Hk Up Gas/Elec, Six Panel Doors, Tub and Separate Shower, Formal Dining Room, Great Room, Main Floor Laundry, Garage Utilities
Sale IncludesDishwasher, Microwave, Refrigerator, Washer, Window Treatments, Dryer-Electric, Range-Gas, Water Heater Gas, Window Treatment-Blinds
Map to 11130 Rolling Pine Run, Fort Wayne, IN 46814
MLS #
202634699
Date Listed
2026-08-25
Status
Sold
Property Type
Residential
Property SubType
Site-Built Home
Finished Square Feet
4485 sqft
Total Square Feet
4629 sqft
New Construction
No
Style
One and Half Story
Type
Site-Built Home
Basement
Yes
Bedrooms
5
Bathrooms
4
(3 Full, 1 Half)
Annual Taxes
$4,525.84
Year Taxes Payable
2026
Year Built
1986
Days on Market
23
Additional
Design
Traditional
Cooling
Central Air
Heating
Gas, Forced Air
Garage
Attached
Main Level Laundry
Yes
Room Dimensions
Living Room
16 × 13
Main Level
Dining Room
15 × 13
Main Level
Family Room
16 × 23
Main Level
Kitchen
12 × 11
Main Level
Breakfast Area
11 × 11
Main Level
Den
15 × 13
Main Level
Master Bedroom
13 × 18
Upper Level
2nd Bedroom
11 × 10
Upper Level
3rd Bedroom
11 × 13
Upper Level
4th Bedroom
11 × 12
Upper Level
5th Bedroom
15 × 12
Lower Level
Recreation Room
28 × 14
Lower Level
Bathroom Locations
Full Baths
2 Upper, 1 Lower
Half Baths
1 Main
External Features
Construction
Site-Built Home
Exterior
Wood
Lot Size
17,860 sq ft
Acreage
0.41 Acres
Lot Dimensions
116 x53
Sewer
Public
Water
City
Fence
Privacy
Location
Area
Allen County
County
Allen
Subdivision
Pine Hollow
Township
Aboite
City
Fort Wayne
State
IN
Zip
46814
Schools
School District
MSD of Southwest Allen Cnty
Elementary
Lafayette Meadow
Middle School
Summit
High School
Homestead
Financial
Financing Terms
Conventional
Assoc. Dues
$0.00 Not Applicable
| MLS # | 202634699 |
|---|---|
| Date Listed | 2026-08-25 |
| Status | Sold |
| Property Type | Residential |
| Property SubType | Site-Built Home |
| Finished Square Feet | 4485 sqft |
| Total Square Feet | 4629 sqft |
| New Construction | No |
| Style | One and Half Story |
| Type | Site-Built Home |
| Basement | Yes |
| Bedrooms | 5 |
| Bathrooms | 4 (3 Full, 1 Half) |
| Annual Taxes | $4,525.84 |
| Year Taxes Payable | 2026 |
| Year Built | 1986 |
| Days on Market | 23 |
| Design | Traditional |
|---|---|
| Cooling | Central Air |
| Heating | Gas, Forced Air |
| Garage | Attached |
| Main Level Laundry | Yes |
| Living Room | 16 × 13 | Main Level |
| Dining Room | 15 × 13 | Main Level |
| Family Room | 16 × 23 | Main Level |
| Kitchen | 12 × 11 | Main Level |
| Breakfast Area | 11 × 11 | Main Level |
| Den | 15 × 13 | Main Level |
| Master Bedroom | 13 × 18 | Upper Level |
| 2nd Bedroom | 11 × 10 | Upper Level |
| 3rd Bedroom | 11 × 13 | Upper Level |
| 4th Bedroom | 11 × 12 | Upper Level |
| 5th Bedroom | 15 × 12 | Lower Level |
| Recreation Room | 28 × 14 | Lower Level |
| Full Baths | 2 Upper, 1 Lower |
| Half Baths | 1 Main |
| Construction | Site-Built Home |
|---|---|
| Exterior | Wood |
| Lot Size | 17,860 sq ft |
| Acreage | 0.41 Acres |
| Lot Dimensions | 116 x53 |
| Sewer | Public |
| Water | City |
| Fence | Privacy |
| Area | Allen County |
|---|---|
| County | Allen |
| Subdivision | Pine Hollow |
| Township | Aboite |
| City | Fort Wayne |
| State | IN |
| Zip | 46814 |
| School District | MSD of Southwest Allen Cnty |
|---|---|
| Elementary | Lafayette Meadow |
| Middle School | Summit |
| High School | Homestead |
| Financing Terms | Conventional |
|---|---|
| Assoc. Dues | $0.00 Not Applicable |
MLS# 202634699
IDX information provided by the Indiana Regional MLS.
IDX information is provided exclusively for consumers’ personal, non-commercial use and may not be used for any purpose other than to identify prospective properties consumers may be interested in purchasing. Data is deemed reliable but is not guaranteed accurate by the MLS.
Listing Provided Courtesy of Tamara Braun
Estate Advisors LLC
Listing updated October 14, 2026 at 11:15 am
Last checked 15 minutes ago
Learn More About 11130 Rolling Pine Run