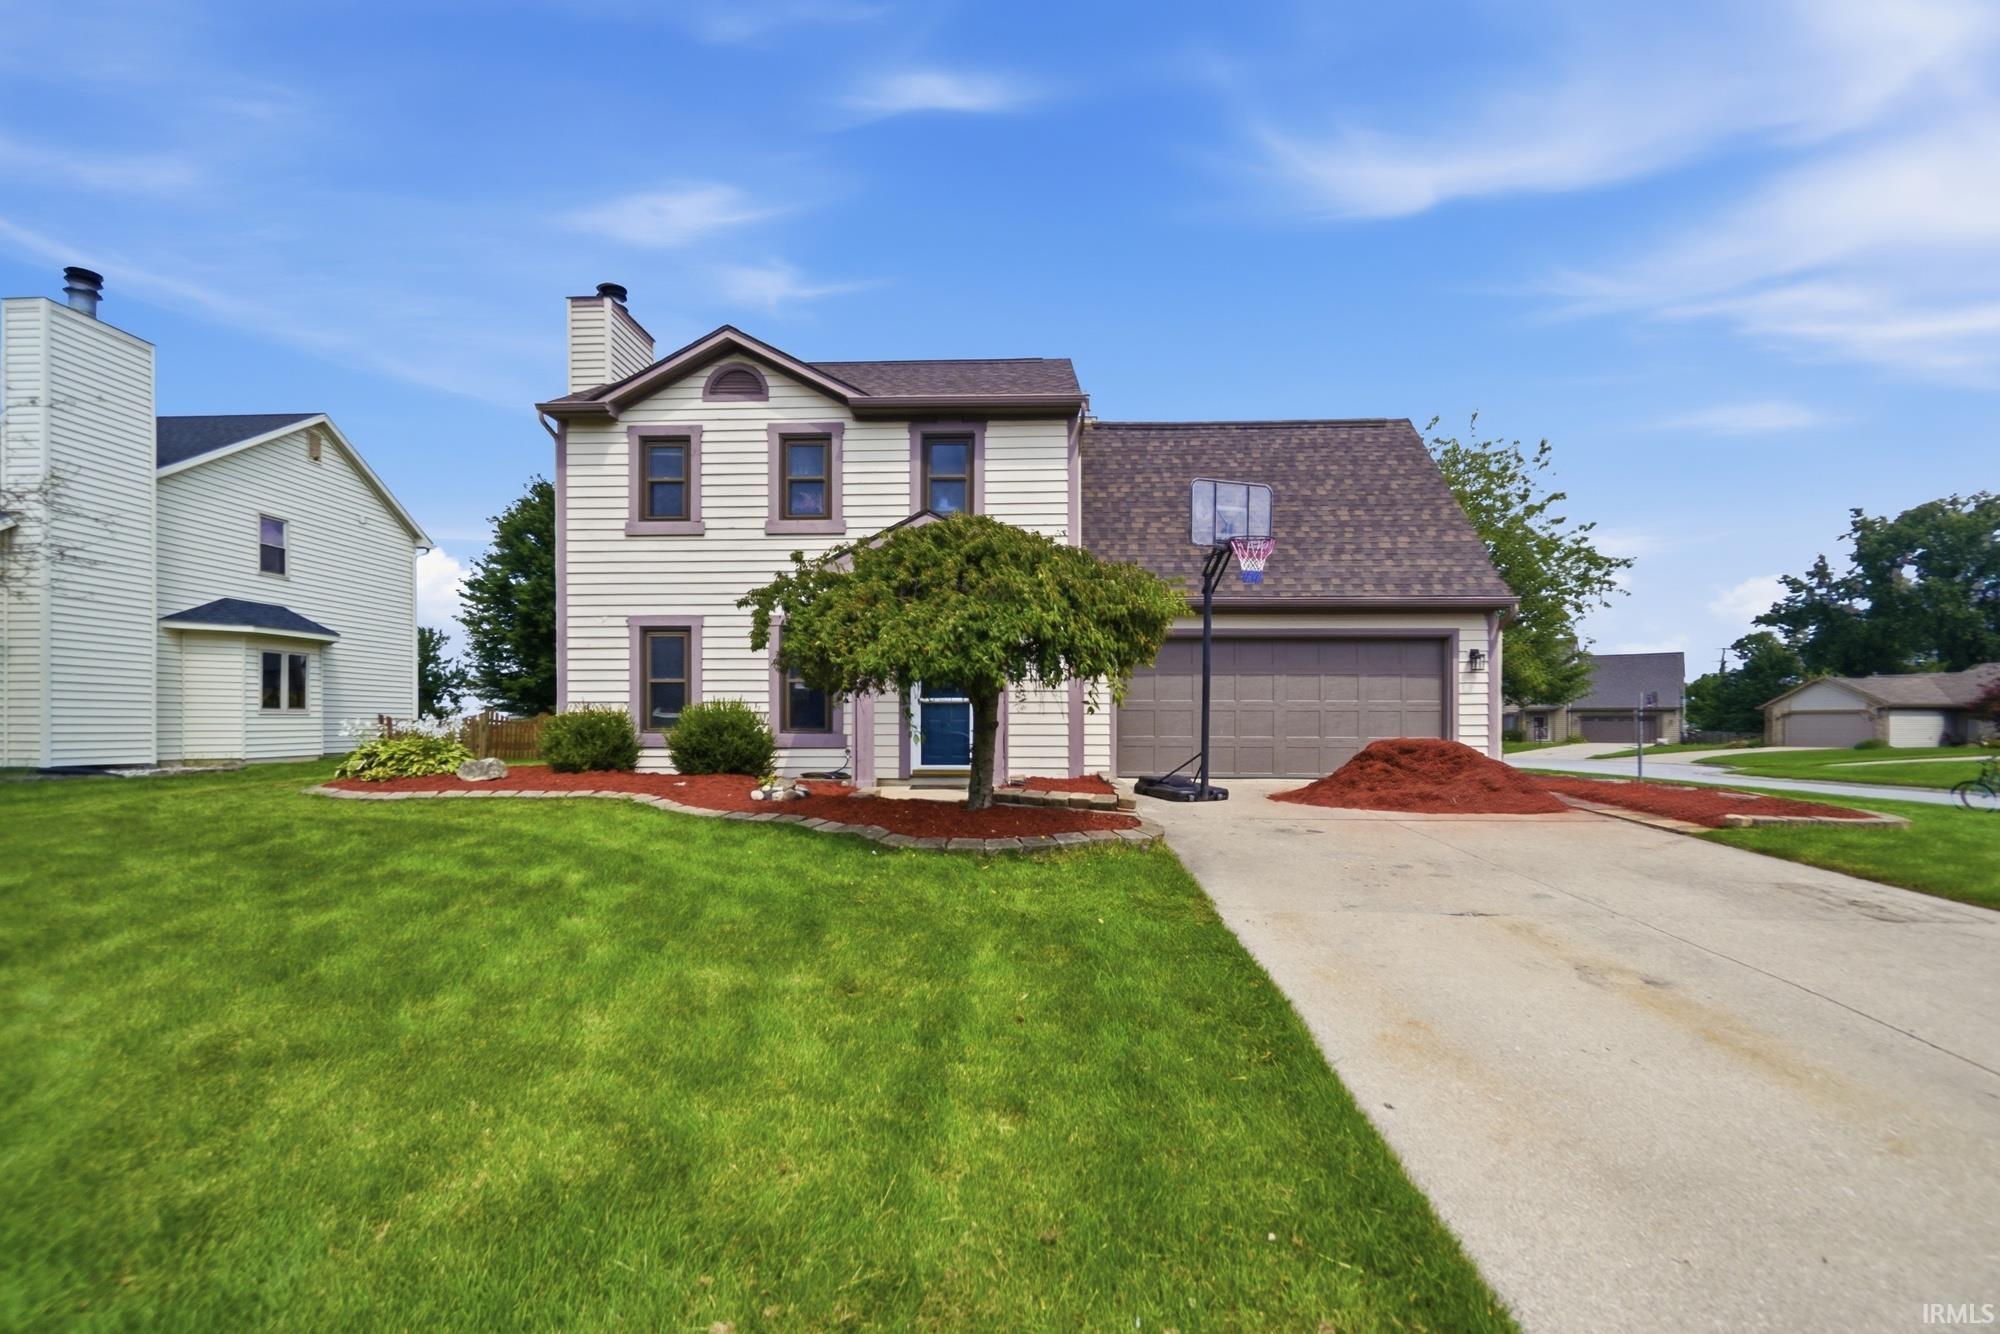
Sold for $264,900 Listed for $264,900
1108 Silver Springs Court
This property is not currently for sale or for rent.
BRAND NEW ROOF & SIDING (AUGUST 20, 2026) — ZERO MAINTENANCE FOR YEARS TO COME! Move right into this spacious 4-bedroom, 2.5-bath home situated on a quarter-acre lot in a quiet cul-de-sac. Inside, you'll find a formal dining room, stainless steel appliances, crown molding, ceramic tile in the kitchen and bathrooms, ceiling fans, and a cozy fireplace. Additional updates within approximately the last 9–11 years include the HVAC system, water heater, and windows. The convenient upstairs laundry includes a washer and dryer, while three separate attic spaces provide plenty of additional storage. The garage is equally impressive, featuring a newer garage door with a Smart opener for convenient remote access, a full wall of pegboard, built-in cupboards, a workbench, and abundant storage space. Outside, the brand-new roof and siding completed in August 2026 provide fantastic curb appeal and major peace of mind for the next owner. Enjoy the quiet cul-de-sac setting while still being conveniently located near the Pufferbelly Trail, shopping, dining, entertainment, and plenty of outdoor amenities. With major exterior improvements already completed, this move-in-ready home is ready for its next owner!
Lima Rd North, turn right onto Northland Blvd, turn right onto Silver Springs Ct, home is on the left.
1st Bdrm En Suite, Attic Storage, Cable Ready, Ceiling Fan(s), Closet(s) Walk-in, Countertops-Laminate, Detector-Smoke, Disposal, Dryer Hook Up Electric, Foyer Entry, Garage Door Opener, Landscaped, Near Walking Trail, Patio Open, Porch Open, Range/Oven Hook Up Elec, Stand Up Shower, Formal Dining Room, Great Room, Washer Hook-Up, Custom Cabinetry
Sale IncludesDishwasher, Microwave, Refrigerator, Range-Electric, Water Heater Gas
Map to 1108 Silver Springs Court, Fort Wayne, IN 46825
MLS #
202634672
Date Listed
2026-08-24
Status
Sold
Property Type
Residential
Property SubType
Site-Built Home
Square Feet
1532 sqft
New Construction
No
Style
Two Story
Type
Site-Built Home
Bedrooms
4
Bathrooms
3
(2 Full, 1 Half)
Annual Taxes
$2,475.26
Year Taxes Payable
2025
Year Built
1993
Days on Market
3
Additional
Cooling
Central Air
Heating
Gas, Forced Air
Garage
Attached
Room Dimensions
Living Room
15 × 13
Upper Level
Dining Room
12 × 10
Main Level
Kitchen
13 × 11
Main Level
Master Bedroom
15 × 12
Upper Level
2nd Bedroom
14 × 11
Upper Level
3rd Bedroom
11 × 10
Upper Level
4th Bedroom
12 × 9
Upper Level
Bathroom Locations
Full Baths
2 Upper
Half Baths
1 Main
External Features
Construction
Site-Built Home
Exterior
Cedar,Vinyl
Lot Size
9,583 sq ft
Acreage
0.22 Acres
Lot Dimensions
111x88
Parking
Yes
Sewer
City
Water
City
Fence
None
Location
Area
Allen County
County
Allen
Subdivision
Millstone Village
Township
Washington
City
Fort Wayne
State
IN
Zip
46825
Schools
School District
Fort Wayne Community
Elementary
Washington Center
Middle School
Shawnee
High School
Northrop
Financial
Financing Terms
Cash, Conventional, FHA, VA
Assoc. Dues
$156.00 Annually
Assoc. Restrictions
Yes
| MLS # | 202634672 |
|---|---|
| Date Listed | 2026-08-24 |
| Status | Sold |
| Property Type | Residential |
| Property SubType | Site-Built Home |
| Square Feet | 1532 sqft |
| New Construction | No |
| Style | Two Story |
| Type | Site-Built Home |
| Bedrooms | 4 |
| Bathrooms | 3 (2 Full, 1 Half) |
| Annual Taxes | $2,475.26 |
| Year Taxes Payable | 2025 |
| Year Built | 1993 |
| Days on Market | 3 |
| Cooling | Central Air |
|---|---|
| Heating | Gas, Forced Air |
| Garage | Attached |
| Living Room | 15 × 13 | Upper Level |
| Dining Room | 12 × 10 | Main Level |
| Kitchen | 13 × 11 | Main Level |
| Master Bedroom | 15 × 12 | Upper Level |
| 2nd Bedroom | 14 × 11 | Upper Level |
| 3rd Bedroom | 11 × 10 | Upper Level |
| 4th Bedroom | 12 × 9 | Upper Level |
| Full Baths | 2 Upper |
| Half Baths | 1 Main |
| Construction | Site-Built Home |
|---|---|
| Exterior | Cedar,Vinyl |
| Lot Size | 9,583 sq ft |
| Acreage | 0.22 Acres |
| Lot Dimensions | 111x88 |
| Parking | Yes |
| Sewer | City |
| Water | City |
| Fence | None |
| Area | Allen County |
|---|---|
| County | Allen |
| Subdivision | Millstone Village |
| Township | Washington |
| City | Fort Wayne |
| State | IN |
| Zip | 46825 |
| School District | Fort Wayne Community |
|---|---|
| Elementary | Washington Center |
| Middle School | Shawnee |
| High School | Northrop |
| Financing Terms | Cash, Conventional, FHA, VA |
|---|---|
| Assoc. Dues | $156.00 Annually |
| Assoc. Restrictions | Yes |
MLS# 202634672
IDX information provided by the Indiana Regional MLS.
IDX information is provided exclusively for consumers’ personal, non-commercial use and may not be used for any purpose other than to identify prospective properties consumers may be interested in purchasing. Data is deemed reliable but is not guaranteed accurate by the MLS.
Listing Provided Courtesy of Timothy Burns
Keller Williams Realty Group
tim.burns@kw.com
Listing updated September 28, 2026 at 6:30 pm
Last checked 9 minutes ago
Learn More About 1108 Silver Springs Court