$343,000
418 S Wayne Street
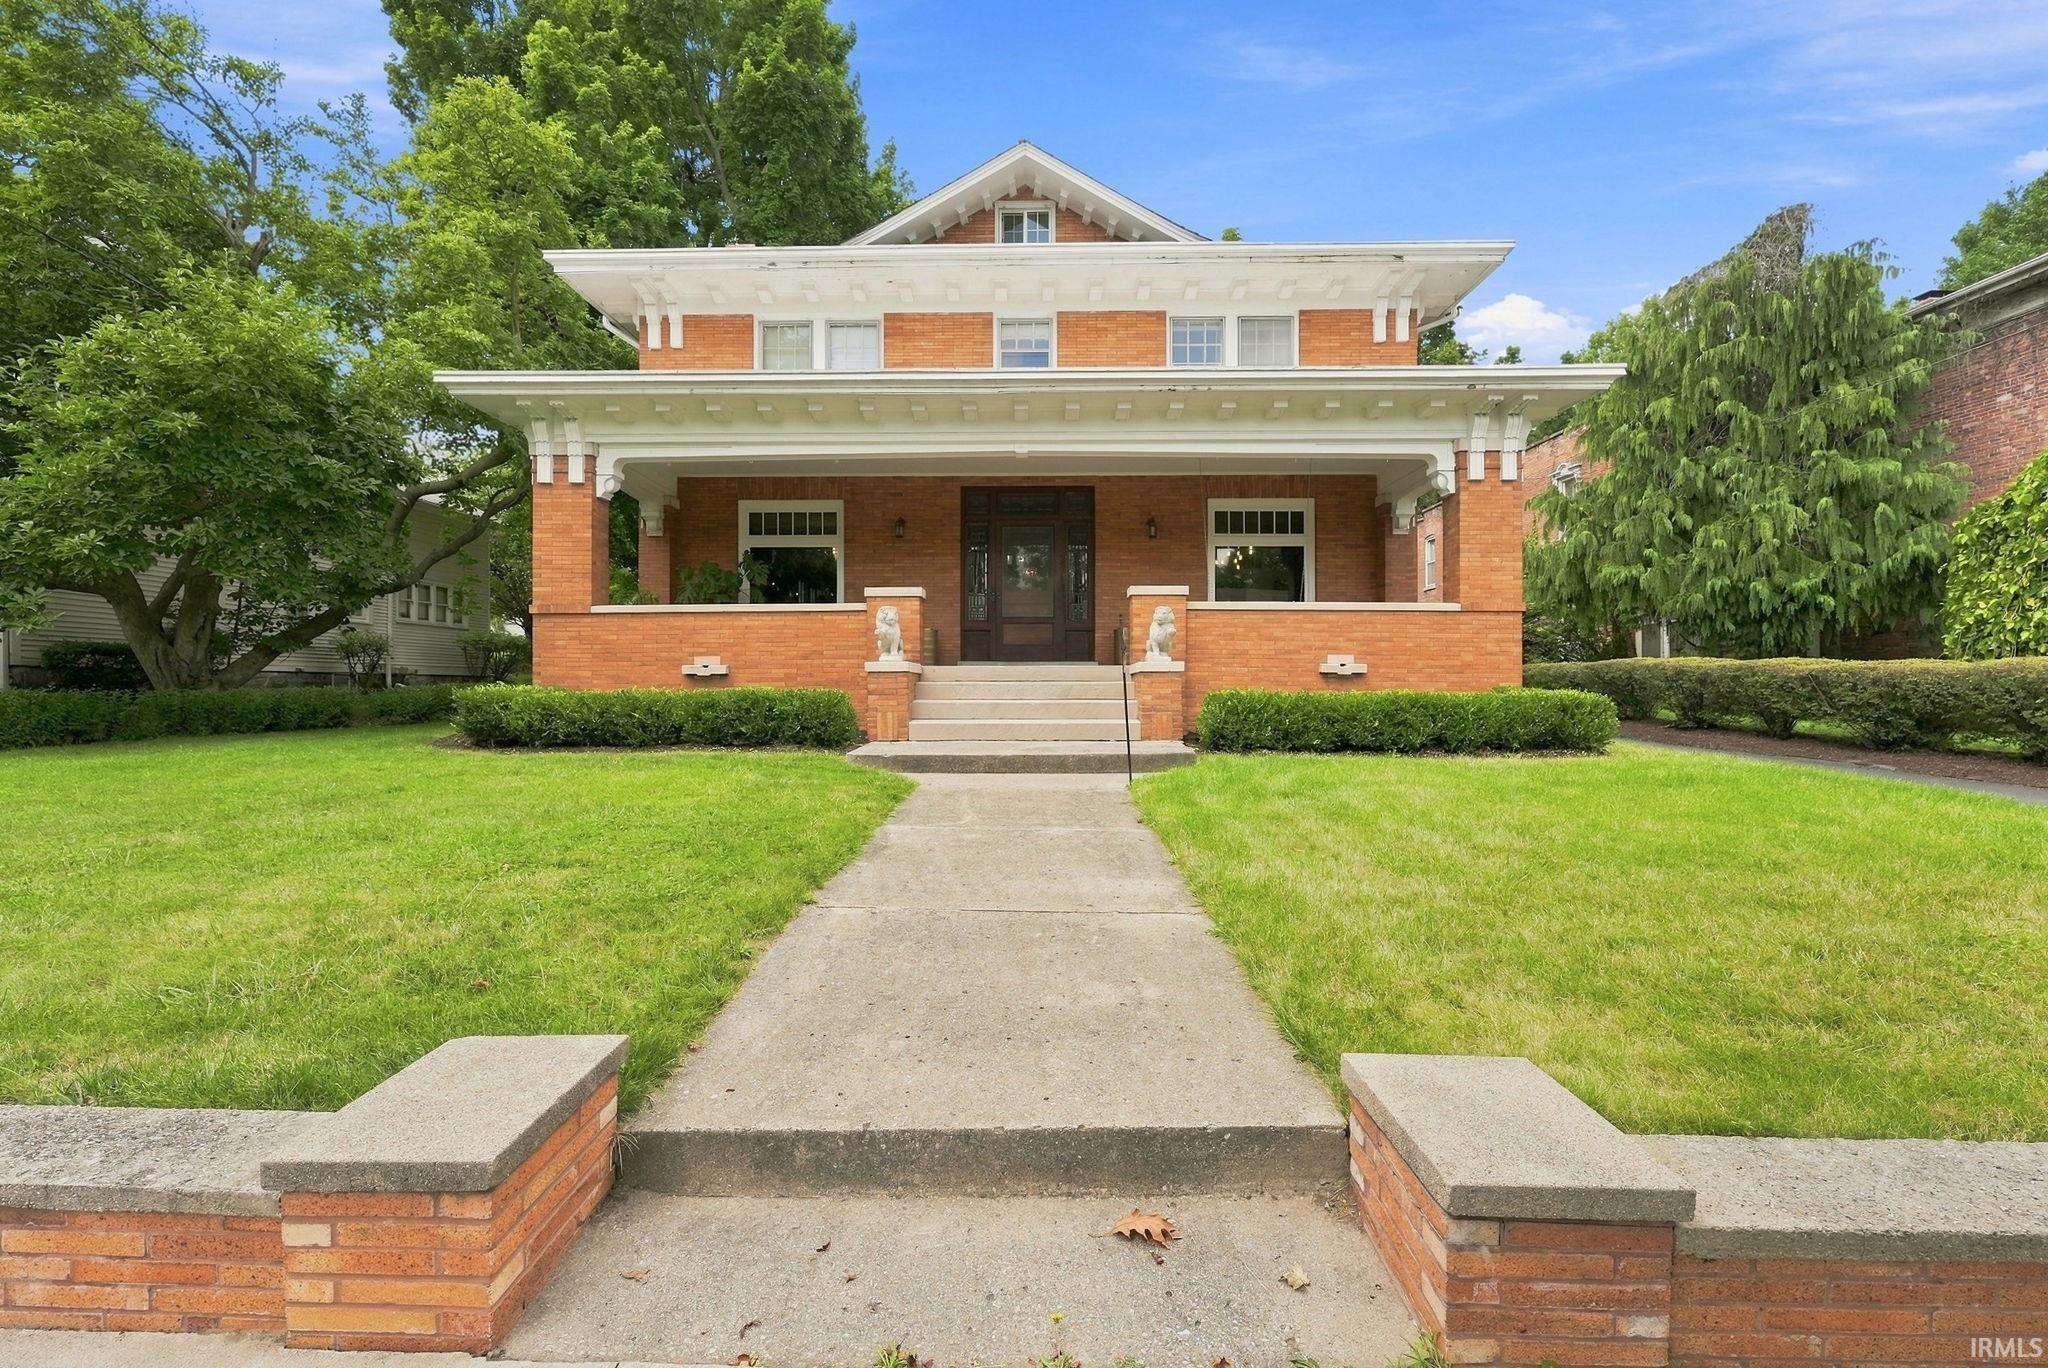
Start Showing Date: 8/26/2026 If you love the craftsmanship and character of historic homes combined with thoughtful luxury finishes, this is one you'll want to see. Beautifully preserved and filled with original character, the home showcases original hardwood floors, exceptional woodwork, stained and leaded glass, French doors, lighted built-ins and a wood-burning fireplace. From the welcoming covered front porch to the impressive foyer and staircase, original details are found throughout. The renovated kitchen features heated tile floors and Calacatta Viola marble countertops, backsplash and floating shelves. Upstairs, the spacious primary suite includes a dressing room and newly completed private bath with heated marble floors, soaking tub and large tiled shower. This home offers 4 bedrooms, 2.5 baths, upstairs laundry, a finished third floor, original slate roof and carriage house. Just minutes from Trine University, downtown Angola's local shops and restaurants, parks, schools and area walking and biking trails. Seller is providing new buyer one-year home warranty at closing. Contact the listing agent for a complete list of historic features, renovations and improvements.
US 20/W Maumee St. At roundabout turn south onto Wayne St. Approximately four blocks south, home is on right hand side.
Balcony, Built-In Bookcase, Ceiling-9+, Central Vacuum System, Home Warranty Included, Natural Woodwork, Porch Covered
Sale IncludesDishwasher, Refrigerator, Window Treatments, Cooktop-Electric, Laundry-Stacked W/D, Water Softener-Rented
Map to 418 S Wayne Street, Angola, IN 46703
MLS #
202634606
Date Listed
2026-08-24
Status
Listed Coming Soon
Property Type
Residential
Property SubType
Site-Built Home
Finished Square Feet
3089 sqft
Total Square Feet
4376 sqft
New Construction
No
Style
Three Story
Type
Site-Built Home
Basement
Yes
Bedrooms
4
Bathrooms
3
(2 Full, 1 Half)
Annual Taxes
$2,065.56
Year Taxes Payable
2026
Year Built
1917
Days on Market
0
Additional
Design
Historic
Cooling
Heat Pump
Heating
Electric, Gas, Hot Water, Heat Pump, Other Heating System
Garage
Detached
Hardwood Floors
Yes
Room Dimensions
Living Room
33 × 14
Main Level
Dining Room
18 × 14
Main Level
Kitchen
12 × 14
Main Level
Master Bedroom
14 × 17
Upper Level
2nd Bedroom
14 × 14
Upper Level
3rd Bedroom
12 × 14
Upper Level
4th Bedroom
23 × 23
Upper Level
Extra Room
9 × 6
Main Level
Bathroom Locations
Full Baths
2 Upper
Half Baths
1 Main
External Features
Construction
Site-Built Home
Exterior
Brick
Lot Size
12,558 sq ft
Acreage
0.29 Acres
Lot Dimensions
69 X 182
Parking
Yes
Sewer
City
Water
City
Fence
None
Location
Area
Steuben County
Location
City/Town/Suburb, Near College Campus, Near Walking Trail
County
Steuben
Subdivision
McConnell(s)
Township
Pleasant
City
Angola
State
IN
Zip
46703
Schools
School District
MSD of Steuben County
Elementary
Hendry Park
Middle School
Angola
High School
Angola
Financial
Financing Terms
Cash, Conventional, FHA, VA
Assoc. Dues
$0.00 Not Applicable
| MLS # | 202634606 |
|---|---|
| Date Listed | 2026-08-24 |
| Status | Listed Coming Soon |
| Property Type | Residential |
| Property SubType | Site-Built Home |
| Finished Square Feet | 3089 sqft |
| Total Square Feet | 4376 sqft |
| New Construction | No |
| Style | Three Story |
| Type | Site-Built Home |
| Basement | Yes |
| Bedrooms | 4 |
| Bathrooms | 3 (2 Full, 1 Half) |
| Annual Taxes | $2,065.56 |
| Year Taxes Payable | 2026 |
| Year Built | 1917 |
| Days on Market | 0 |
| Design | Historic |
|---|---|
| Cooling | Heat Pump |
| Heating | Electric, Gas, Hot Water, Heat Pump, Other Heating System |
| Garage | Detached |
| Hardwood Floors | Yes |
| Living Room | 33 × 14 | Main Level |
| Dining Room | 18 × 14 | Main Level |
| Kitchen | 12 × 14 | Main Level |
| Master Bedroom | 14 × 17 | Upper Level |
| 2nd Bedroom | 14 × 14 | Upper Level |
| 3rd Bedroom | 12 × 14 | Upper Level |
| 4th Bedroom | 23 × 23 | Upper Level |
| Extra Room | 9 × 6 | Main Level |
| Full Baths | 2 Upper |
| Half Baths | 1 Main |
| Construction | Site-Built Home |
|---|---|
| Exterior | Brick |
| Lot Size | 12,558 sq ft |
| Acreage | 0.29 Acres |
| Lot Dimensions | 69 X 182 |
| Parking | Yes |
| Sewer | City |
| Water | City |
| Fence | None |
| Area | Steuben County |
|---|---|
| Location | City/Town/Suburb, Near College Campus, Near Walking Trail |
| County | Steuben |
| Subdivision | McConnell(s) |
| Township | Pleasant |
| City | Angola |
| State | IN |
| Zip | 46703 |
| School District | MSD of Steuben County |
|---|---|
| Elementary | Hendry Park |
| Middle School | Angola |
| High School | Angola |
| Financing Terms | Cash, Conventional, FHA, VA |
|---|---|
| Assoc. Dues | $0.00 Not Applicable |
MLS# 202634606
IDX information provided by the Indiana Regional MLS.
IDX information is provided exclusively for consumers’ personal, non-commercial use and may not be used for any purpose other than to identify prospective properties consumers may be interested in purchasing. Data is deemed reliable but is not guaranteed accurate by the MLS.
Listing Provided Courtesy of Dawn Quinn
Coldwell Banker Real Estate Gr
Cell: 260-416-1618
Listing updated August 24, 2026 at 1:15 pm
Last checked 8 minutes ago
Learn More About 418 S Wayne Street