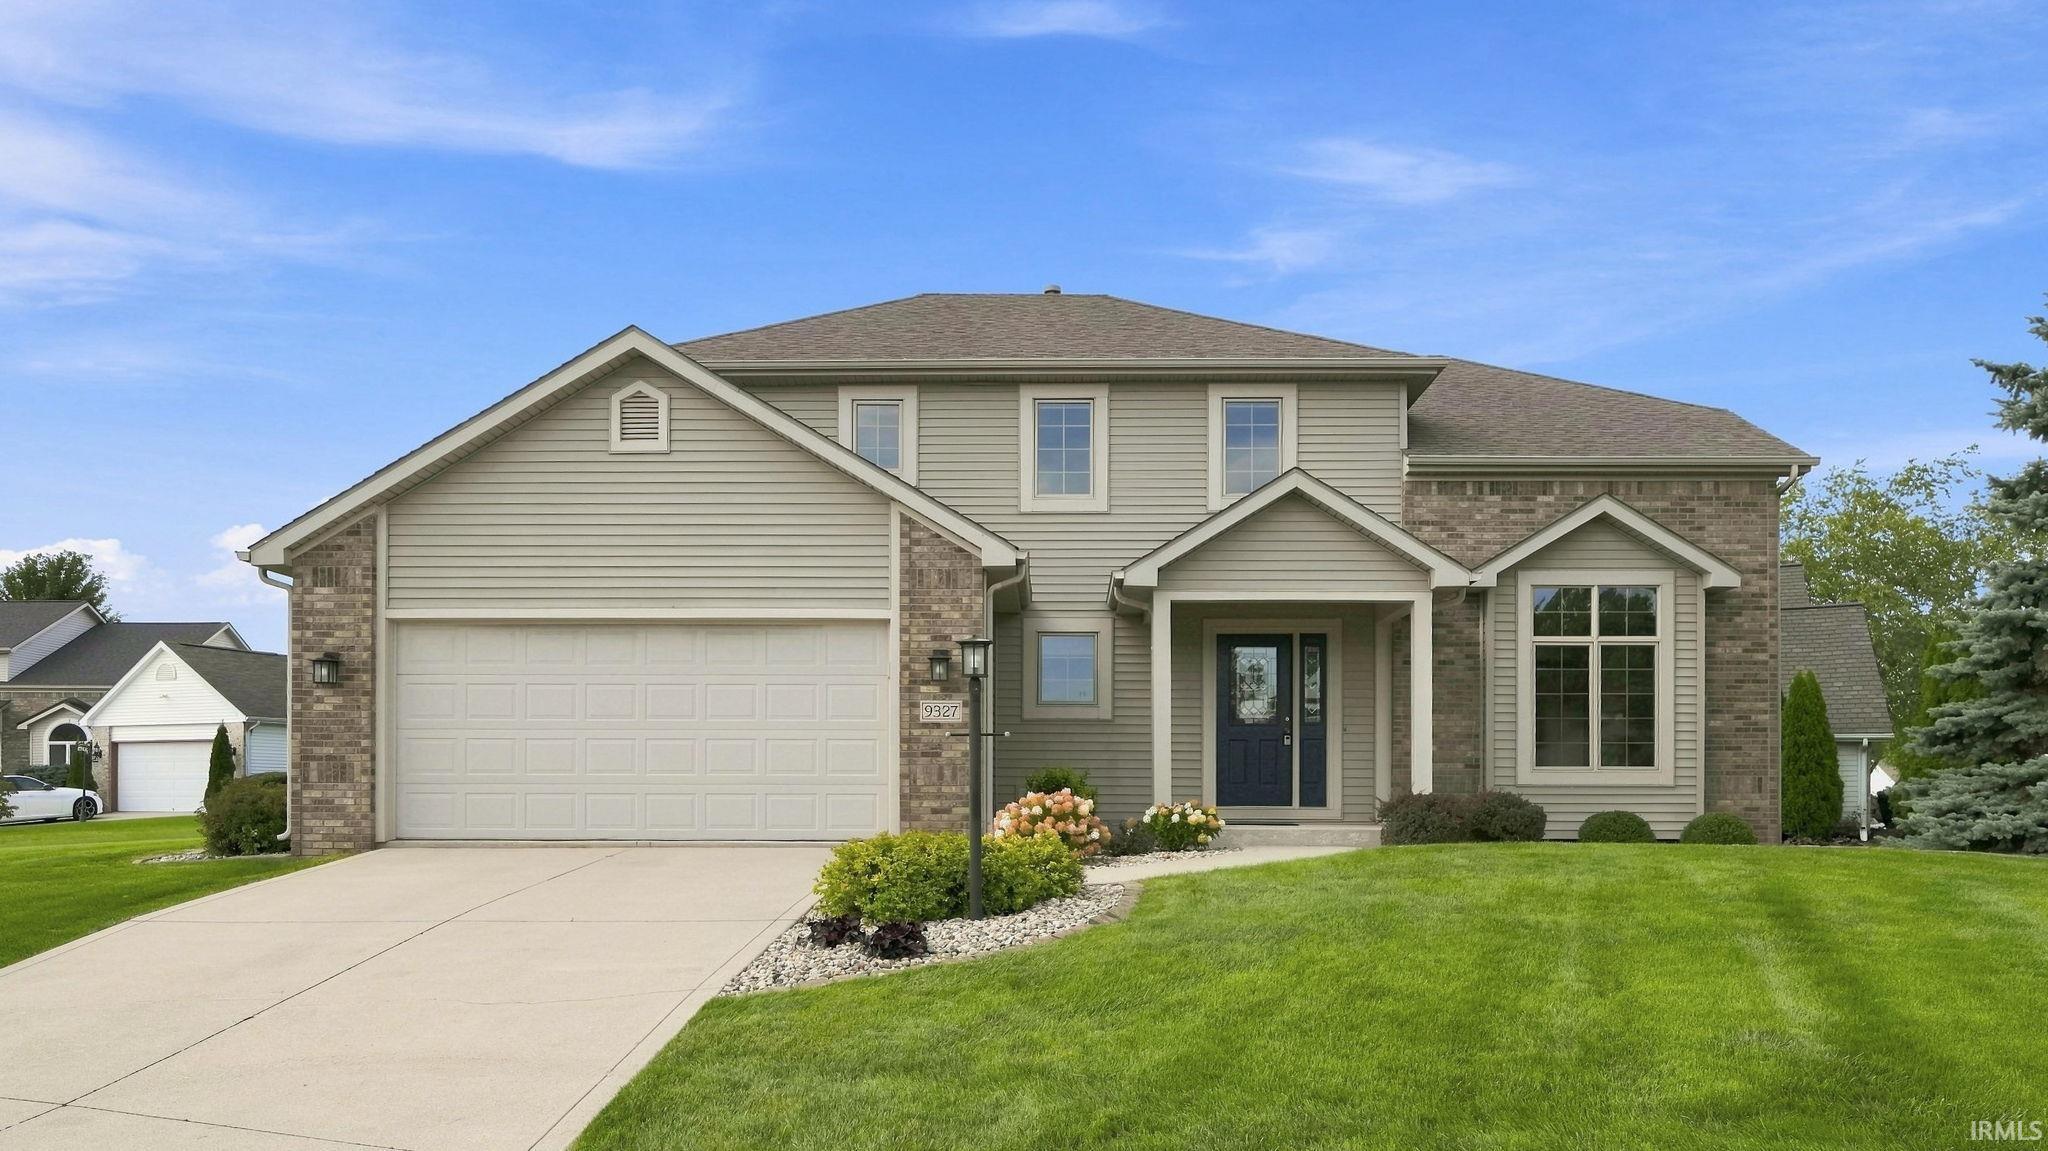
$419,900
9327 Sugar Mill Drive
Welcome to this well maintained family home with room to breathe, space to gather and features galore. Comfort, style and functionality and is conveniently located close to I-469, shopping at Chapel Ridge and across Wheelock Rd from Cherry Hill Golf course. 4 BRs, 2 full BAs, 2 half BAs, a partially finished basement and much, much more. The family room features a gas log fireplace, the kitchen features a large island, two closets/pantries and plenty of space. There is a large finsihed room in the basement for a place for the kids to play, a half BA and daylight windows. A battery back-up sump pump offers security in case of power outages. A beautiful deck and landscaping invite your friends in.
Wheelock Rd north of St Joe Center Rd, turn right on Treasure Cove to Sugar Mill Dr. House is corner lot on the right side.
1st Bdrm En Suite, Attic Pull Down Stairs, Attic Storage, Cable Available, Cable Ready, Ceiling-Tray, Ceiling Fan(s), Closet(s) Walk-in, Countertops-Laminate, Deck Open, Detector-Smoke, Dryer Hook Up Gas/Elec, Foyer Entry, Garage Door Opener, Jet Tub, Kitchen Island, Natural Woodwork, Pantry-Walk In, Range/Oven Hk Up Gas/Elec, Six Panel Doors, Stand Up Shower, Tub and Separate Shower, Tub/Shower Combination, Formal Dining Room, Great Room, Main Floor Laundry, Sump Pump
Sale IncludesDishwasher, Microwave, Washer, Window Treatments, Dryer-Gas, Range-Electric, Sump Pump, Sump Pump+Battery Backup, Water Heater Gas, Window Treatment-Blinds
Map to 9327 Sugar Mill Drive, Fort Wayne, IN 46835
MLS #
202634583
Date Listed
2026-08-24
Status
Active
Property Type
Residential
Property SubType
Site-Built Home
Finished Square Feet
2954 sqft
Total Square Feet
3776 sqft
New Construction
No
Style
Two Story
Type
Site-Built Home
Basement
Yes
Bedrooms
4
Bathrooms
4
(2 Full, 2 Half)
Annual Taxes
$3,683.26
Year Taxes Payable
2026
Year Built
2002
Virtual Tour
propertypanorama.com »
Days on Market
0
Additional
Design
Colonial
Cooling
Central Air
Heating
Gas, Forced Air
Garage
Attached
Main Level Laundry
Yes
Room Dimensions
Living Room
14 × 13
Main Level
Dining Room
13 × 10
Main Level
Family Room
21 × 15
Main Level
Kitchen
11 × 9
Main Level
Breakfast Area
11 × 10
Main Level
Master Bedroom
17 × 14
Upper Level
2nd Bedroom
13 × 10
Upper Level
3rd Bedroom
11 × 10
Upper Level
4th Bedroom
11 × 10
Upper Level
Bathroom Locations
Full Baths
2 Upper
Half Baths
1 Main, 1 Lower
External Features
Construction
Site-Built Home
Exterior
Brick,Vinyl
Lot Size
10,660 sq ft
Acreage
0.25 Acres
Lot Dimensions
82x130
Sewer
City
Water
City
Fence
None
Location
Area
Allen County
Location
City/Town/Suburb
County
Allen
Subdivision
The Coves of Chandler's Landing
Township
St Joe
City
Fort Wayne
State
IN
Zip
46835
Schools
School District
Fort Wayne Community
Elementary
Arlington
Middle School
Jefferson
High School
Northrop
Financial
Financing Terms
Cash, Conventional, FHA, VA
Assoc. Dues
$375.00 Annually
Assoc. Restrictions
Yes
| MLS # | 202634583 |
|---|---|
| Date Listed | 2026-08-24 |
| Status | Active |
| Property Type | Residential |
| Property SubType | Site-Built Home |
| Finished Square Feet | 2954 sqft |
| Total Square Feet | 3776 sqft |
| New Construction | No |
| Style | Two Story |
| Type | Site-Built Home |
| Basement | Yes |
| Bedrooms | 4 |
| Bathrooms | 4 (2 Full, 2 Half) |
| Annual Taxes | $3,683.26 |
| Year Taxes Payable | 2026 |
| Year Built | 2002 |
| Virtual Tour | propertypanorama.com » |
| Days on Market | 0 |
| Design | Colonial |
|---|---|
| Cooling | Central Air |
| Heating | Gas, Forced Air |
| Garage | Attached |
| Main Level Laundry | Yes |
| Living Room | 14 × 13 | Main Level |
| Dining Room | 13 × 10 | Main Level |
| Family Room | 21 × 15 | Main Level |
| Kitchen | 11 × 9 | Main Level |
| Breakfast Area | 11 × 10 | Main Level |
| Master Bedroom | 17 × 14 | Upper Level |
| 2nd Bedroom | 13 × 10 | Upper Level |
| 3rd Bedroom | 11 × 10 | Upper Level |
| 4th Bedroom | 11 × 10 | Upper Level |
| Full Baths | 2 Upper |
| Half Baths | 1 Main, 1 Lower |
| Construction | Site-Built Home |
|---|---|
| Exterior | Brick,Vinyl |
| Lot Size | 10,660 sq ft |
| Acreage | 0.25 Acres |
| Lot Dimensions | 82x130 |
| Sewer | City |
| Water | City |
| Fence | None |
| Area | Allen County |
|---|---|
| Location | City/Town/Suburb |
| County | Allen |
| Subdivision | The Coves of Chandler's Landing |
| Township | St Joe |
| City | Fort Wayne |
| State | IN |
| Zip | 46835 |
| School District | Fort Wayne Community |
|---|---|
| Elementary | Arlington |
| Middle School | Jefferson |
| High School | Northrop |
| Financing Terms | Cash, Conventional, FHA, VA |
|---|---|
| Assoc. Dues | $375.00 Annually |
| Assoc. Restrictions | Yes |
MLS# 202634583
IDX information provided by the Indiana Regional MLS.
IDX information is provided exclusively for consumers’ personal, non-commercial use and may not be used for any purpose other than to identify prospective properties consumers may be interested in purchasing. Data is deemed reliable but is not guaranteed accurate by the MLS.
Listing Provided Courtesy of Rudy Koch
Prodigy REALTORS, Inc.
Off: 260-348-4524
Listing updated August 24, 2026 at 5:30 pm
Last checked 8 minutes ago
Learn More About 9327 Sugar Mill Drive