$461,195
322 N McNeal Circle
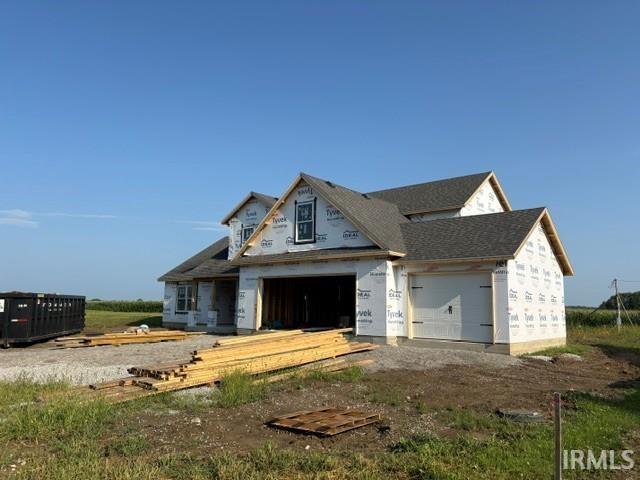
Brand New Home in Fawn Meadows Subdivision!! Features Include *3 (4 Possibly) Bedrooms * 2.5 Baths *Over 2,400 Sqft Finished * Includes Loft, Bonus Room, and Main Level Den *Very Open Concept *Large Walk-In-Pantry *3 Car Garage * Stainless Steel Dishwasher and Microhood *Custom Hickory Cabinets *Ceiling Fans *Upgraded Light Pkg *LVP Flooring *Upgraded Moen Bath Fixtures *Upgraded Kitchen Sink and Faucet * Gas F/A *C/A * Andersen 100 Series Windows * Upgraded Shingles * Home Warranty, Survey, and Landscaping Included
State Rd 1 North end of Ossian - Turn West onto Davis Drive - Right on to McNeal - Home is on the Left.
Attic Pull Down Stairs, Ceiling Fan(s), Ceilings-Vaulted, Closet(s) Walk-in, Detector-Smoke, Disposal, Dryer Hook Up Gas/Elec, Foyer Entry, Garage Door Opener, Home Warranty Included, Kitchen Island, Landscaped, Open Floor Plan, Pantry-Walk In, Patio Open, Porch Covered, Range/Oven Hk Up Gas/Elec, Main Level Bedroom Suite, Great Room, Main Floor Laundry, Custom Cabinetry
Sale IncludesDishwasher, Microwave, Water Heater Electric
Map to 322 N McNeal Circle, Ossian, IN 46777
MLS #
202634562
Date Listed
2026-08-24
Status
Active
Property Type
Residential
Property SubType
Site-Built Home
Square Feet
2436 sqft
New Construction
Spec
Style
Two Story
Type
Site-Built Home
Bedrooms
3
Bathrooms
3
(2 Full, 1 Half)
Year Taxes Payable
2026
Year Built
2026
Builder Name
Ideal Builders
Virtual Tour
propertypanorama.com »
Days on Market
0
Additional
Design
Traditional
Cooling
Central Air
Heating
Gas, Forced Air
Garage
Attached
Main Level Laundry
Yes
Room Dimensions
Living Room
15 × 17
Main Level
Dining Room
15 × 10
Main Level
Kitchen
13 × 13
Main Level
Den
12 × 12
Main Level
Master Bedroom
15 × 14
Main Level
2nd Bedroom
11 × 11
Upper Level
3rd Bedroom
11 × 11
Upper Level
Recreation Room
22 × 11
Upper Level
Loft
14 × 12
Upper Level
Bathroom Locations
Full Baths
1 Main, 1 Upper
Half Baths
1 Main
External Features
Construction
Site-Built Home
Exterior
Stone,Vinyl
Lot Size
13,504 sq ft
Acreage
0.31 Acres
Lot Dimensions
94x145
Sewer
City
Water
City
Fence
None
Location
Area
Wells County
Location
City/Town/Suburb
County
Wells
Subdivision
Fawn Meadow(s)
Township
Jefferson
City
Ossian
State
IN
Zip
46777
Schools
School District
Northern Wells Community
Elementary
Ossian
Middle School
Norwell
High School
Norwell
Financial
Financing Terms
Conventional, FHA, USDA, VA
Assoc. Dues
$100.00 Annually
Assoc. Restrictions
Yes
| MLS # | 202634562 |
|---|---|
| Date Listed | 2026-08-24 |
| Status | Active |
| Property Type | Residential |
| Property SubType | Site-Built Home |
| Square Feet | 2436 sqft |
| New Construction | Spec |
| Style | Two Story |
| Type | Site-Built Home |
| Bedrooms | 3 |
| Bathrooms | 3 (2 Full, 1 Half) |
| Year Taxes Payable | 2026 |
| Year Built | 2026 |
| Builder Name | Ideal Builders |
| Virtual Tour | propertypanorama.com » |
| Days on Market | 0 |
| Design | Traditional |
|---|---|
| Cooling | Central Air |
| Heating | Gas, Forced Air |
| Garage | Attached |
| Main Level Laundry | Yes |
| Living Room | 15 × 17 | Main Level |
| Dining Room | 15 × 10 | Main Level |
| Kitchen | 13 × 13 | Main Level |
| Den | 12 × 12 | Main Level |
| Master Bedroom | 15 × 14 | Main Level |
| 2nd Bedroom | 11 × 11 | Upper Level |
| 3rd Bedroom | 11 × 11 | Upper Level |
| Recreation Room | 22 × 11 | Upper Level |
| Loft | 14 × 12 | Upper Level |
| Full Baths | 1 Main, 1 Upper |
| Half Baths | 1 Main |
| Construction | Site-Built Home |
|---|---|
| Exterior | Stone,Vinyl |
| Lot Size | 13,504 sq ft |
| Acreage | 0.31 Acres |
| Lot Dimensions | 94x145 |
| Sewer | City |
| Water | City |
| Fence | None |
| Area | Wells County |
|---|---|
| Location | City/Town/Suburb |
| County | Wells |
| Subdivision | Fawn Meadow(s) |
| Township | Jefferson |
| City | Ossian |
| State | IN |
| Zip | 46777 |
| School District | Northern Wells Community |
|---|---|
| Elementary | Ossian |
| Middle School | Norwell |
| High School | Norwell |
| Financing Terms | Conventional, FHA, USDA, VA |
|---|---|
| Assoc. Dues | $100.00 Annually |
| Assoc. Restrictions | Yes |
MLS# 202634562
IDX information provided by the Indiana Regional MLS.
IDX information is provided exclusively for consumers’ personal, non-commercial use and may not be used for any purpose other than to identify prospective properties consumers may be interested in purchasing. Data is deemed reliable but is not guaranteed accurate by the MLS.
Listing Provided Courtesy of Lacey Caffee
Ideal REALTORS
Listing updated August 24, 2026 at 1:15 pm
Last checked 10 minutes ago
Learn More About 322 N McNeal Circle