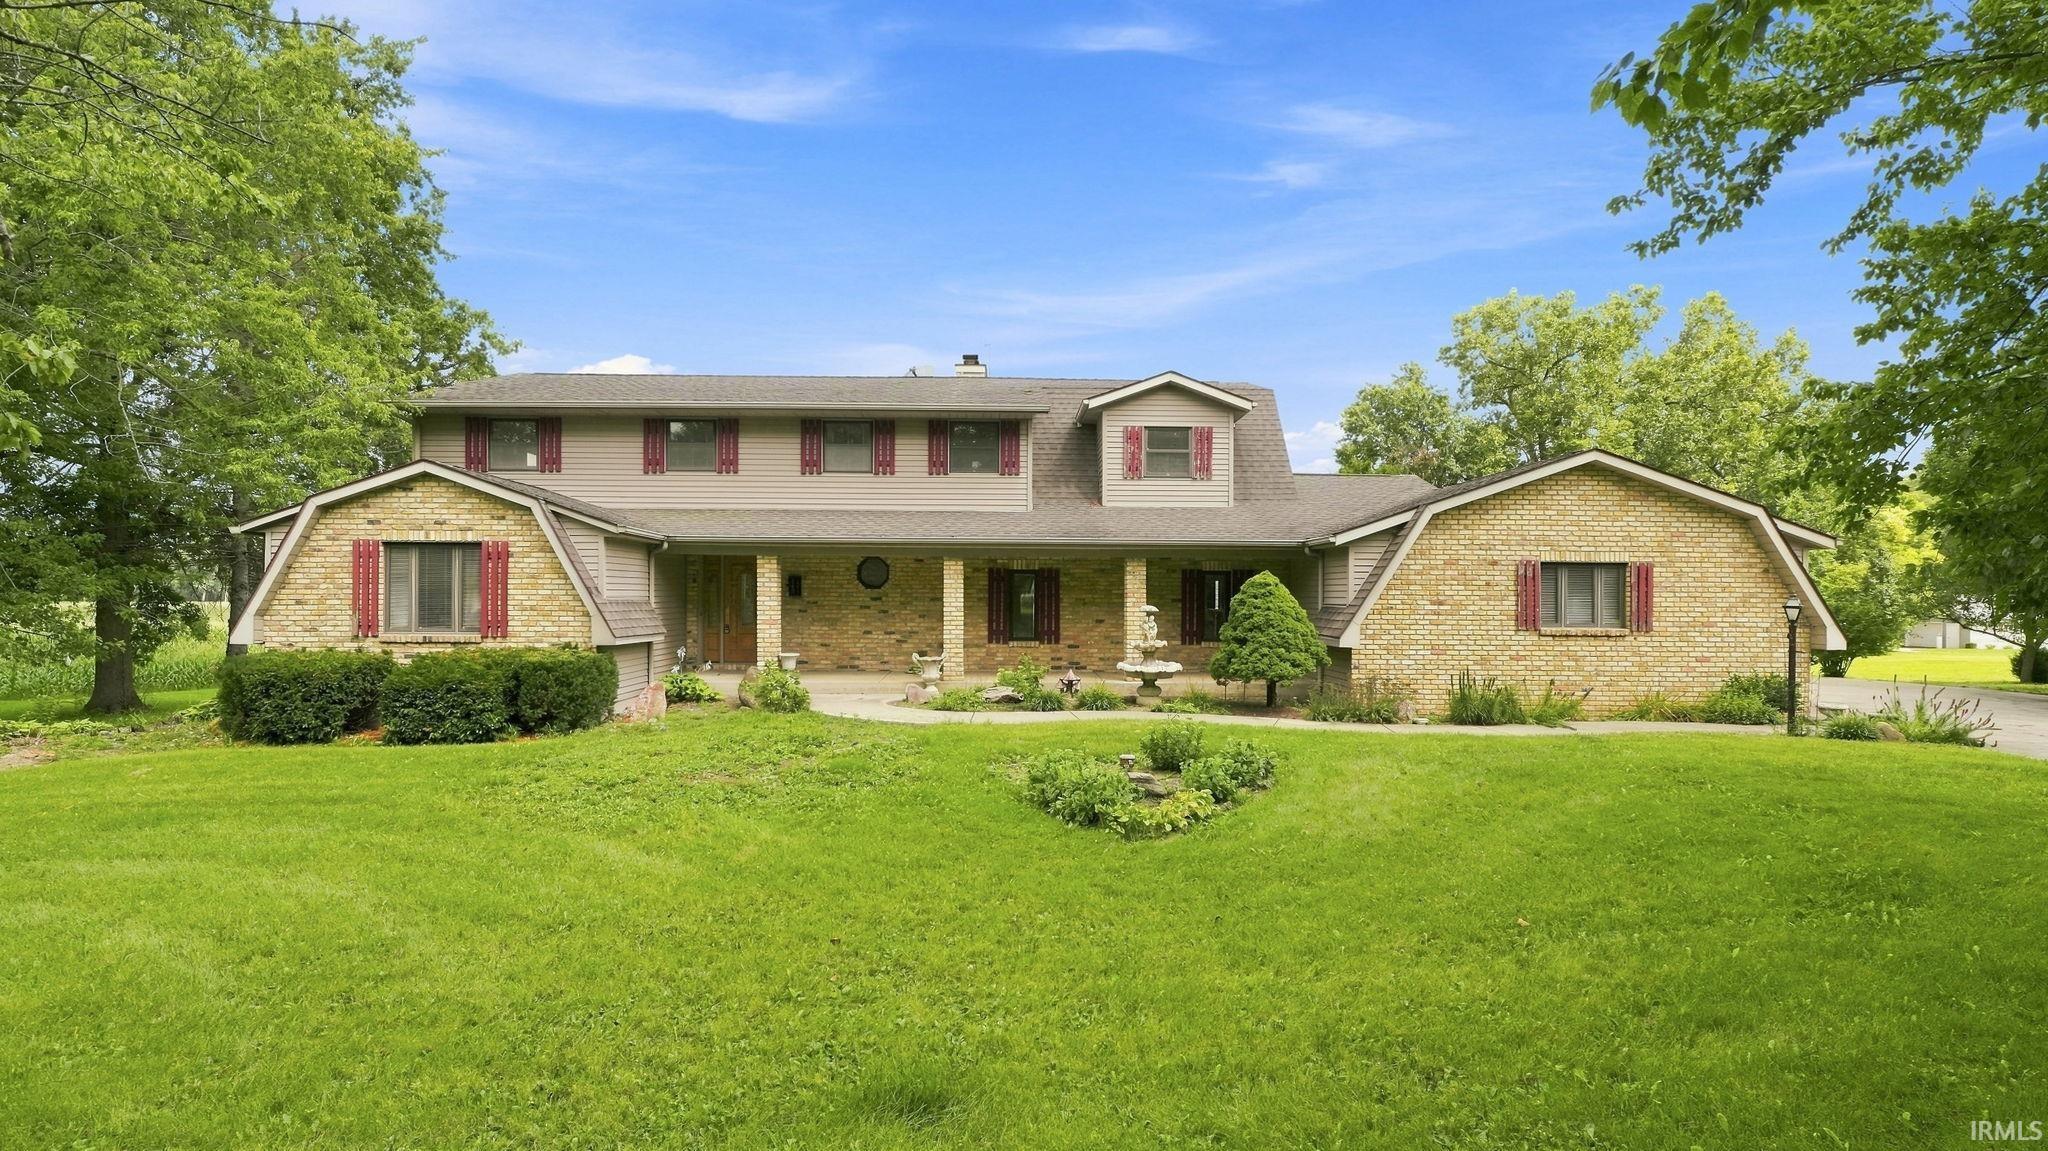
$499,900
7540 Westerlin Drive
Welcome to 7540 Westerlin Drive, an expansive five bedroom home situated on 1.82 acres across three parcels, offering generous living space, extensive custom woodwork, multiple gathering areas, and an impressive outdoor setting. From the moment you enter, the home showcases warm wood details, an open staircase, spacious formal living and dining areas, and a layout designed with room to spread out. The kitchen serves as a central gathering point with extensive cabinetry, a large center island with sink, abundant work space, tile flooring, stainless steel appliances, built in storage, and an adjoining dining area anchored by a full brick fireplace and built in cabinetry. Just beyond the main living spaces, the sunroom is a standout feature with a vaulted ceiling, skylights, walls of windows, and expansive views across the rear of the property. An additional large living area offers another fireplace, recessed lighting, substantial built in cabinetry, and multiple sets of glass doors opening to the rear deck. Throughout the home, built in storage, detailed wood trim, ceiling fans, and generously sized rooms add both function and character. Upstairs, five bedrooms provide substantial private space, including an especially large room with built in cabinetry and additional storage. The partial basement adds even more usable space with a large recreation area, exposed beams, a brick fireplace, bar area, and direct access to the outdoors. Outside, the property continues to impress with a broad rear deck, fenced pool area with an in ground pool, mature landscaping, established trees, and wide open views beyond the backyard. A three car attached garage provides additional parking and storage. With 3,394 above grade finished square feet, five bedrooms, two full baths, one half bath, multiple fireplaces, extensive built ins, a sunroom, basement recreation space, pool, three included parcels, and 1.82 acres, this property offers an uncommon amount of space, character, and versatility inside and out.
Turn left onto Woodburn Road, then turn right onto Western Drive. Continue to 7540 Western Drive, property will be on the appropriate side of the road.
Microwave, Refrigerator, Pool Equipment, Range-Gas, Window Treatment-Blinds
Map to 7540 Westerlin Drive, Woodburn, IN 46797
MLS #
202634551
Date Listed
2026-08-24
Status
Cont-AccptngBackupOffers
Property Type
Residential
Property SubType
Site-Built Home
Finished Square Feet
4103 sqft
Total Square Feet
4183 sqft
New Construction
No
Style
Two Story
Type
Site-Built Home
Basement
Yes
Bedrooms
5
Bathrooms
3
(2 Full, 1 Half)
Annual Taxes
$6,814.74
Year Taxes Payable
2026
Year Built
1972
Virtual Tour
propertypanorama.com »
Days on Market
61
Additional
Cooling
Central Air
Heating
Gas, Forced Air
Garage
Attached
Main Level Laundry
Yes
Room Dimensions
Living Room
14 × 11
Main Level
Dining Room
15 × 11
Main Level
Family Room
22 × 25
Main Level
Kitchen
17 × 12
Main Level
Breakfast Area
15 × 16
Main Level
Master Bedroom
11 × 15
Upper Level
2nd Bedroom
10 × 10
Upper Level
3rd Bedroom
15 × 8
Upper Level
4th Bedroom
9 × 14
Upper Level
5th Bedroom
16 × 12
Upper Level
Recreation Room
15 × 13
Lower Level
Extra Room
19 × 16
Lower Level
Bathroom Locations
Full Baths
2 Upper
Half Baths
1 Main
External Features
Construction
Site-Built Home
Exterior
Brick,Vinyl
Lot Size
79,279 sq ft
Acreage
1.82 Acre
Lot Dimensions
NA
Sewer
Septic
Water
Well
Fence
None
Location
Area
Allen County
County
Allen
Subdivision
None
Township
Maumee
City
Woodburn
State
IN
Zip
46797
Schools
School District
East Allen County
Elementary
Woodlan
Middle School
Woodlan
High School
Woodlan
Financial
Financing Terms
Cash, Conventional, FHA, VA
Assoc. Dues
$0.00 Not Applicable
| MLS # | 202634551 |
|---|---|
| Date Listed | 2026-08-24 |
| Status | Cont-AccptngBackupOffers |
| Property Type | Residential |
| Property SubType | Site-Built Home |
| Finished Square Feet | 4103 sqft |
| Total Square Feet | 4183 sqft |
| New Construction | No |
| Style | Two Story |
| Type | Site-Built Home |
| Basement | Yes |
| Bedrooms | 5 |
| Bathrooms | 3 (2 Full, 1 Half) |
| Annual Taxes | $6,814.74 |
| Year Taxes Payable | 2026 |
| Year Built | 1972 |
| Virtual Tour | propertypanorama.com » |
| Days on Market | 61 |
| Cooling | Central Air |
|---|---|
| Heating | Gas, Forced Air |
| Garage | Attached |
| Main Level Laundry | Yes |
| Living Room | 14 × 11 | Main Level |
| Dining Room | 15 × 11 | Main Level |
| Family Room | 22 × 25 | Main Level |
| Kitchen | 17 × 12 | Main Level |
| Breakfast Area | 15 × 16 | Main Level |
| Master Bedroom | 11 × 15 | Upper Level |
| 2nd Bedroom | 10 × 10 | Upper Level |
| 3rd Bedroom | 15 × 8 | Upper Level |
| 4th Bedroom | 9 × 14 | Upper Level |
| 5th Bedroom | 16 × 12 | Upper Level |
| Recreation Room | 15 × 13 | Lower Level |
| Extra Room | 19 × 16 | Lower Level |
| Full Baths | 2 Upper |
| Half Baths | 1 Main |
| Construction | Site-Built Home |
|---|---|
| Exterior | Brick,Vinyl |
| Lot Size | 79,279 sq ft |
| Acreage | 1.82 Acre |
| Lot Dimensions | NA |
| Sewer | Septic |
| Water | Well |
| Fence | None |
| Area | Allen County |
|---|---|
| County | Allen |
| Subdivision | None |
| Township | Maumee |
| City | Woodburn |
| State | IN |
| Zip | 46797 |
| School District | East Allen County |
|---|---|
| Elementary | Woodlan |
| Middle School | Woodlan |
| High School | Woodlan |
| Financing Terms | Cash, Conventional, FHA, VA |
|---|---|
| Assoc. Dues | $0.00 Not Applicable |
MLS# 202634551
IDX information provided by the Indiana Regional MLS.
IDX information is provided exclusively for consumers’ personal, non-commercial use and may not be used for any purpose other than to identify prospective properties consumers may be interested in purchasing. Data is deemed reliable but is not guaranteed accurate by the MLS.
Listing Provided Courtesy of Jacob Hege
Uptown Realty Group
Cell: 260-431-4974
Listing updated September 21, 2026 at 3:45 pm
Last checked 10 minutes ago
Learn More About 7540 Westerlin Drive