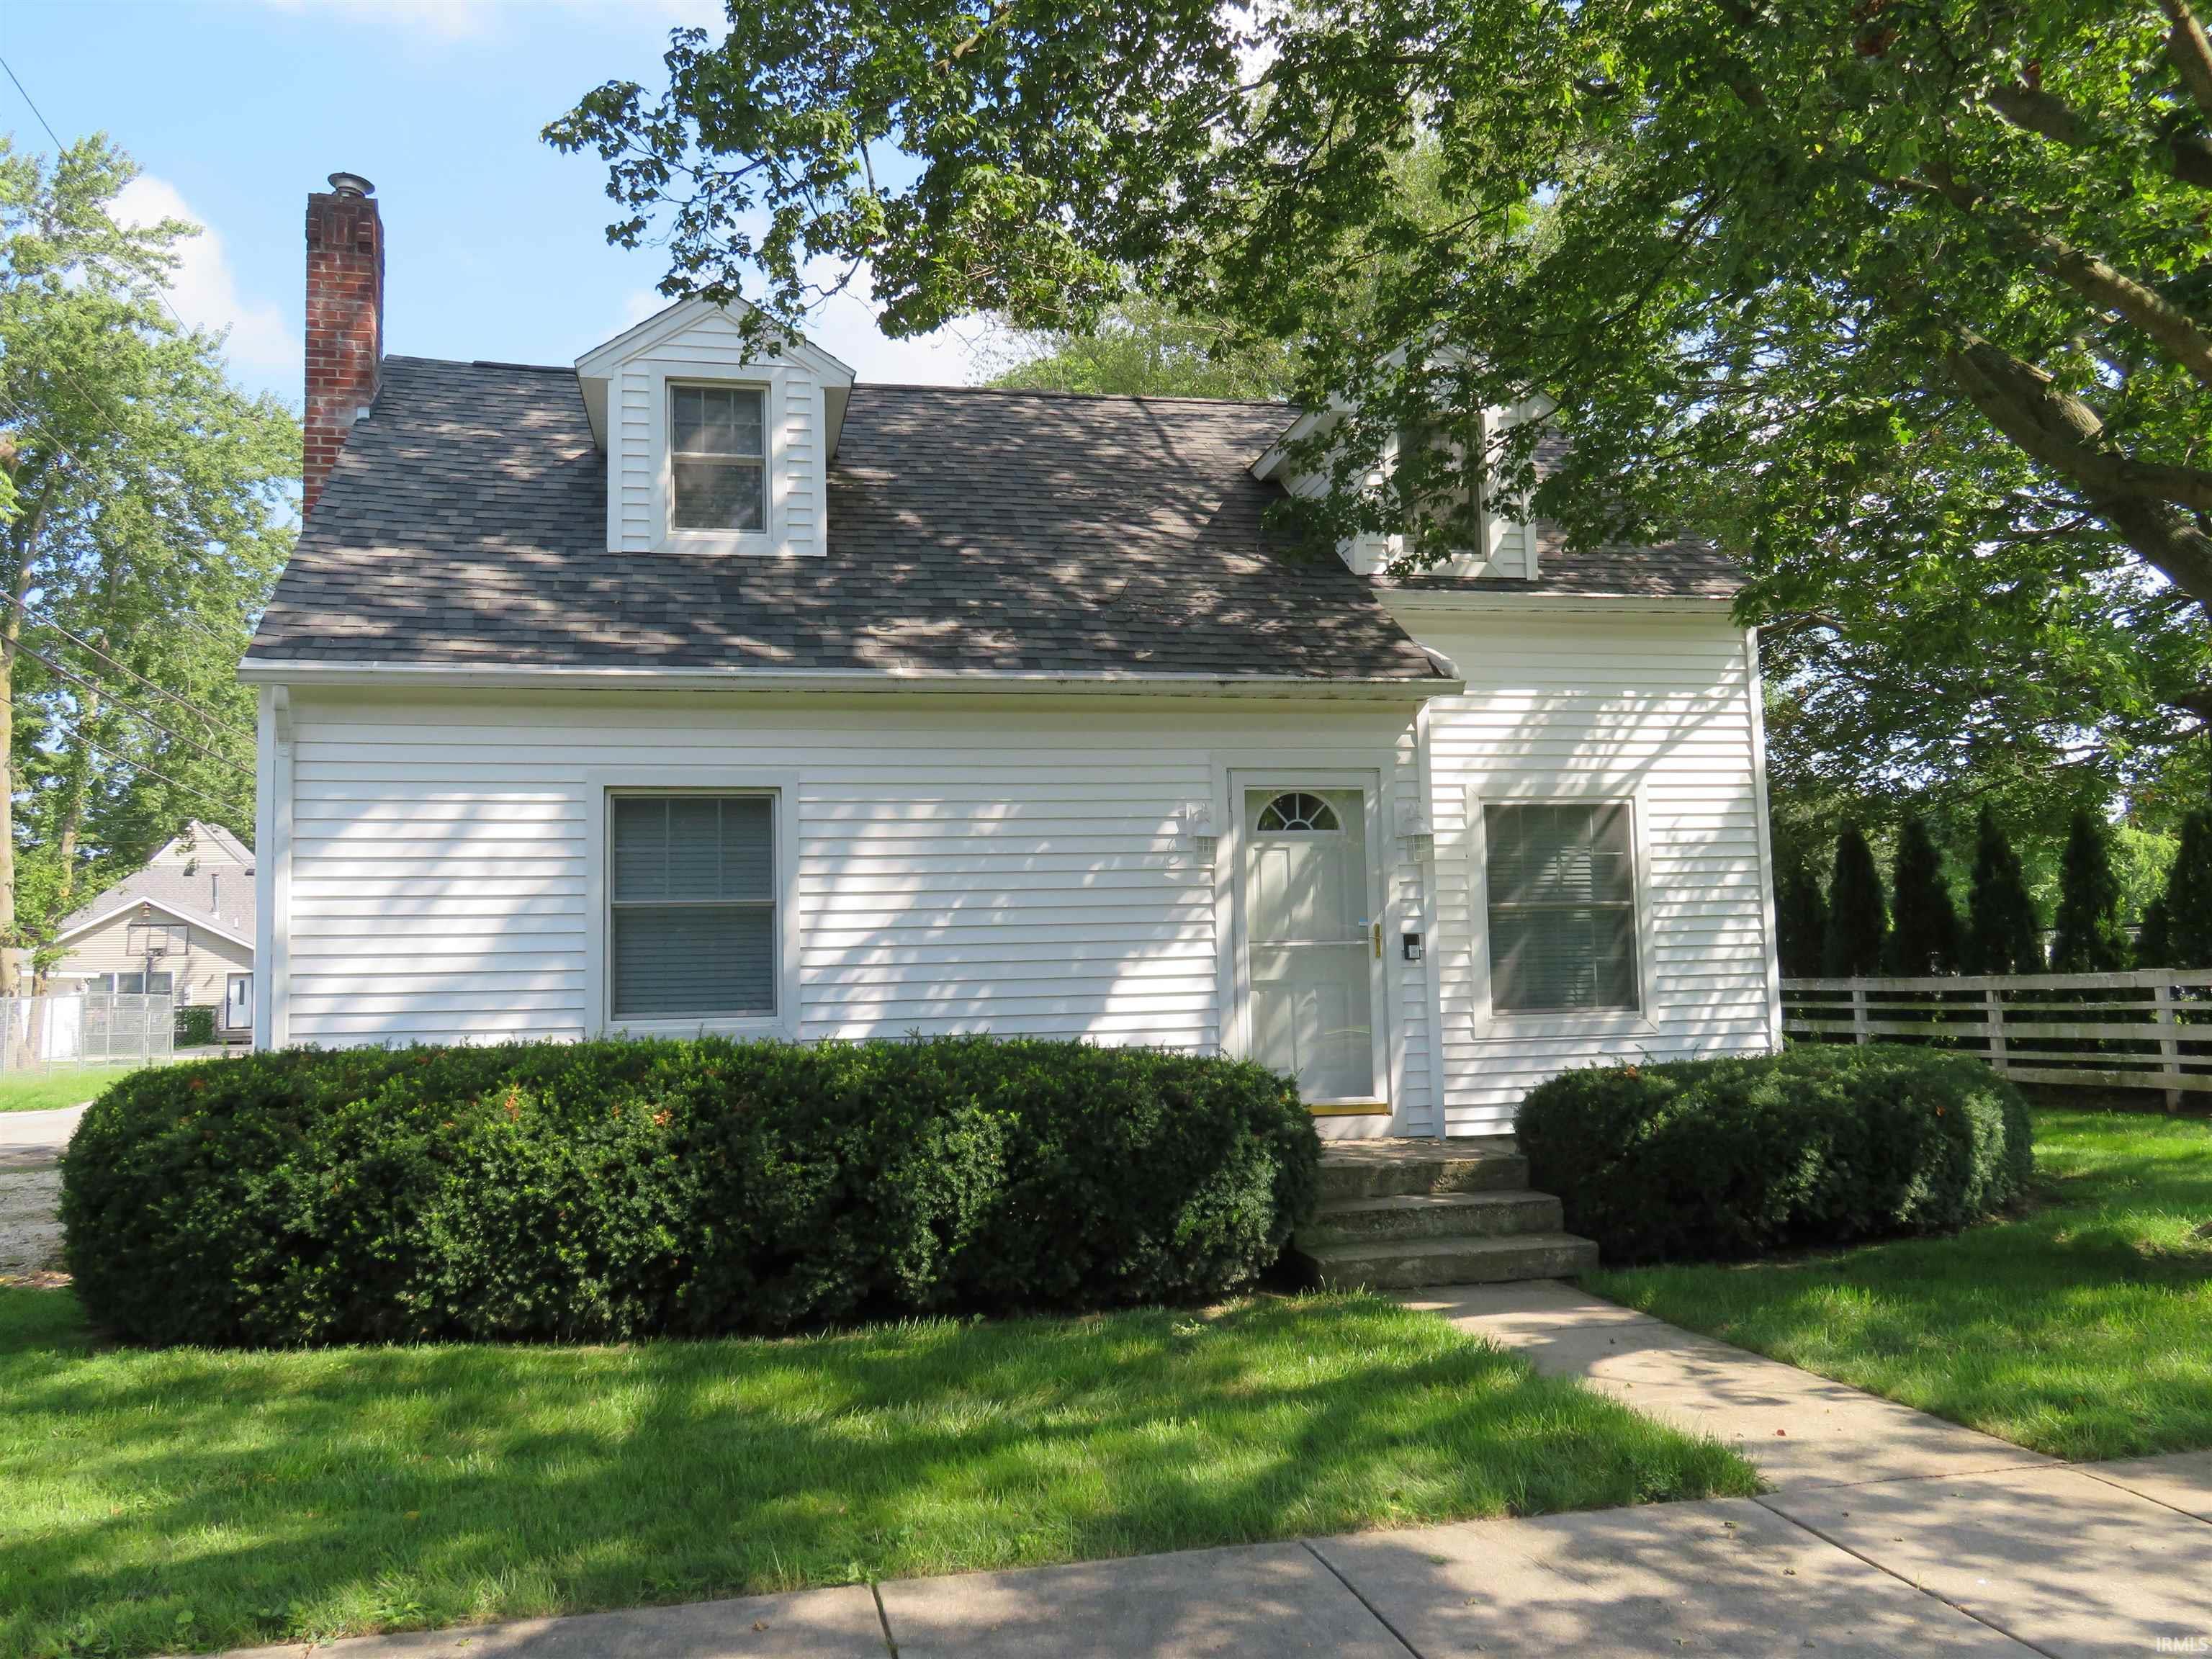
$239,900
1205 Hickory Street
TAKE A LOOK and this comfortable and charming cape home on Goshen's west side. You'll appreciate the huge living room with open dining area, and an abundance of natural lighting. The cheerful kitchen has updated stainless steel appliances and a breakfast nook w/ built-in eating bar. 3 nice sized bedrooms with cedar lined closets and lots of built-ins. Family room in the finished basement, includes the large screen TV, treadmill and storage safe. There is also a 1/2 bath in the basement laundry area. The enclosed sunroom overlooks the pleasant backyard with playhouse, swing set and garden shed. Detached garage. Lots of concrete parking area, patio and wood deck for outside enjoyment. Taxes will be lower if Homestead Exemption is filed for new owners. Sellers prefer to sell "As-Is".
US 33, south of Riverside, east on Hickory.
Breakfast Bar, Deck Open, Disposal, Foyer Entry
Sale IncludesDishwasher, Microwave, Washer, Dryer-Gas, Play/Swing Set, Range-Gas, Water Softener-Owned
Map to 1205 Hickory Street, Goshen, IN 46526
MLS #
202634479
Date Listed
2026-08-21
Status
Active
Property Type
Residential
Property SubType
Site-Built Home
Finished Square Feet
2396 sqft
Total Square Feet
2828 sqft
New Construction
No
Style
One and Half Story
Type
Site-Built Home
Basement
Yes
Bedrooms
3
Bathrooms
2
(1 Full, 1 Half)
Annual Taxes
$4,275.00
Year Taxes Payable
2026
Year Built
1946
Virtual Tour
propertypanorama.com »
Days on Market
3
Additional
Design
Traditional
Cooling
Central Air
Heating
Gas, Hot Water
Garage
Detached
Outbuilding
Garden Shed
Room Dimensions
Living Room
25 × 14
Main Level
Family Room
25 × 15
Lower Level
Kitchen
13 × 10
Main Level
Master Bedroom
13 × 11
Main Level
2nd Bedroom
15 × 13
Upper Level
3rd Bedroom
14 × 13
Upper Level
Bathroom Locations
Full Baths
1 Main
Half Baths
1 Lower
External Features
Construction
Site-Built Home
Exterior
Vinyl
Lot Size
8,930 sq ft
Acreage
0.21 Acres
Lot Dimensions
66X135
Parking
Yes
Out Buildings
Garden Shed
Sewer
City
Water
City
Fence
None
Location
Area
Elkhart County
Location
City/Town/Suburb
County
Elkhart
Subdivision
None
Township
Elkhart
City
Goshen
State
IN
Zip
46526
Schools
School District
Goshen Community Schools
Elementary
West Goshen
Middle School
Goshen
High School
Goshen
Financial
Financing Terms
Cash, Conventional
Assoc. Dues
$0.00 Not Applicable
| MLS # | 202634479 |
|---|---|
| Date Listed | 2026-08-21 |
| Status | Active |
| Property Type | Residential |
| Property SubType | Site-Built Home |
| Finished Square Feet | 2396 sqft |
| Total Square Feet | 2828 sqft |
| New Construction | No |
| Style | One and Half Story |
| Type | Site-Built Home |
| Basement | Yes |
| Bedrooms | 3 |
| Bathrooms | 2 (1 Full, 1 Half) |
| Annual Taxes | $4,275.00 |
| Year Taxes Payable | 2026 |
| Year Built | 1946 |
| Virtual Tour | propertypanorama.com » |
| Days on Market | 3 |
| Design | Traditional |
|---|---|
| Cooling | Central Air |
| Heating | Gas, Hot Water |
| Garage | Detached |
| Outbuilding | Garden Shed |
| Living Room | 25 × 14 | Main Level |
| Family Room | 25 × 15 | Lower Level |
| Kitchen | 13 × 10 | Main Level |
| Master Bedroom | 13 × 11 | Main Level |
| 2nd Bedroom | 15 × 13 | Upper Level |
| 3rd Bedroom | 14 × 13 | Upper Level |
| Full Baths | 1 Main |
| Half Baths | 1 Lower |
| Construction | Site-Built Home |
|---|---|
| Exterior | Vinyl |
| Lot Size | 8,930 sq ft |
| Acreage | 0.21 Acres |
| Lot Dimensions | 66X135 |
| Parking | Yes |
| Out Buildings | Garden Shed |
| Sewer | City |
| Water | City |
| Fence | None |
| Area | Elkhart County |
|---|---|
| Location | City/Town/Suburb |
| County | Elkhart |
| Subdivision | None |
| Township | Elkhart |
| City | Goshen |
| State | IN |
| Zip | 46526 |
| School District | Goshen Community Schools |
|---|---|
| Elementary | West Goshen |
| Middle School | Goshen |
| High School | Goshen |
| Financing Terms | Cash, Conventional |
|---|---|
| Assoc. Dues | $0.00 Not Applicable |
MLS# 202634479
IDX information provided by the Indiana Regional MLS.
IDX information is provided exclusively for consumers’ personal, non-commercial use and may not be used for any purpose other than to identify prospective properties consumers may be interested in purchasing. Data is deemed reliable but is not guaranteed accurate by the MLS.
Listing Provided Courtesy of Sheila Showalter
RE/MAX Results
Cell: 574-536-5815
Listing updated August 23, 2026 at 11:45 am
Last checked 9 minutes ago
Learn More About 1205 Hickory Street