$249,900
1520 Serenity Trail
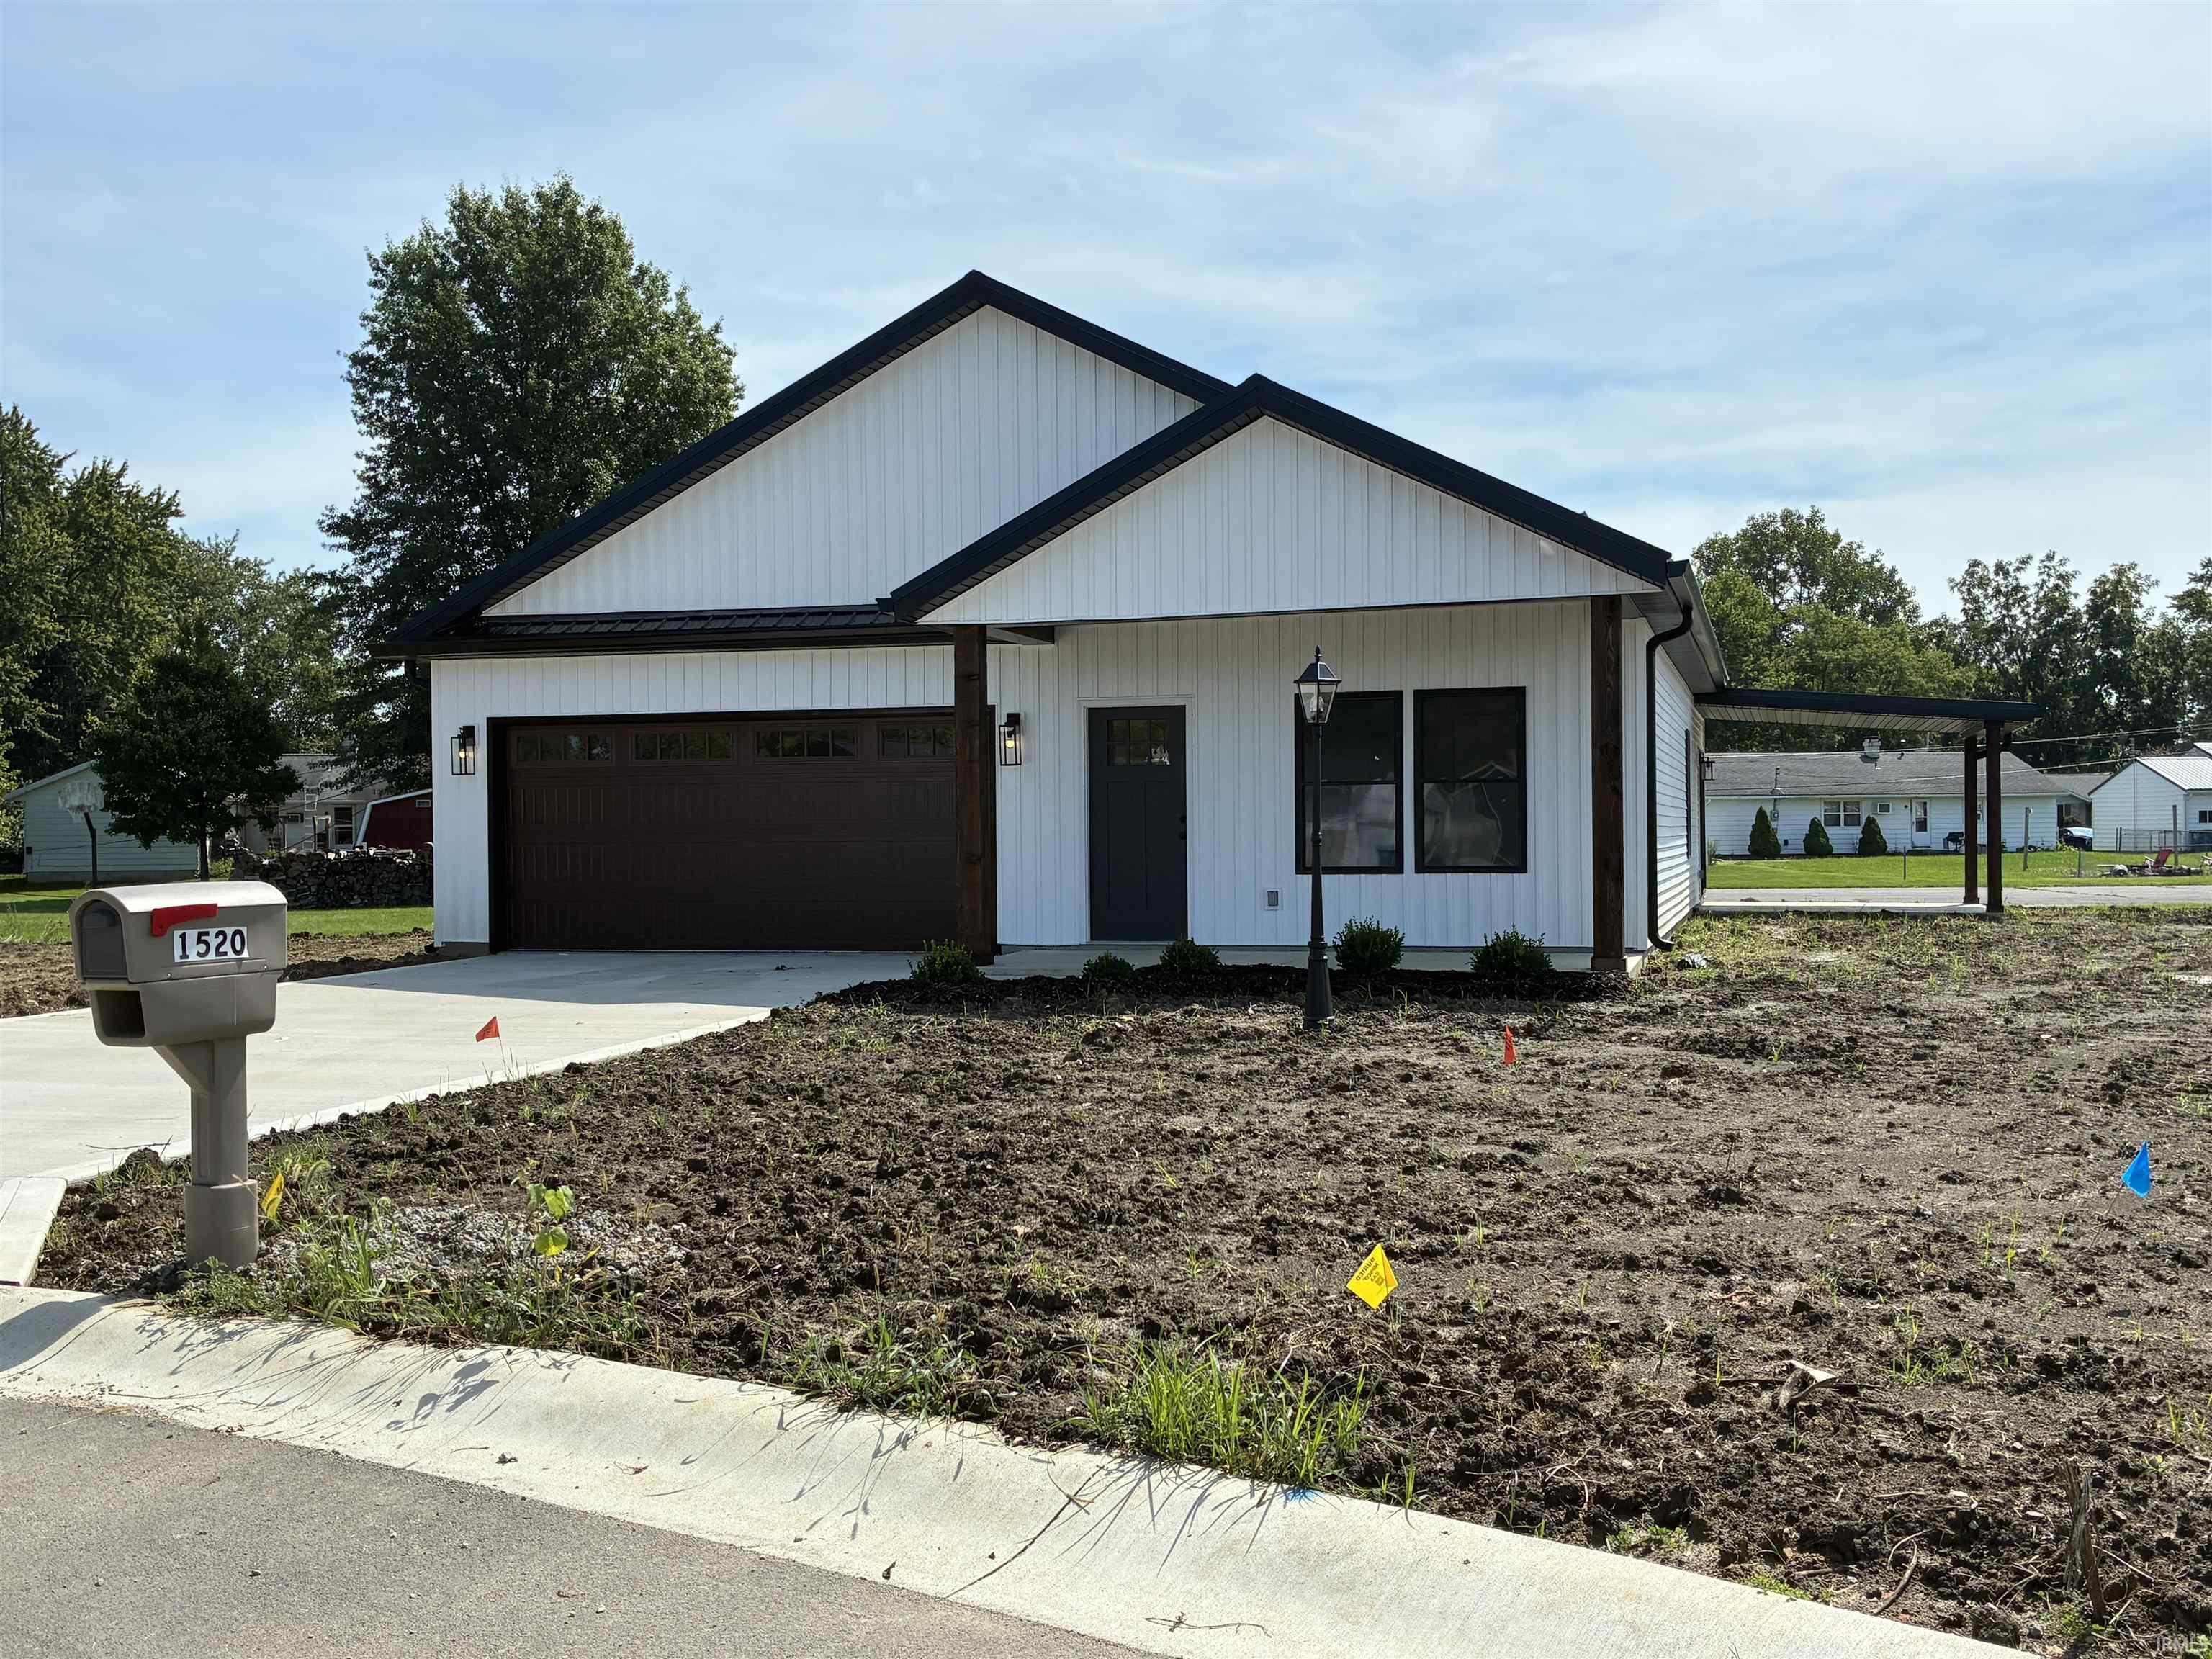
** BRAND NEW BUILD *** Come Check Out This 3 Bedrooms, 2 Baths, Open Concept Home With 9' Ceilings * Kitchen Features A Corner Pantry, Stainless Steel Appliances, An Island and Soft Close Drawers * Laundry Room Is Ready To Go With A Washer & Dryer Installed * Vinyl Plank Flooring Throughout * ZAP Electric Throughout * Shrout Mechanical Installed 90% Furnace & AC * J & A Plumbing Throughout * Bruce Stinson Installed Garage Door * Adams Wells Internet Hook Up * Water Spigot In Rear Of Home * Go through a Sliding Glass Door to the Back Patio With Overhang * Metal Roof * Yard Will Be Seeded in Late August and is Guaranteed *
From Lancaster Street Turn North on Memory Lane - Right on Serenity Trail - Home is on the cul-de-sac
Attic Storage, Ceiling-9+, Ceiling Fan(s), Chair Rail, Countertops-Laminate, Deck Covered, Deck Open, Detector-Carbon Monoxide, Detector-Smoke, Dryer Hook Up Electric, Open Floor Plan, Pantry-Walk In, Patio Covered, Patio Open, Porch Covered, Porch Open, Range/Oven Hook Up Elec, Split Br Floor Plan, Stand Up Shower, Tub/Shower Combination, Main Level Bedroom Suite, Great Room, Main Floor Laundry
Sale IncludesDishwasher, Microwave, Refrigerator, Washer, Cooktop-Electric, Dryer-Electric, Ice Maker, Oven-Electric, Range-Electric, Water Heater Electric
Map to 1520 Serenity Trail, Bluffton, IN 46714
MLS #
202634301
Date Listed
2026-08-19
Status
Active
Property Type
Residential
Property SubType
Site-Built Home
Square Feet
1328 sqft
New Construction
Spec
Style
One Story
Type
Site-Built Home
Bedrooms
3
Bathrooms
2
Annual Taxes
$444.32
Year Taxes Payable
25/26
Year Built
2026
Days on Market
66
Additional
Design
Ranch
Cooling
Central Air
Heating
Gas, Forced Air
Garage
Attached
Main Level Laundry
Yes
Room Dimensions
Living Room
17 × 14
Main Level
Kitchen
17 × 16
Main Level
Master Bedroom
11 × 12
Main Level
2nd Bedroom
9 × 14
Main Level
3rd Bedroom
9 × 11
Main Level
Bathroom Locations
Full Baths
2 Main
External Features
Construction
Site-Built Home
Exterior
Vinyl
Lot Size
10,454 sq ft
Acreage
0.24 Acres
Lot Dimensions
91x115
Parking
Yes
Sewer
City
Water
City
Fence
None
Location
Area
Wells County
Location
City/Town/Suburb
County
Wells
Subdivision
Forget Me Not Acres
Township
Lancaster
City
Bluffton
State
IN
Zip
46714
Schools
School District
Northern Wells Community
Elementary
Lancaster Central
Middle School
Norwell
High School
Norwell
Financial
Financing Terms
Cash, Conventional
Assoc. Dues
$0.00 Not Applicable
| MLS # | 202634301 |
|---|---|
| Date Listed | 2026-08-19 |
| Status | Active |
| Property Type | Residential |
| Property SubType | Site-Built Home |
| Square Feet | 1328 sqft |
| New Construction | Spec |
| Style | One Story |
| Type | Site-Built Home |
| Bedrooms | 3 |
| Bathrooms | 2 |
| Annual Taxes | $444.32 |
| Year Taxes Payable | 25/26 |
| Year Built | 2026 |
| Days on Market | 66 |
| Design | Ranch |
|---|---|
| Cooling | Central Air |
| Heating | Gas, Forced Air |
| Garage | Attached |
| Main Level Laundry | Yes |
| Living Room | 17 × 14 | Main Level |
| Kitchen | 17 × 16 | Main Level |
| Master Bedroom | 11 × 12 | Main Level |
| 2nd Bedroom | 9 × 14 | Main Level |
| 3rd Bedroom | 9 × 11 | Main Level |
| Full Baths | 2 Main |
| Construction | Site-Built Home |
|---|---|
| Exterior | Vinyl |
| Lot Size | 10,454 sq ft |
| Acreage | 0.24 Acres |
| Lot Dimensions | 91x115 |
| Parking | Yes |
| Sewer | City |
| Water | City |
| Fence | None |
| Area | Wells County |
|---|---|
| Location | City/Town/Suburb |
| County | Wells |
| Subdivision | Forget Me Not Acres |
| Township | Lancaster |
| City | Bluffton |
| State | IN |
| Zip | 46714 |
| School District | Northern Wells Community |
|---|---|
| Elementary | Lancaster Central |
| Middle School | Norwell |
| High School | Norwell |
| Financing Terms | Cash, Conventional |
|---|---|
| Assoc. Dues | $0.00 Not Applicable |
MLS# 202634301
IDX information provided by the Indiana Regional MLS.
IDX information is provided exclusively for consumers’ personal, non-commercial use and may not be used for any purpose other than to identify prospective properties consumers may be interested in purchasing. Data is deemed reliable but is not guaranteed accurate by the MLS.
Listing Provided Courtesy of Cyndee Fiechter
North Eastern Group Realty
Cell: 260-827-8991
Listing updated October 14, 2026 at 1:30 pm
Last checked 12 minutes ago
Learn More About 1520 Serenity Trail