Sold for $230,000 Listed for $230,000
3017 CURDES Avenue
This property is not currently for sale or for rent.
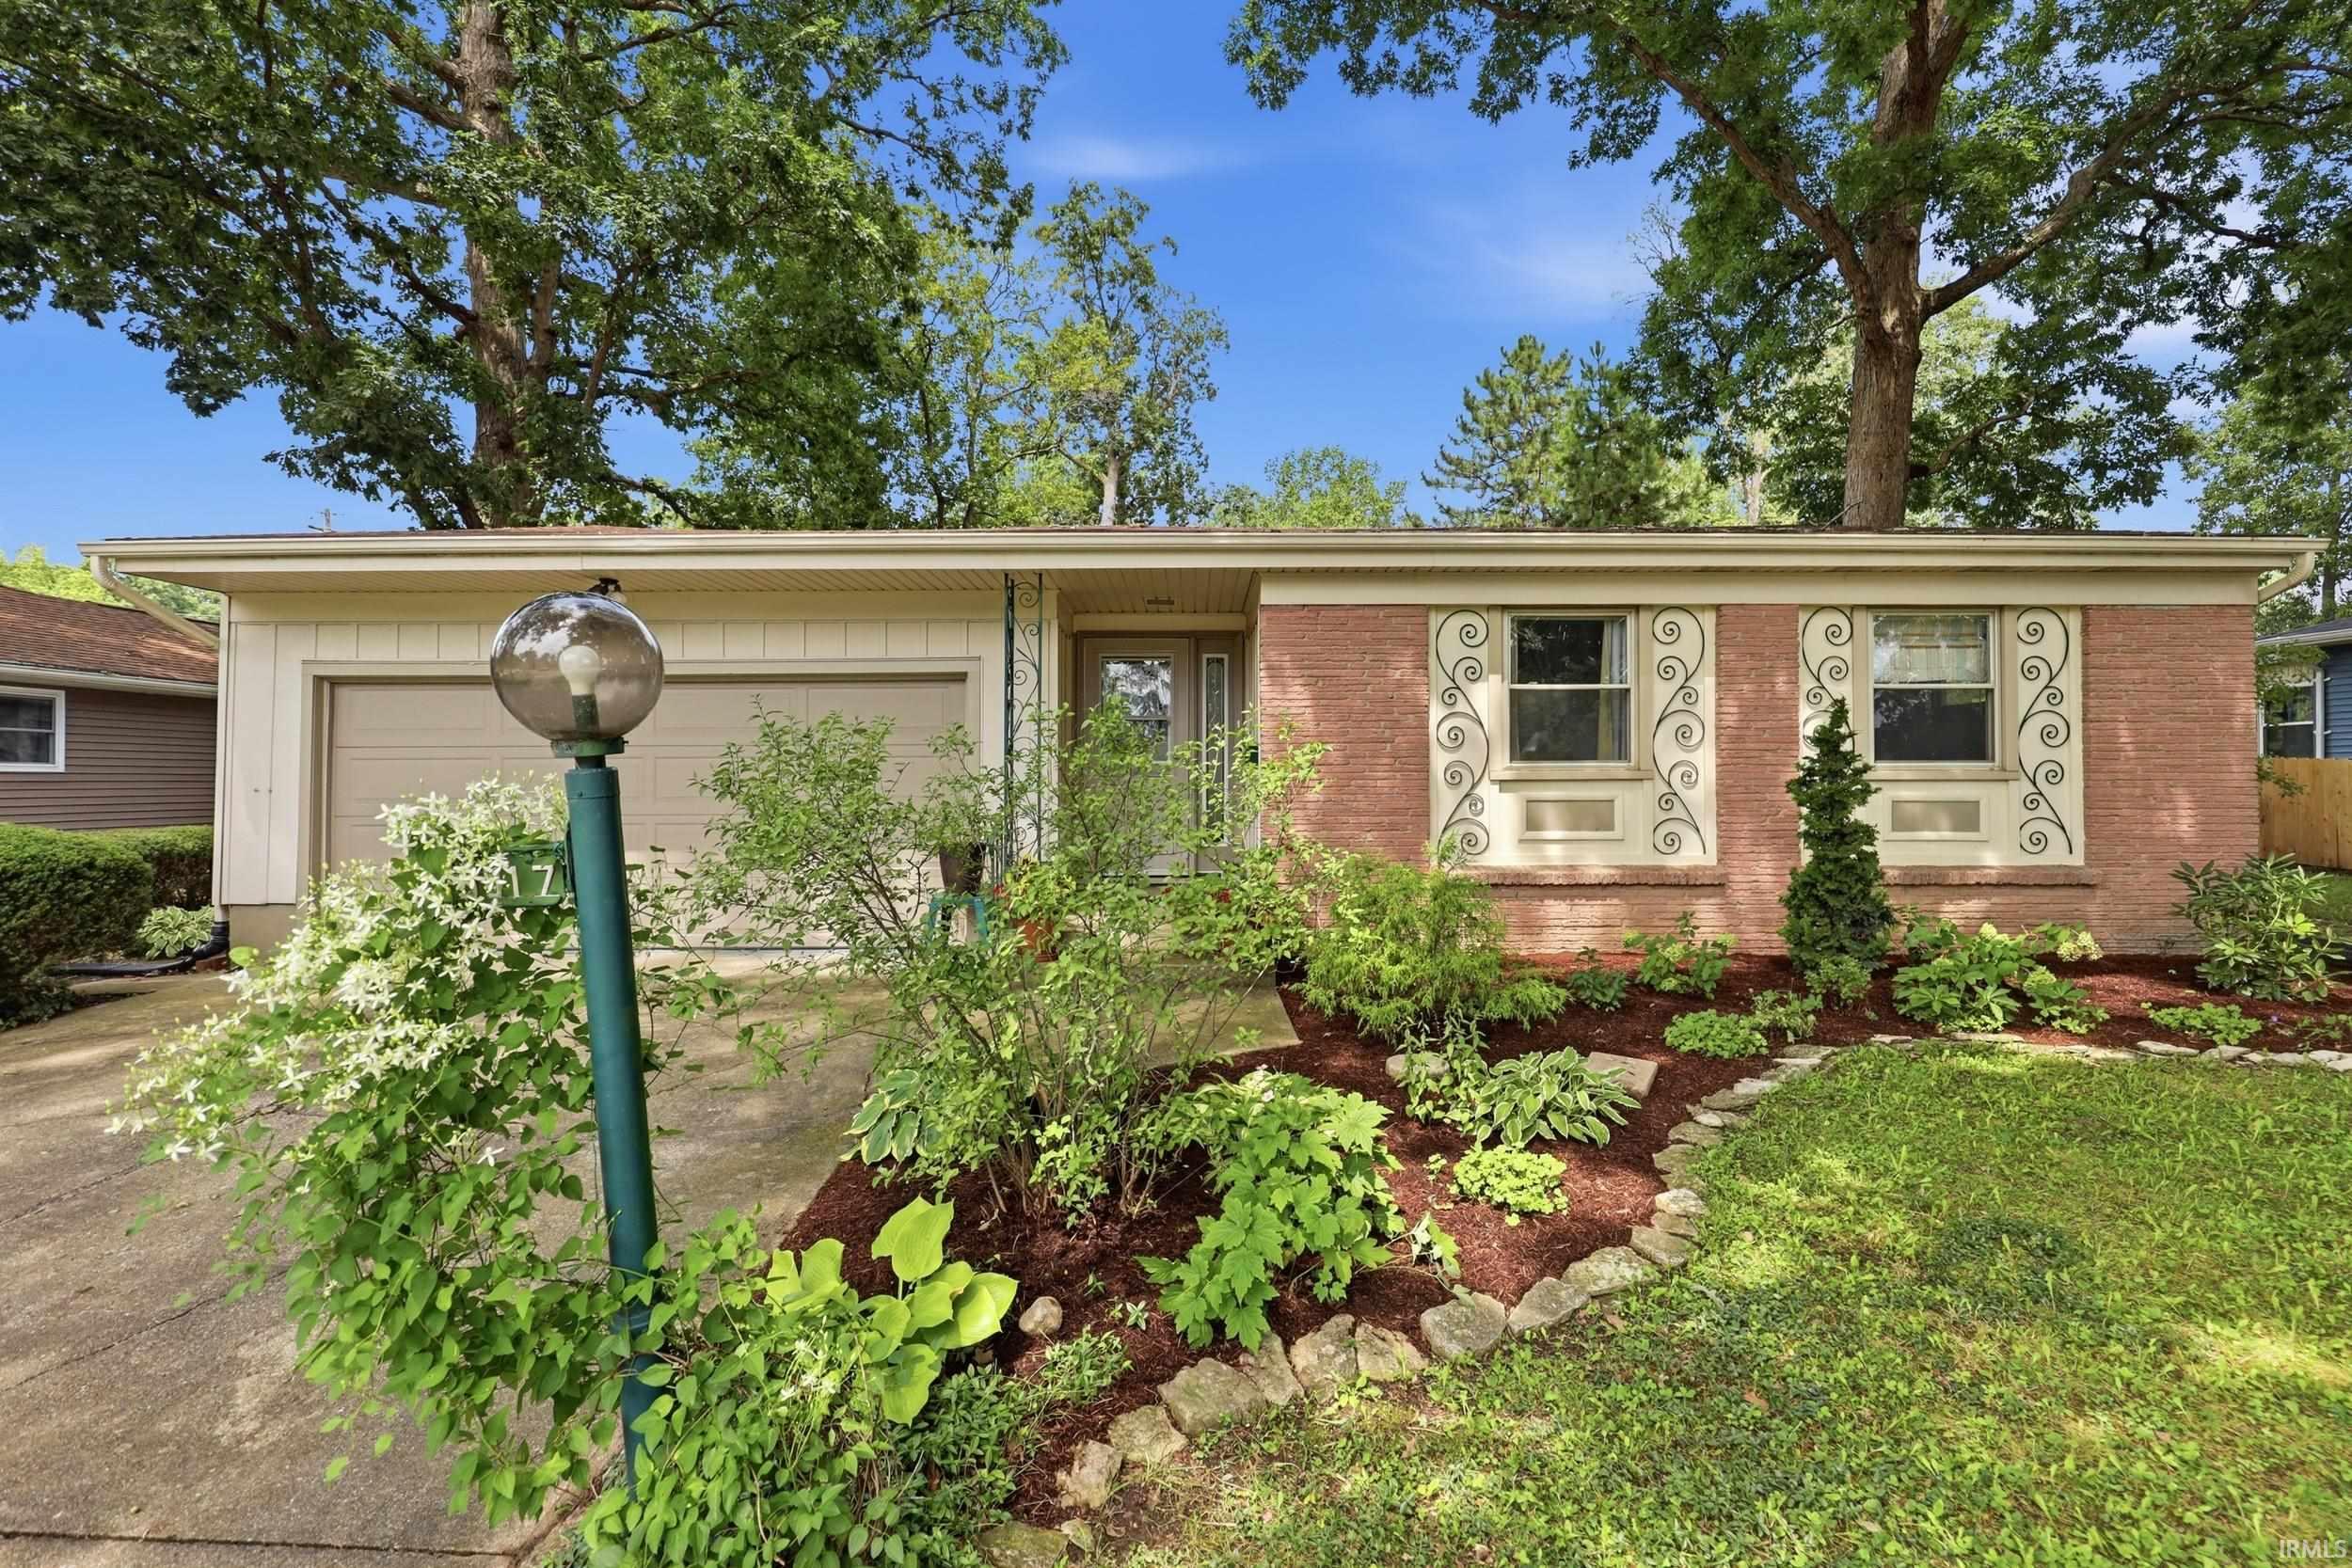
Mid-Century Style Ranch with over 1700 Sq ft designed by R. McNett. Located on a private section of Curdes Avenue, this home offers many timeless features, such as an Inviting Brick Exterior, Foyer, Large Living Room that opens to the All Season Room with French Doors, Great Dining Room & Hearth/Family Room w/ Beautiful Wood Burning Fireplace & Mantle, White Mahogany Built-in Desk in Family room, Nice Kitchen Space w/Original Cabinetry & stovetop, Tile Backsplash & Updated Appliances, a Must See Laundry Rm plus half bath. Lovely & Private Primary Suite w/ 2 way closets, original vanities, New tub Surround, Unique Bathroom Design, Pristine Bedrooms w/ Original & Preserved Wood Built-ins, Custom Blinds, throughout. Highly Efficient Electric Home w/ 2 Mini-Split Systems that effectively COOL and Heat the home. Supplemental Electric Ceiling Heat. Replacement Windows add to the efficiency. Roof, Gutters & Downspouts have been replaced. Add’l perks include, newer garage door opener, Attached 2 car garage w/storage, Peaceful Views from the All Season Room, Inviting Backyard w/garden bed, Updated Landscaping and more. Perfect 46805 Location.
Vance to Santa Rosa, head south, turn left on Curdes Avenue.
1st Bdrm En Suite, Attic Storage, Breakfast Bar, Dryer Hook Up Electric, Foyer Entry, Garage Door Opener, Natural Woodwork, Near Walking Trail, Open Floor Plan, Patio Open, Pocket Doors, Porch Covered, Utility Sink, Main Level Bedroom Suite, Main Floor Laundry
Sale IncludesDishwasher, Refrigerator, Washer, Window Treatments, Cooktop-Electric, Dryer-Electric, Oven-Electric, Water Filtration System, Water Heater Electric
Map to 3017 CURDES Avenue, Fort Wayne, IN 46805
MLS #
202634214
Date Listed
2026-08-21
Status
Sold
Property Type
Residential
Property SubType
Site-Built Home
Square Feet
1712 sqft
New Construction
No
Style
One Story
Type
Site-Built Home
Bedrooms
3
Bathrooms
2
(1 Full, 1 Half)
Annual Taxes
$1,849.76
Year Taxes Payable
2026
Year Built
1957
Days on Market
1
Additional
Design
Ranch
Cooling
Multiple Cooling Units
Heating
Electric, Ceiling, Multiple Heating Systems
Garage
Attached
Main Level Laundry
Yes
Room Dimensions
Living Room
22 × 13
Main Level
Family Room
20 × 14
Main Level
Kitchen
9 × 10
Main Level
Master Bedroom
19 × 13
Main Level
2nd Bedroom
11 × 12
Main Level
3rd Bedroom
12 × 10
Main Level
Bathroom Locations
Full Baths
1 Main
Half Baths
1 Main
External Features
Construction
Site-Built Home
Exterior
Aluminum,Brick
Lot Size
11,761 sq ft
Acreage
0.27 Acres
Lot Dimensions
75x158
Parking
Yes
Sewer
City
Water
City
Fence
None
Location
Area
Allen County
Location
City/Town/Suburb, Near College Campus, Near Walking Trail
County
Allen
Subdivision
Rosalie Park
Township
St Joe
City
Fort Wayne
State
IN
Zip
46805
Schools
School District
Fort Wayne Community
Elementary
Brentwood
Middle School
Lakeside
High School
North Side
Financial
Financing Terms
Cash, Conventional, FHA, VA
Assoc. Dues
$0.00 Not Applicable
Assoc. Restrictions
Yes
| MLS # | 202634214 |
|---|---|
| Date Listed | 2026-08-21 |
| Status | Sold |
| Property Type | Residential |
| Property SubType | Site-Built Home |
| Square Feet | 1712 sqft |
| New Construction | No |
| Style | One Story |
| Type | Site-Built Home |
| Bedrooms | 3 |
| Bathrooms | 2 (1 Full, 1 Half) |
| Annual Taxes | $1,849.76 |
| Year Taxes Payable | 2026 |
| Year Built | 1957 |
| Days on Market | 1 |
| Design | Ranch |
|---|---|
| Cooling | Multiple Cooling Units |
| Heating | Electric, Ceiling, Multiple Heating Systems |
| Garage | Attached |
| Main Level Laundry | Yes |
| Living Room | 22 × 13 | Main Level |
| Family Room | 20 × 14 | Main Level |
| Kitchen | 9 × 10 | Main Level |
| Master Bedroom | 19 × 13 | Main Level |
| 2nd Bedroom | 11 × 12 | Main Level |
| 3rd Bedroom | 12 × 10 | Main Level |
| Full Baths | 1 Main |
| Half Baths | 1 Main |
| Construction | Site-Built Home |
|---|---|
| Exterior | Aluminum,Brick |
| Lot Size | 11,761 sq ft |
| Acreage | 0.27 Acres |
| Lot Dimensions | 75x158 |
| Parking | Yes |
| Sewer | City |
| Water | City |
| Fence | None |
| Area | Allen County |
|---|---|
| Location | City/Town/Suburb, Near College Campus, Near Walking Trail |
| County | Allen |
| Subdivision | Rosalie Park |
| Township | St Joe |
| City | Fort Wayne |
| State | IN |
| Zip | 46805 |
| School District | Fort Wayne Community |
|---|---|
| Elementary | Brentwood |
| Middle School | Lakeside |
| High School | North Side |
| Financing Terms | Cash, Conventional, FHA, VA |
|---|---|
| Assoc. Dues | $0.00 Not Applicable |
| Assoc. Restrictions | Yes |
MLS# 202634214
IDX information provided by the Indiana Regional MLS.
IDX information is provided exclusively for consumers’ personal, non-commercial use and may not be used for any purpose other than to identify prospective properties consumers may be interested in purchasing. Data is deemed reliable but is not guaranteed accurate by the MLS.
Listing Provided Courtesy of John-Michael Segyde
Coldwell Banker Real Estate Gr
Listing updated September 21, 2026 at 11:30 am
Last checked 7 minutes ago
Learn More About 3017 CURDES Avenue