$689,900
357 Keltic Pines Boulevard
Sun, Sep 20, 2:00pm – 4:00pm
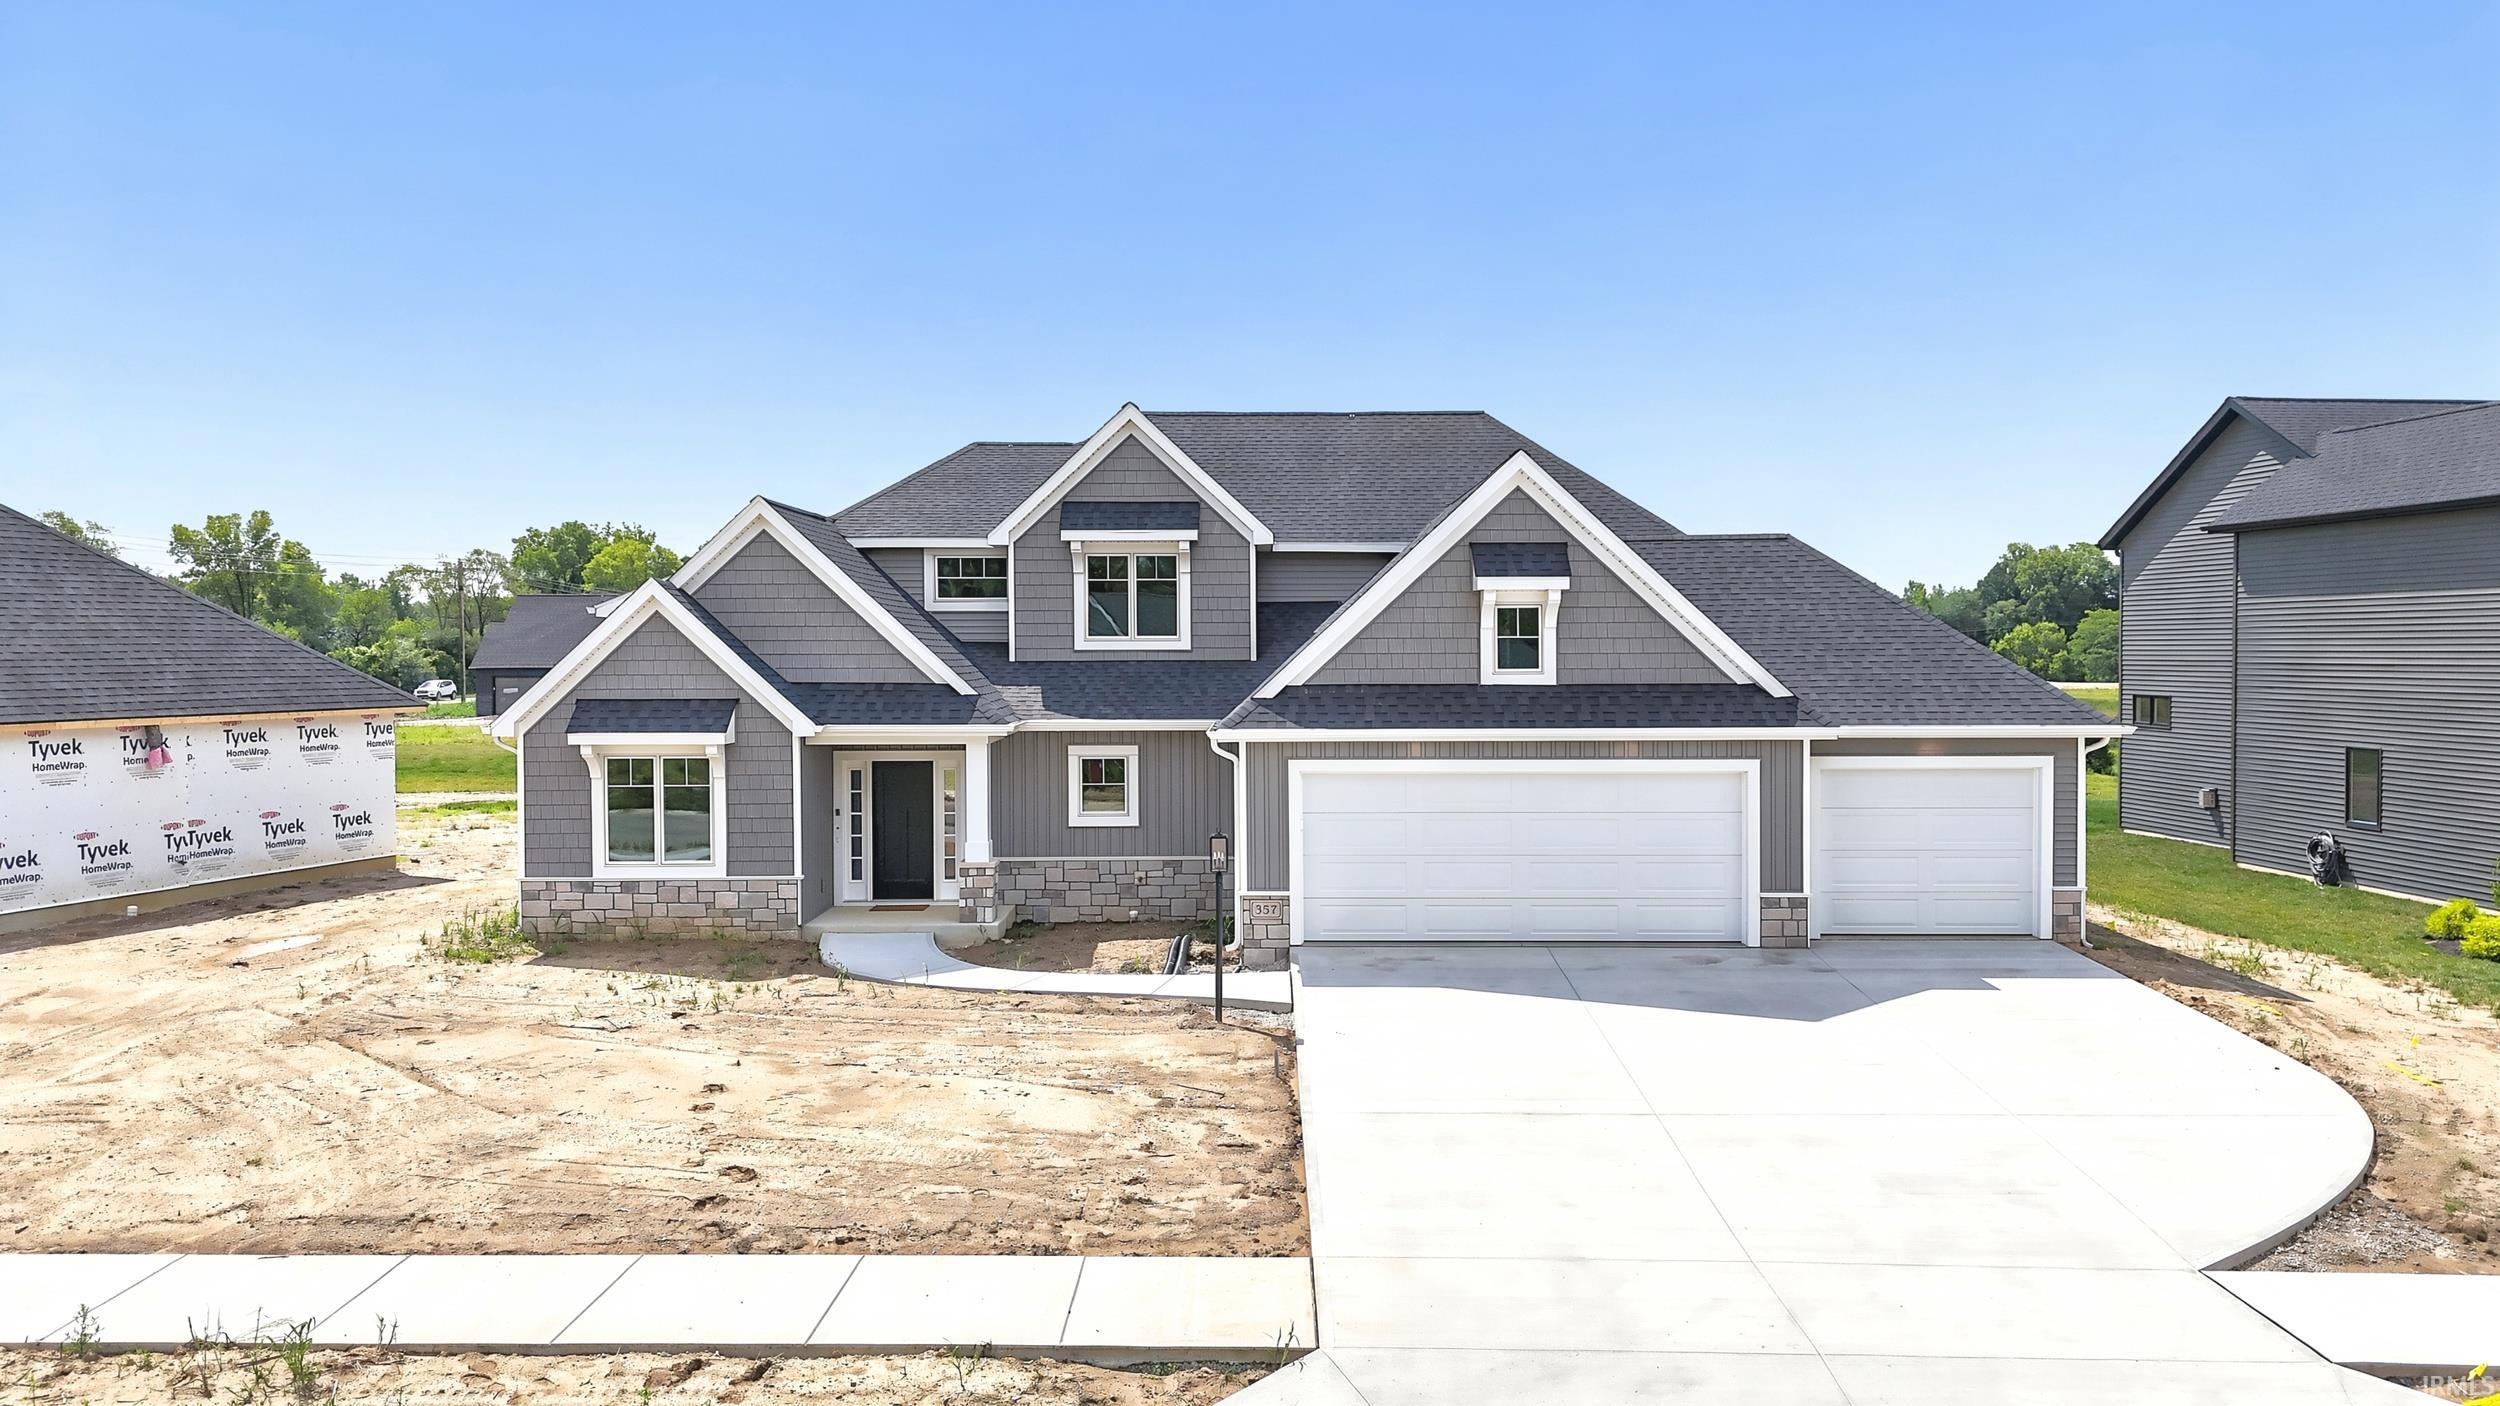
Brand New Construction recently completed and staged! This thoughtfully designed, handcrafted Bob Buescher Home is offered at $689,900 and features 2,830 square feet of distinctive living space with 4 bedrooms, 2.5 baths, and an oversized 830-square-foot three-car garage. This two-story home on a slab offers a desirable main-level primary suite and blends timeless architectural character with modern functionality. A private office just off the foyer features a cathedral ceiling, while the impressive great room showcases a soaring cathedral ceiling, fireplace, and expansive rear windows that fill the home with natural light. The custom kitchen is designed for both everyday living and entertaining, featuring beautifully crafted cabinetry with crown molding, a stained island measuring approximately 7’ x 5’, quartz countertops, a full-height tile backsplash, under-cabinet lighting, a custom wood range hood, spacious walk-in pantry, and a complete kitchen appliance package. Luxury vinyl plank flooring extends through the foyer, great room, kitchen, and dining areas, while carpet adds comfort to the office, bedrooms, staircase, and upstairs bonus room. The main-level primary suite offers a spa-inspired bath with a custom tile zero-entry walk-in shower, dual quartz vanity, private water closet, and an oversized walk-in closet measuring approximately 12’11” x 7’6”. Upstairs, three additional bedrooms and a spacious bonus room provide flexible living space ideal for a media room, playroom, or secondary family room, along with convenient walk-in attic access for additional storage. Enjoy outdoor living on the covered rear porch, perfect for relaxing or entertaining. Built with the quality craftsmanship and attention to detail that define Bob Buescher Homes, this home includes a one-year Express Warranty on workmanship, two-year mechanical warranty, a pre-closing homeowner orientation, and a year-end review. Professional photography will be added upon completion, cleaning, and staging. Secure this exceptional new home before construction is complete.
The Pines is on the corner of Kell Rd and Cedar Canyon Rd on the West hand side. Enter on Keltic Pines Blvd. Home is on the south side of the road.
Attic Pull Down Stairs, Attic Storage, Cable Ready, Ceiling-9+, Ceiling-Cathedral, Ceiling Fan(s), Closet(s) Walk-in, Countertops-Laminate, Countertops-Solid Surf, Disposal, Dryer Hook Up Electric, Garage Door Opener, Kitchen Island, Near Walking Trail, Open Floor Plan, Pantry-Walk In, Porch Covered, Range/Oven Hk Up Gas/Elec, Main Level Bedroom Suite, Main Floor Laundry, Custom Cabinetry
Sale IncludesDishwasher, Microwave, Refrigerator, Range-Gas, Water Softener-Owned
Map to 357 Keltic Pines Boulevard, Huntertown, IN 46748
MLS #
202634210
Date Listed
2026-08-21
Status
Active
Property Type
Residential
Property SubType
Site-Built Home
Square Feet
2830 sqft
New Construction
No
Style
Two Story
Type
Site-Built Home
Bedrooms
4
Bathrooms
3
(2 Full, 1 Half)
Annual Taxes
$35.25
Year Taxes Payable
2025
Year Built
2026
Virtual Tour
dropbox.com »
Days on Market
28
Additional
Design
Traditional,Craftsman
Cooling
Central Air
Heating
Gas, Forced Air
Garage
Attached
Main Level Laundry
Yes
Room Dimensions
Living Room
19 × 16
Main Level
Dining Room
12 × 14
Main Level
Kitchen
11 × 16
Main Level
Den
12 × 11
Main Level
Master Bedroom
16 × 13
Main Level
2nd Bedroom
13 × 12
Upper Level
3rd Bedroom
12 × 11
Upper Level
4th Bedroom
14 × 11
Upper Level
Recreation Room
16 × 15
Upper Level
Bathroom Locations
Full Baths
1 Main, 1 Upper
Half Baths
1 Main
External Features
Construction
Site-Built Home
Exterior
Stone,Vinyl
Lot Size
13,504 sq ft
Acreage
0.31 Acres
Lot Dimensions
90X150
Sewer
City
Water
City
Fence
None
Location
Area
Allen County
Location
City/Town/Suburb, Rural Subdivision
County
Allen
Subdivision
The Pines
Township
Perry
City
Huntertown
State
IN
Zip
46748
Schools
School District
Northwest Allen County
Elementary
Huntertown
Middle School
Carroll
High School
Carroll
Financial
Financing Terms
Cash, Conventional, FHA
Assoc. Dues
$850.00 Annually
| MLS # | 202634210 |
|---|---|
| Date Listed | 2026-08-21 |
| Status | Active |
| Property Type | Residential |
| Property SubType | Site-Built Home |
| Square Feet | 2830 sqft |
| New Construction | No |
| Style | Two Story |
| Type | Site-Built Home |
| Bedrooms | 4 |
| Bathrooms | 3 (2 Full, 1 Half) |
| Annual Taxes | $35.25 |
| Year Taxes Payable | 2025 |
| Year Built | 2026 |
| Virtual Tour | dropbox.com » |
| Days on Market | 28 |
| Design | Traditional,Craftsman |
|---|---|
| Cooling | Central Air |
| Heating | Gas, Forced Air |
| Garage | Attached |
| Main Level Laundry | Yes |
| Living Room | 19 × 16 | Main Level |
| Dining Room | 12 × 14 | Main Level |
| Kitchen | 11 × 16 | Main Level |
| Den | 12 × 11 | Main Level |
| Master Bedroom | 16 × 13 | Main Level |
| 2nd Bedroom | 13 × 12 | Upper Level |
| 3rd Bedroom | 12 × 11 | Upper Level |
| 4th Bedroom | 14 × 11 | Upper Level |
| Recreation Room | 16 × 15 | Upper Level |
| Full Baths | 1 Main, 1 Upper |
| Half Baths | 1 Main |
| Construction | Site-Built Home |
|---|---|
| Exterior | Stone,Vinyl |
| Lot Size | 13,504 sq ft |
| Acreage | 0.31 Acres |
| Lot Dimensions | 90X150 |
| Sewer | City |
| Water | City |
| Fence | None |
| Area | Allen County |
|---|---|
| Location | City/Town/Suburb, Rural Subdivision |
| County | Allen |
| Subdivision | The Pines |
| Township | Perry |
| City | Huntertown |
| State | IN |
| Zip | 46748 |
| School District | Northwest Allen County |
|---|---|
| Elementary | Huntertown |
| Middle School | Carroll |
| High School | Carroll |
| Financing Terms | Cash, Conventional, FHA |
|---|---|
| Assoc. Dues | $850.00 Annually |
MLS# 202634210
IDX information provided by the Indiana Regional MLS.
IDX information is provided exclusively for consumers’ personal, non-commercial use and may not be used for any purpose other than to identify prospective properties consumers may be interested in purchasing. Data is deemed reliable but is not guaranteed accurate by the MLS.
Listing Provided Courtesy of Leah Marker
Mike Thomas Assoc., Inc
Listing updated August 28, 2026 at 8:30 am
Last checked 5 minutes ago
Learn More About 357 Keltic Pines Boulevard