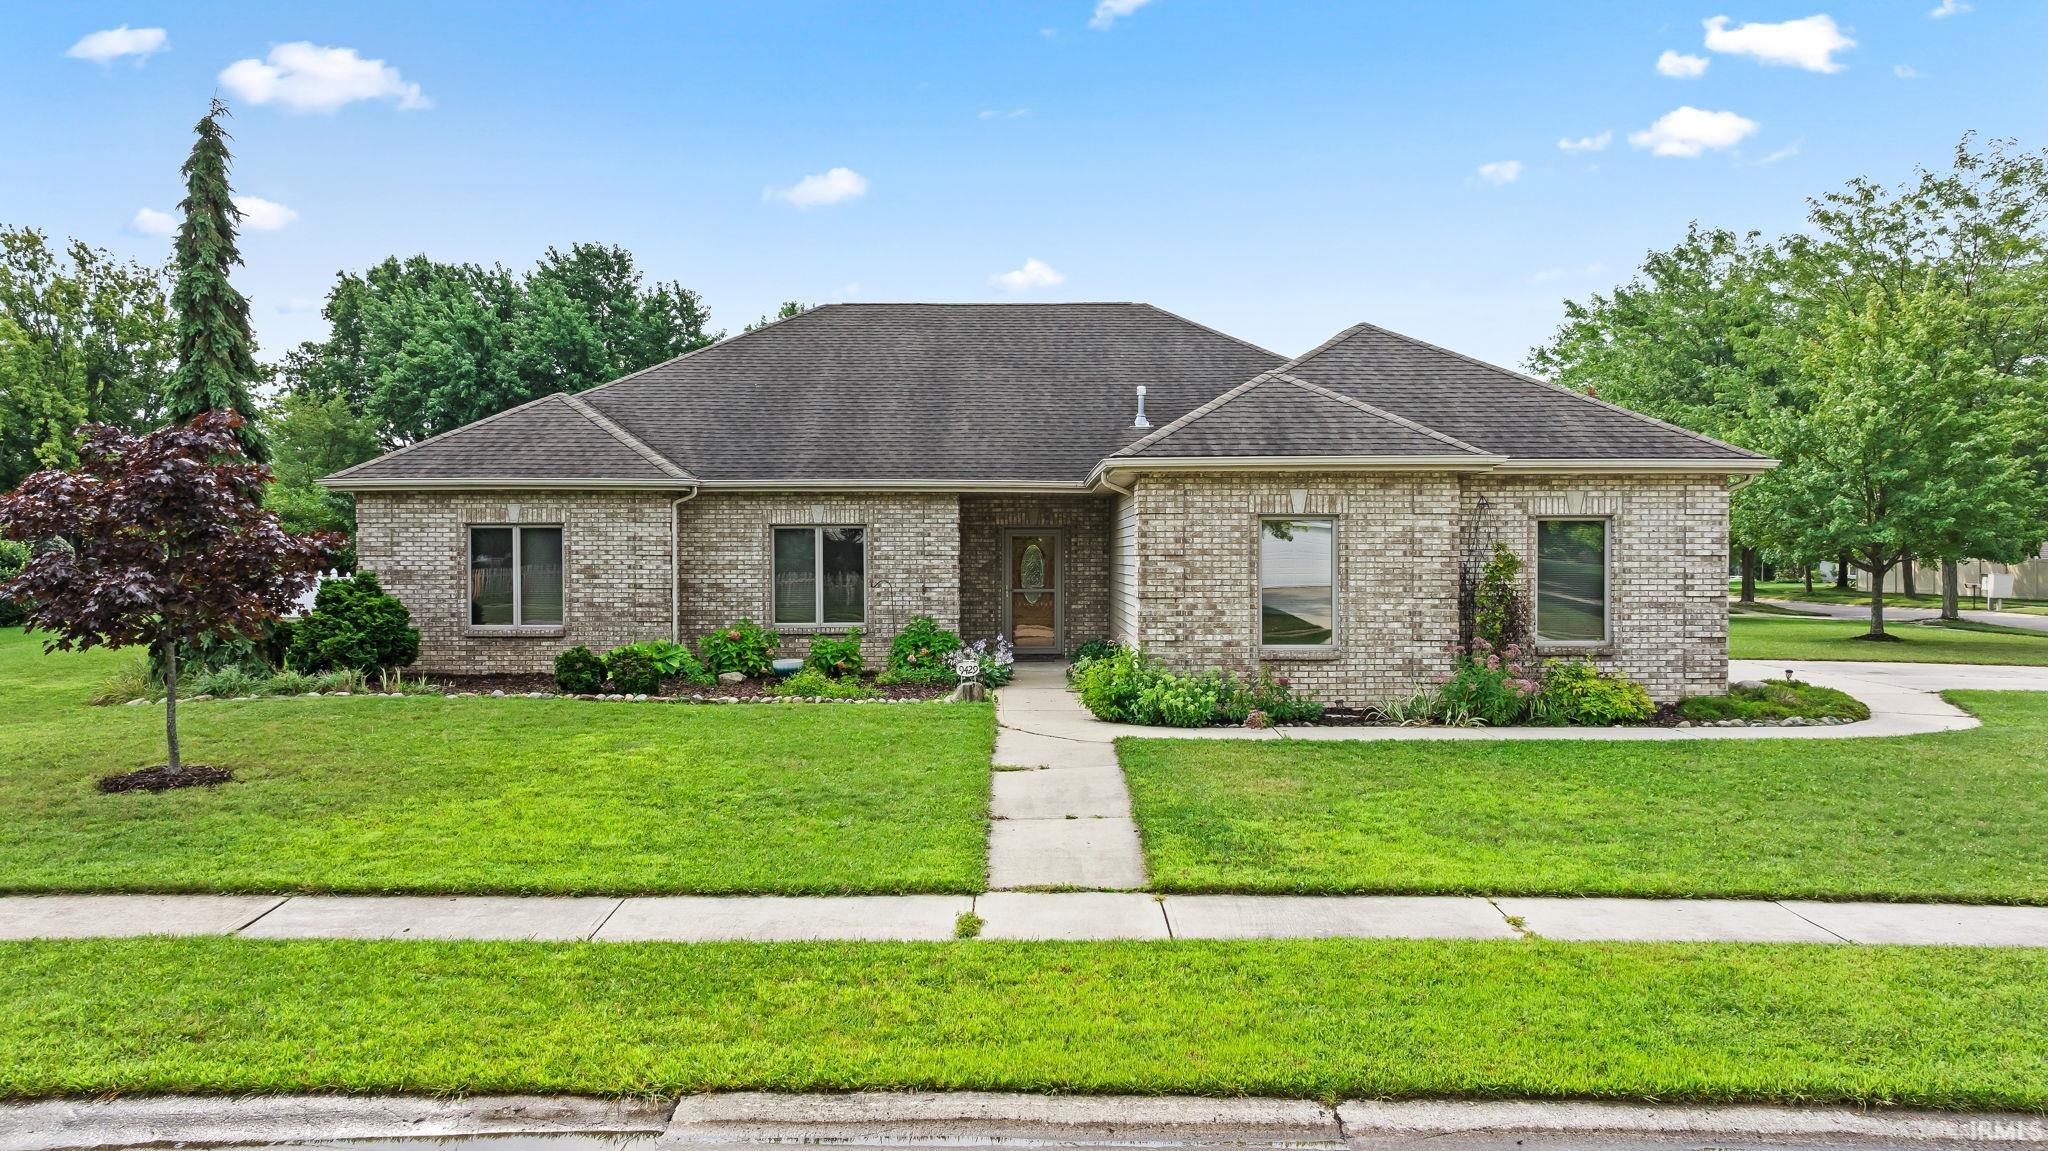
Sold for $318,000 Listed for $335,000
9429 Fireside Court
This property is not currently for sale or for rent.
Step into this sprawling ranch that includes 3 bedrooms and 2.5 baths. The home has 9 ft ceilings throughout, 12 ft ceiling in the great room, and beautiful efficient layout. Off the large great room, you will find a formal dining room, a den/sunroom, and a stunning open kitchen with custom cabinets, hard surface countertops, and stainless steel appliances. Off the kitchen there is a roomy laundry room with utility sink and cabinetry for storage. The spacious primary includes an en suite and large walk-in closet. The secondary bedrooms are spacious with a secondary bath close by. The oversized sideload garage provides plenty of room for storage! Request a showing today!
Turn into Candlelit off Covington, home is on the right
Ceiling-9+, Ceiling-Tray, Closet(s) Walk-in, Countertops-Solid Surf, Eat-In Kitchen, Kitchen Island, Patio Covered
Sale IncludesDishwasher, Microwave, Refrigerator, Washer, Window Treatments, Range-Gas
Map to 9429 Fireside Court, Fort Wayne, IN 46804
MLS #
202634205
Date Listed
2026-08-21
Status
Sold
Property Type
Residential
Property SubType
Site-Built Home
Square Feet
1888 sqft
New Construction
No
Style
One Story
Type
Site-Built Home
Bedrooms
3
Bathrooms
3
(2 Full, 1 Half)
Annual Taxes
$2,492.00
Year Taxes Payable
2025
Year Built
2006
Days on Market
26
Additional
Design
Traditional
Cooling
Central Air
Heating
Gas, Forced Air
Garage
Attached
Main Level Laundry
Yes
Room Dimensions
Living Room
20 × 16
Main Level
Dining Room
12 × 12
Main Level
Kitchen
16 × 12
Level
Breakfast Area
12 × 10
Level
Den
11 × 10
Level
Master Bedroom
18 × 13
Main Level
2nd Bedroom
14 × 12
Main Level
3rd Bedroom
12 × 11
Main Level
Bathroom Locations
Full Baths
2 Main
Half Baths
1 Main
External Features
Construction
Site-Built Home
Exterior
Brick
Lot Size
12,524 sq ft
Acreage
0.29 Acres
Lot Dimensions
146 x 100
Sewer
Public
Water
Public
Fence
None
Location
Area
Allen County
County
Allen
Subdivision
Candle Lite Park
Township
Aboite
City
Fort Wayne
State
IN
Zip
46804
Schools
School District
MSD of Southwest Allen Cnty
Elementary
Covington
Middle School
Woodside
High School
Homestead
Financial
Assoc. Dues
$0.00 Not Applicable
| MLS # | 202634205 |
|---|---|
| Date Listed | 2026-08-21 |
| Status | Sold |
| Property Type | Residential |
| Property SubType | Site-Built Home |
| Square Feet | 1888 sqft |
| New Construction | No |
| Style | One Story |
| Type | Site-Built Home |
| Bedrooms | 3 |
| Bathrooms | 3 (2 Full, 1 Half) |
| Annual Taxes | $2,492.00 |
| Year Taxes Payable | 2025 |
| Year Built | 2006 |
| Days on Market | 26 |
| Design | Traditional |
|---|---|
| Cooling | Central Air |
| Heating | Gas, Forced Air |
| Garage | Attached |
| Main Level Laundry | Yes |
| Living Room | 20 × 16 | Main Level |
| Dining Room | 12 × 12 | Main Level |
| Kitchen | 16 × 12 | Level |
| Breakfast Area | 12 × 10 | Level |
| Den | 11 × 10 | Level |
| Master Bedroom | 18 × 13 | Main Level |
| 2nd Bedroom | 14 × 12 | Main Level |
| 3rd Bedroom | 12 × 11 | Main Level |
| Full Baths | 2 Main |
| Half Baths | 1 Main |
| Construction | Site-Built Home |
|---|---|
| Exterior | Brick |
| Lot Size | 12,524 sq ft |
| Acreage | 0.29 Acres |
| Lot Dimensions | 146 x 100 |
| Sewer | Public |
| Water | Public |
| Fence | None |
| Area | Allen County |
|---|---|
| County | Allen |
| Subdivision | Candle Lite Park |
| Township | Aboite |
| City | Fort Wayne |
| State | IN |
| Zip | 46804 |
| School District | MSD of Southwest Allen Cnty |
|---|---|
| Elementary | Covington |
| Middle School | Woodside |
| High School | Homestead |
| Assoc. Dues | $0.00 Not Applicable |
|---|
MLS# 202634205
IDX information provided by the Indiana Regional MLS.
IDX information is provided exclusively for consumers’ personal, non-commercial use and may not be used for any purpose other than to identify prospective properties consumers may be interested in purchasing. Data is deemed reliable but is not guaranteed accurate by the MLS.
Listing Provided Courtesy of Kate Yanko
CENTURY 21 Bradley Realty, Inc
Cell: 260-450-6033
Listing updated October 15, 2026 at 10:30 am
Last checked 10 minutes ago
Learn More About 9429 Fireside Court