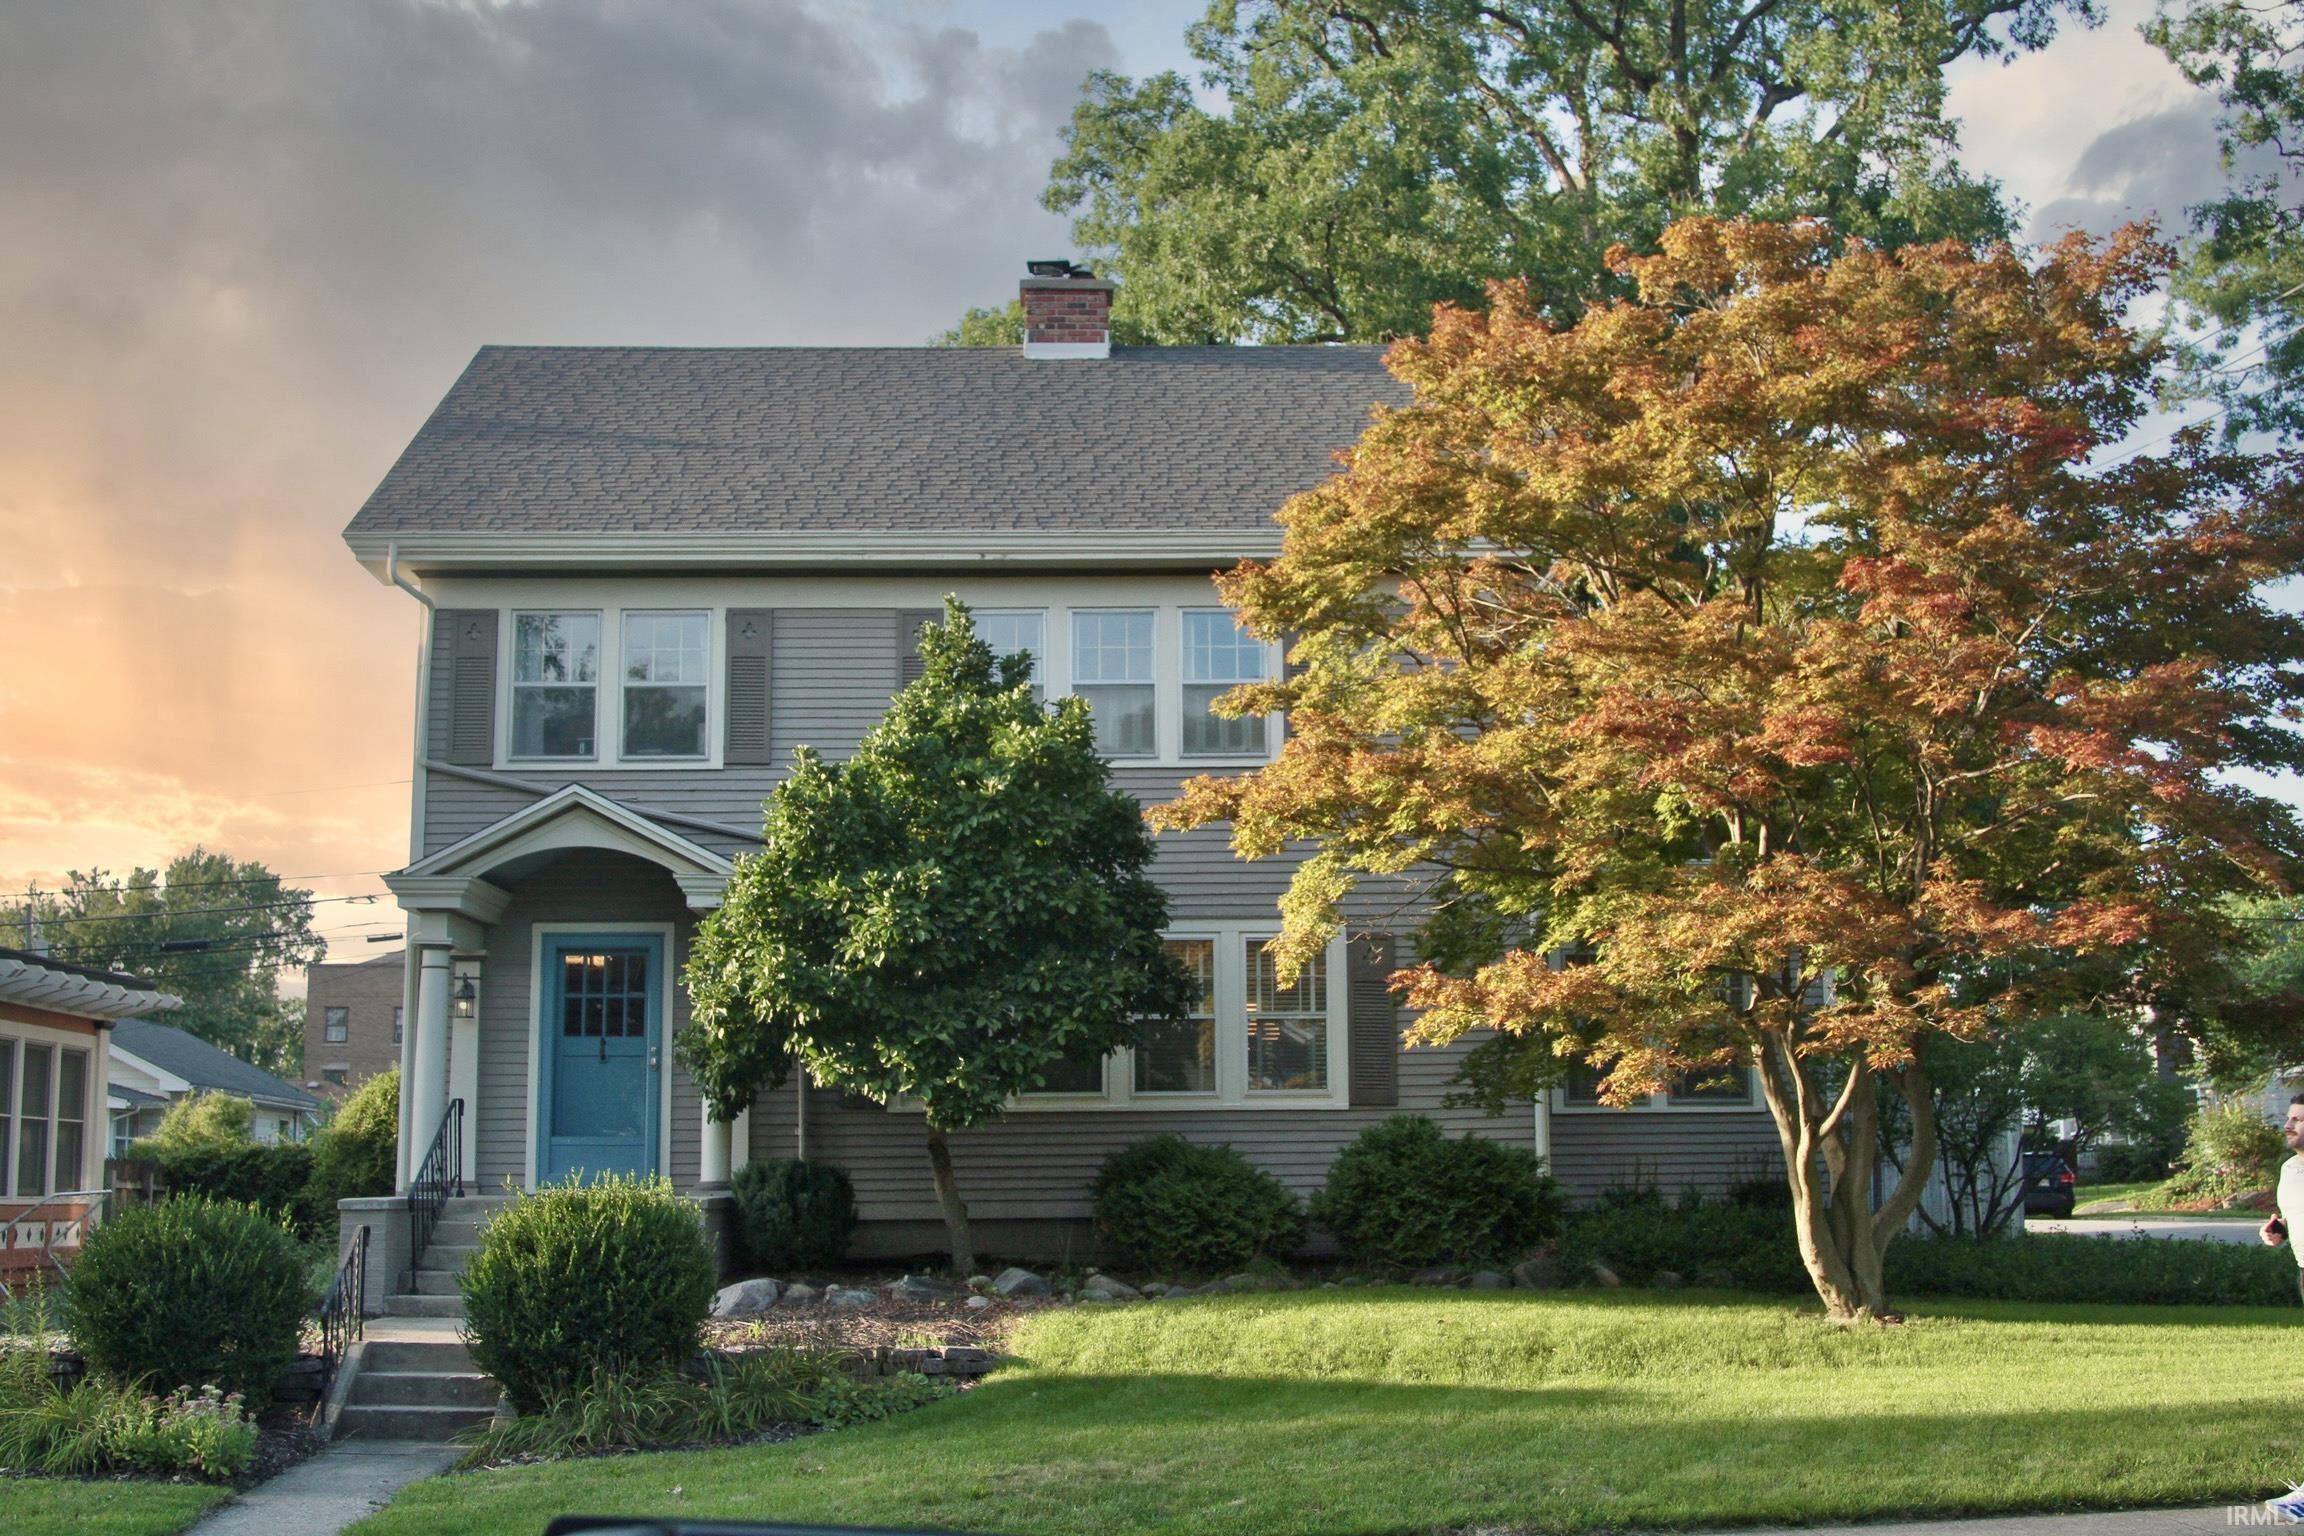
$275,000
704 W Oakdale Drive
**Welcome to Oakdale—darling of the 07!**Step into this charming two-story 3-bedroom 1.5-bath home featuring beautiful woodwork, classic architectural details & hardwood floors throughout! This home is full of warmth and personality.The spacious primary bedroom offers plenty of room to unwind w/sunny windows, two closets & a walk-out roof area. The second bedroom features a walk-in closet with built-ins and its own walk-out roof area.The main floor is perfect for both everyday living and entertaining. The inviting living room w/working wood-burning fireplace--while the bright sunroom offers a wonderful space for a home office, reading nook or enjoying your morning coffee. The formal dining room opens directly onto the covered back porch--creating an easy flow to the beautifully landscaped backyard. The porch, privacy fence, and mature landscaping complete this lovely outdoor retreat.Need storage or off-street parking? The detached two-car garage has you covered. The full basement includes convenient wine storage, while the expansive floored attic provides even more storage space—be sure to check out the convenient pull-down stairs!Ideally located near **downtown, Foster Park, and the Clyde Theatre**, this home puts dining, entertainment, parks, and local amenities close at hand.**Classic charm, generous space, and a fantastic Oakdale location—come see all this special home has to offer!**
SOUTH ON BROADWAY TO RUDISILL TURN NORTH ONTO SOUTH WAYNETHEN WEST (LEFT) ONTO OAKDALE.
Attic Pull Down Stairs, Attic Storage, Built-In Bookcase, Countertops-Laminate, Dryer Hook Up Gas/Elec, Garage Door Opener, Landscaped, Porch Covered, Range/Oven Hk Up Gas/Elec, Formal Dining Room
Sale IncludesDishwasher, Refrigerator, Cooktop-Gas, Range-Gas, Water Heater Gas
Map to 704 W Oakdale Drive, Fort Wayne, IN 46807
MLS #
202634178
Date Listed
2026-08-20
Status
Cont-First Right
Property Type
Residential
Property SubType
Site-Built Home
Finished Square Feet
1970 sqft
Total Square Feet
2870 sqft
New Construction
No
Style
Two Story
Type
Site-Built Home
Basement
Yes
Bedrooms
3
Bathrooms
2
(1 Full, 1 Half)
Annual Taxes
$2,867.00
Year Taxes Payable
2025
Year Built
1930
Virtual Tour
propertypanorama.com »
Days on Market
29
Additional
Cooling
Central Air
Heating
Gas
Garage
Detached
Room Dimensions
Living Room
23 × 14
Main Level
Dining Room
13 × 13
Main Level
Kitchen
13 × 9
Main Level
Master Bedroom
18 × 14
Main Level
2nd Bedroom
14 × 13
Main Level
3rd Bedroom
14 × 10
Main Level
Extra Room
16 × 10
Main Level
Bathroom Locations
Full Baths
1 Upper
Half Baths
1 Main
External Features
Construction
Site-Built Home
Exterior
Wood
Lot Size
6,534 sq ft
Acreage
0.15 Acres
Parking
Yes
Sewer
City
Water
City
Fence
Privacy,Wood
Location
Area
Allen County
County
Allen
Subdivision
Oak Dale / Oakdale
Township
Wayne
City
Fort Wayne
State
IN
Zip
46807
Schools
School District
Fort Wayne Community
Elementary
Harrison Hill
Middle School
Kekionga
High School
South Side
Financial
Financing Terms
Cash, Conventional, FHA, VA
Assoc. Dues
$0.00 Not Applicable
| MLS # | 202634178 |
|---|---|
| Date Listed | 2026-08-20 |
| Status | Cont-First Right |
| Property Type | Residential |
| Property SubType | Site-Built Home |
| Finished Square Feet | 1970 sqft |
| Total Square Feet | 2870 sqft |
| New Construction | No |
| Style | Two Story |
| Type | Site-Built Home |
| Basement | Yes |
| Bedrooms | 3 |
| Bathrooms | 2 (1 Full, 1 Half) |
| Annual Taxes | $2,867.00 |
| Year Taxes Payable | 2025 |
| Year Built | 1930 |
| Virtual Tour | propertypanorama.com » |
| Days on Market | 29 |
| Cooling | Central Air |
|---|---|
| Heating | Gas |
| Garage | Detached |
| Living Room | 23 × 14 | Main Level |
| Dining Room | 13 × 13 | Main Level |
| Kitchen | 13 × 9 | Main Level |
| Master Bedroom | 18 × 14 | Main Level |
| 2nd Bedroom | 14 × 13 | Main Level |
| 3rd Bedroom | 14 × 10 | Main Level |
| Extra Room | 16 × 10 | Main Level |
| Full Baths | 1 Upper |
| Half Baths | 1 Main |
| Construction | Site-Built Home |
|---|---|
| Exterior | Wood |
| Lot Size | 6,534 sq ft |
| Acreage | 0.15 Acres |
| Parking | Yes |
| Sewer | City |
| Water | City |
| Fence | Privacy,Wood |
| Area | Allen County |
|---|---|
| County | Allen |
| Subdivision | Oak Dale / Oakdale |
| Township | Wayne |
| City | Fort Wayne |
| State | IN |
| Zip | 46807 |
| School District | Fort Wayne Community |
|---|---|
| Elementary | Harrison Hill |
| Middle School | Kekionga |
| High School | South Side |
| Financing Terms | Cash, Conventional, FHA, VA |
|---|---|
| Assoc. Dues | $0.00 Not Applicable |
MLS# 202634178
IDX information provided by the Indiana Regional MLS.
IDX information is provided exclusively for consumers’ personal, non-commercial use and may not be used for any purpose other than to identify prospective properties consumers may be interested in purchasing. Data is deemed reliable but is not guaranteed accurate by the MLS.
Listing Provided Courtesy of Karah Hartman
CENTURY 21 Bradley Realty, Inc
Cell: 770-846-6664
Listing updated September 1, 2026 at 11:45 am
Last checked 10 minutes ago
Learn More About 704 W Oakdale Drive