Sold for $268,900 Listed for $264,900
6211 Brandonwood Lane
This property is not currently for sale or for rent.
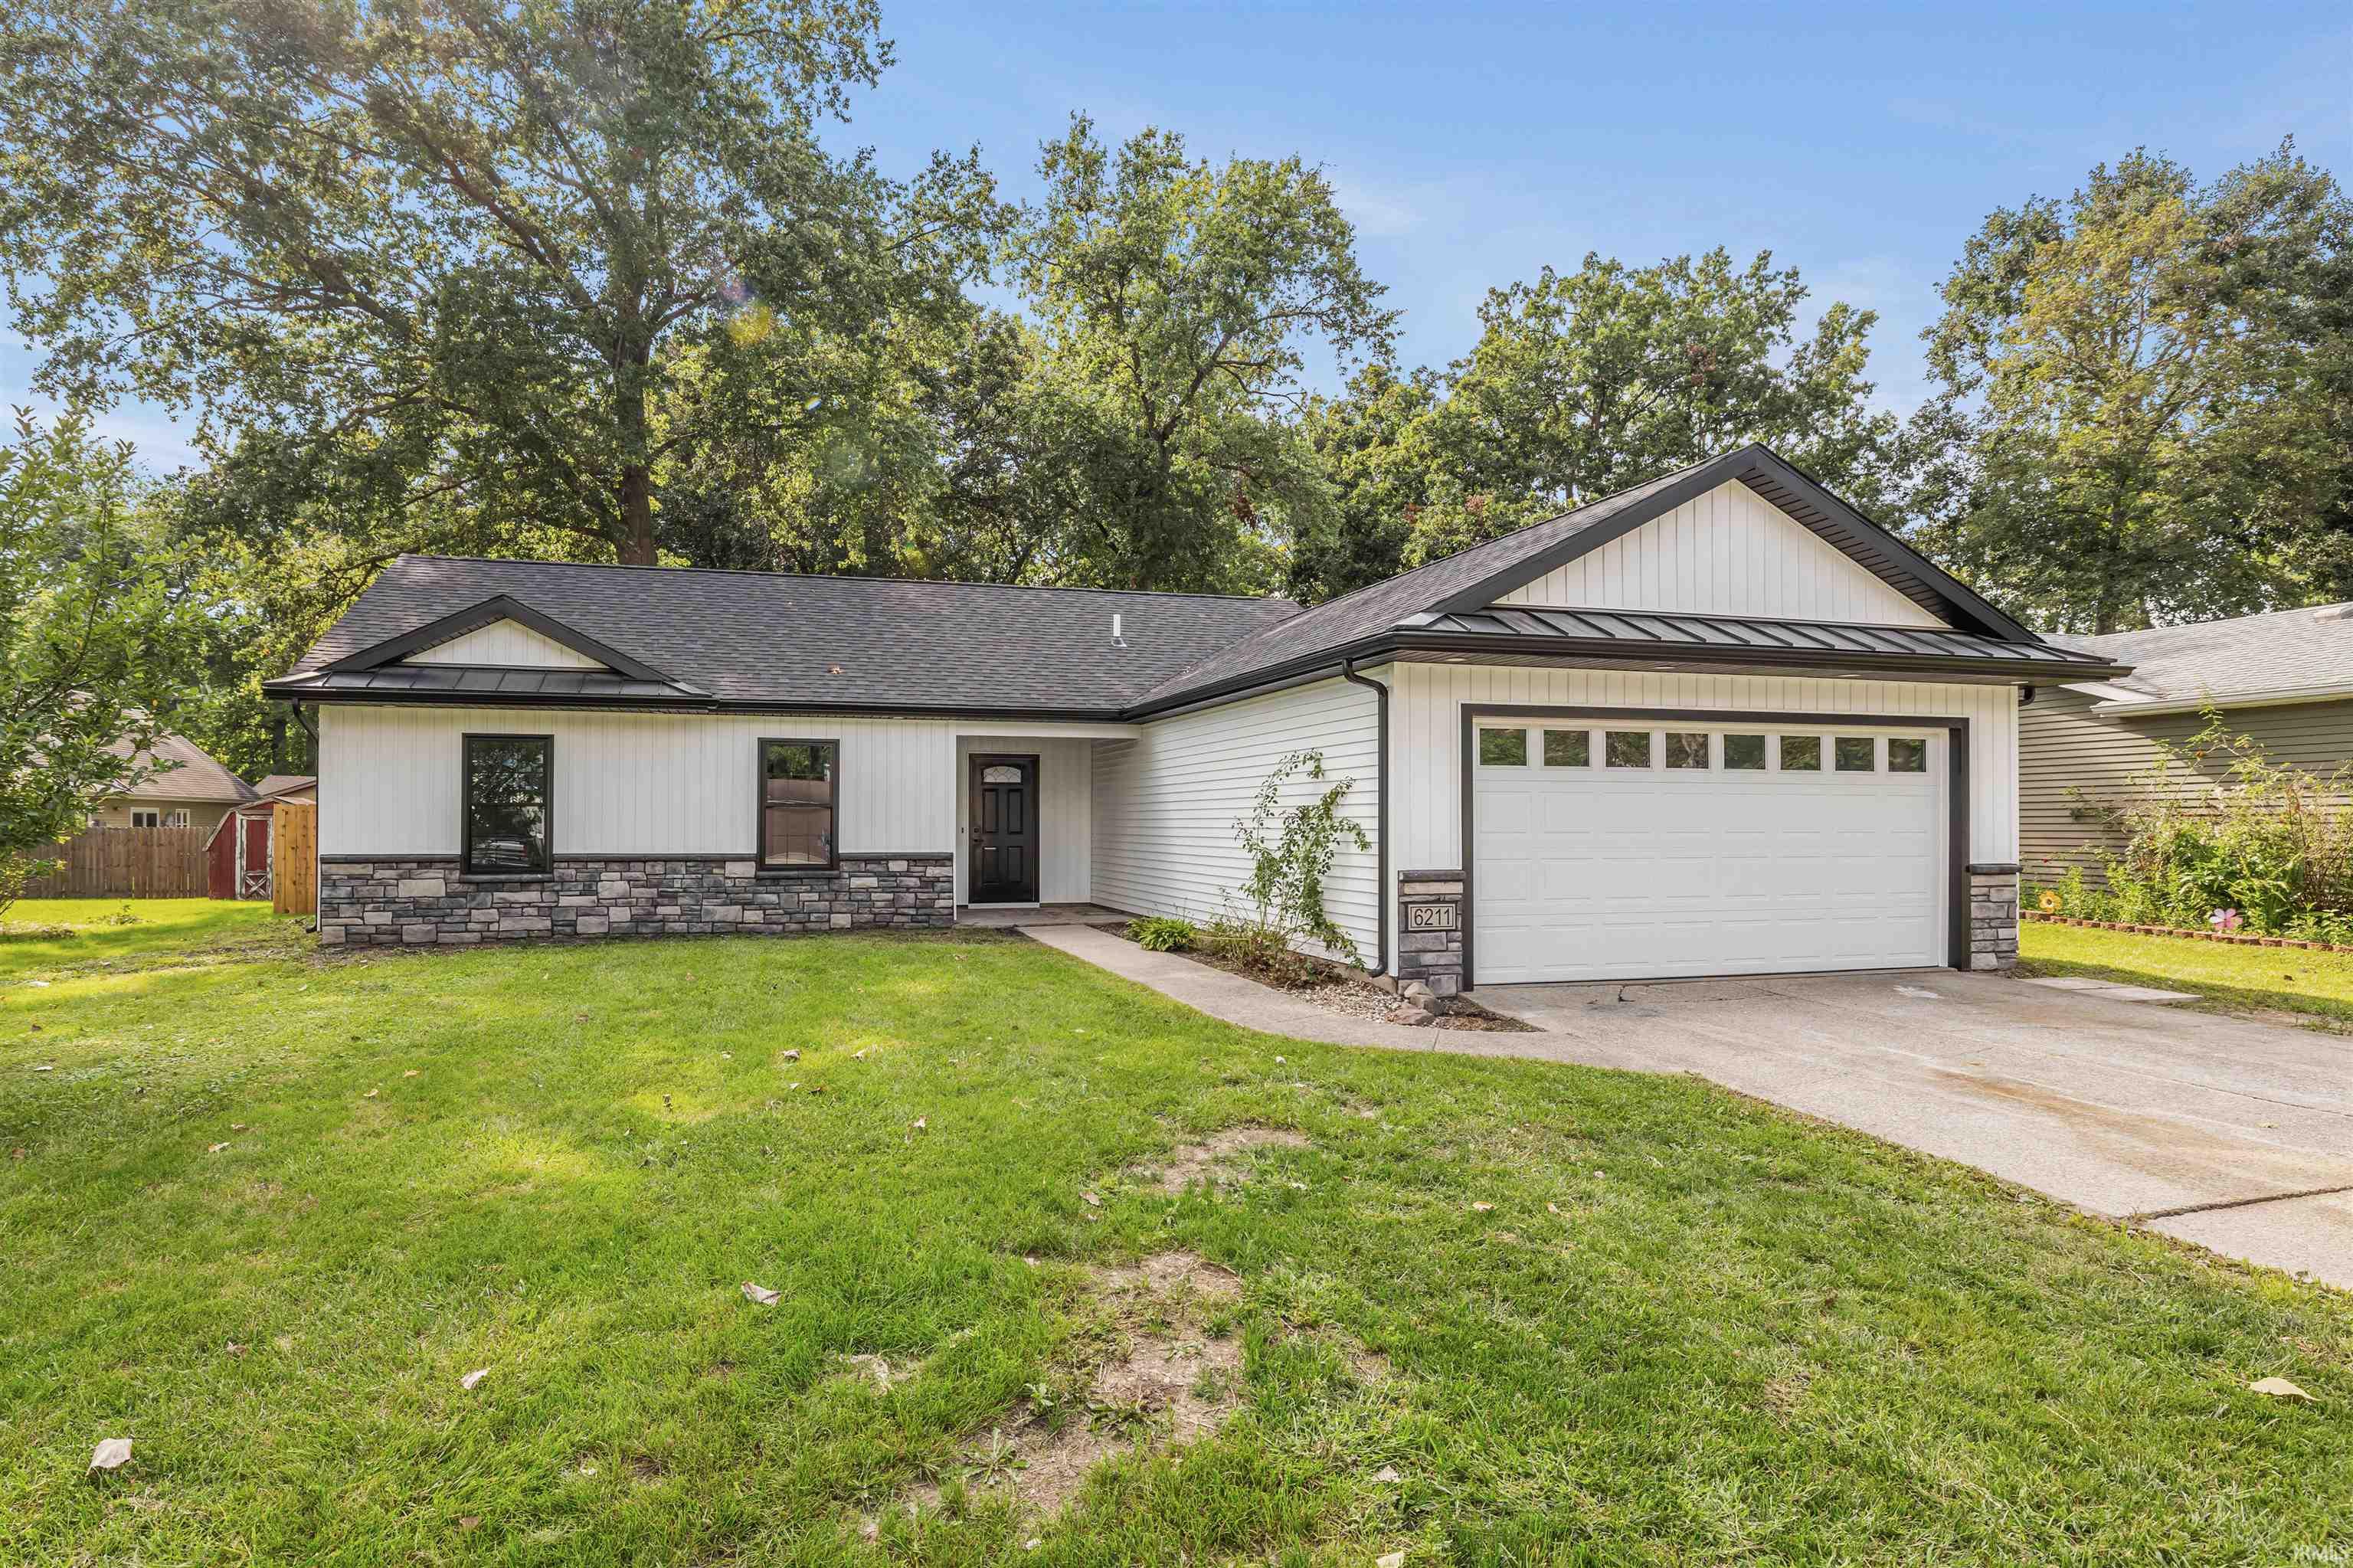
Welcome home to this beautifully rebuilt 3-bedroom, 2-full-bath 1196 Square feet ranch, where everything is brand new! With the exception of the concrete slab, portions of the plumbing, and some original framing, this home has been extensively rebuilt, offering the feel and finishes of new construction. Step inside to an inviting open-concept kitchen and family room highlighted by vaulted ceilings, creating a bright, spacious atmosphere perfect for everyday living and entertaining. The kitchen features quartz countertops, a ceramic subway tile backsplash, and stainless steel appliances—all of which remain with the home. Thoughtful construction continues behind the walls, with all interior bedroom walls insulated for added sound control and privacy. Both full bathrooms, flooring, fixtures, mechanicals, finishes, and much more are new as part of the extensive rebuild. Outside, enjoy a fully fenced backyard and a covered patio with finished soffit and built-in lighting, perfect for relaxing or entertaining. The home’s striking exterior features stone accents and a traditional shingle roof beautifully accented by steel roofing over the front architectural features, adding a distinctive modern touch. With its vaulted ceilings, open layout, extensive updates, and comfortable single-level living, this home is ready to impress! Fresh photographs will be up on Saturday 22nd.
Please use GPS.
Ceiling-Cathedral, Countertops-Stone, Disposal, Dryer Hook Up Gas/Elec, Porch Covered, Range/Oven Hk Up Gas/Elec, Main Level Bedroom Suite, Washer Hook-Up
Sale IncludesDishwasher, Microwave, Refrigerator, Oven-Electric, Range-Electric, Water Heater Electric
Map to 6211 Brandonwood Lane, Fort Wayne, IN 46835
MLS #
202634109
Date Listed
2026-08-20
Status
Sold
Property Type
Residential
Property SubType
Site-Built Home
Square Feet
1196 sqft
New Construction
No
Style
One Story
Type
Site-Built Home
Bedrooms
3
Bathrooms
2
Annual Taxes
$2,091.62
Year Taxes Payable
2025
Year Built
1980
Days on Market
8
Additional
Design
Ranch
Cooling
Central Air
Heating
Gas, Forced Air
Garage
Attached
Main Level Laundry
Yes
Room Dimensions
Living Room
19 × 20
Main Level
Kitchen
13 × 9
Main Level
Master Bedroom
13 × 13
Basement Level
2nd Bedroom
11 × 10
Main Level
3rd Bedroom
11 × 9
Main Level
Bathroom Locations
Full Baths
2 Main
External Features
Construction
Site-Built Home
Exterior
Stone,Vinyl
Lot Size
8,925 sq ft
Acreage
0.20 Acres
Lot Dimensions
75x119
Sewer
City
Water
City
Fence
Privacy,Wood
Location
Area
Allen County
Location
City/Town/Suburb
County
Allen
Subdivision
Brandonwood
Township
St Joe
City
Fort Wayne
State
IN
Zip
46835
Schools
School District
Fort Wayne Community
Elementary
St. Joseph Central
Middle School
Jefferson
High School
Northrop
Financial
Financing Terms
Cash, Conventional, FHA, VA
Assoc. Dues
$0.00 Not Applicable
| MLS # | 202634109 |
|---|---|
| Date Listed | 2026-08-20 |
| Status | Sold |
| Property Type | Residential |
| Property SubType | Site-Built Home |
| Square Feet | 1196 sqft |
| New Construction | No |
| Style | One Story |
| Type | Site-Built Home |
| Bedrooms | 3 |
| Bathrooms | 2 |
| Annual Taxes | $2,091.62 |
| Year Taxes Payable | 2025 |
| Year Built | 1980 |
| Days on Market | 8 |
| Design | Ranch |
|---|---|
| Cooling | Central Air |
| Heating | Gas, Forced Air |
| Garage | Attached |
| Main Level Laundry | Yes |
| Living Room | 19 × 20 | Main Level |
| Kitchen | 13 × 9 | Main Level |
| Master Bedroom | 13 × 13 | Basement Level |
| 2nd Bedroom | 11 × 10 | Main Level |
| 3rd Bedroom | 11 × 9 | Main Level |
| Full Baths | 2 Main |
| Construction | Site-Built Home |
|---|---|
| Exterior | Stone,Vinyl |
| Lot Size | 8,925 sq ft |
| Acreage | 0.20 Acres |
| Lot Dimensions | 75x119 |
| Sewer | City |
| Water | City |
| Fence | Privacy,Wood |
| Area | Allen County |
|---|---|
| Location | City/Town/Suburb |
| County | Allen |
| Subdivision | Brandonwood |
| Township | St Joe |
| City | Fort Wayne |
| State | IN |
| Zip | 46835 |
| School District | Fort Wayne Community |
|---|---|
| Elementary | St. Joseph Central |
| Middle School | Jefferson |
| High School | Northrop |
| Financing Terms | Cash, Conventional, FHA, VA |
|---|---|
| Assoc. Dues | $0.00 Not Applicable |
MLS# 202634109
IDX information provided by the Indiana Regional MLS.
IDX information is provided exclusively for consumers’ personal, non-commercial use and may not be used for any purpose other than to identify prospective properties consumers may be interested in purchasing. Data is deemed reliable but is not guaranteed accurate by the MLS.
Listing Provided Courtesy of Matthew Donahue
CENTURY 21 Bradley Realty, Inc
Cell: 260-750-9040
Listing updated October 27, 2026 at 3:30 pm
Last checked 12 minutes ago
Learn More About 6211 Brandonwood Lane