$344,900
11228 Tall Oak Run
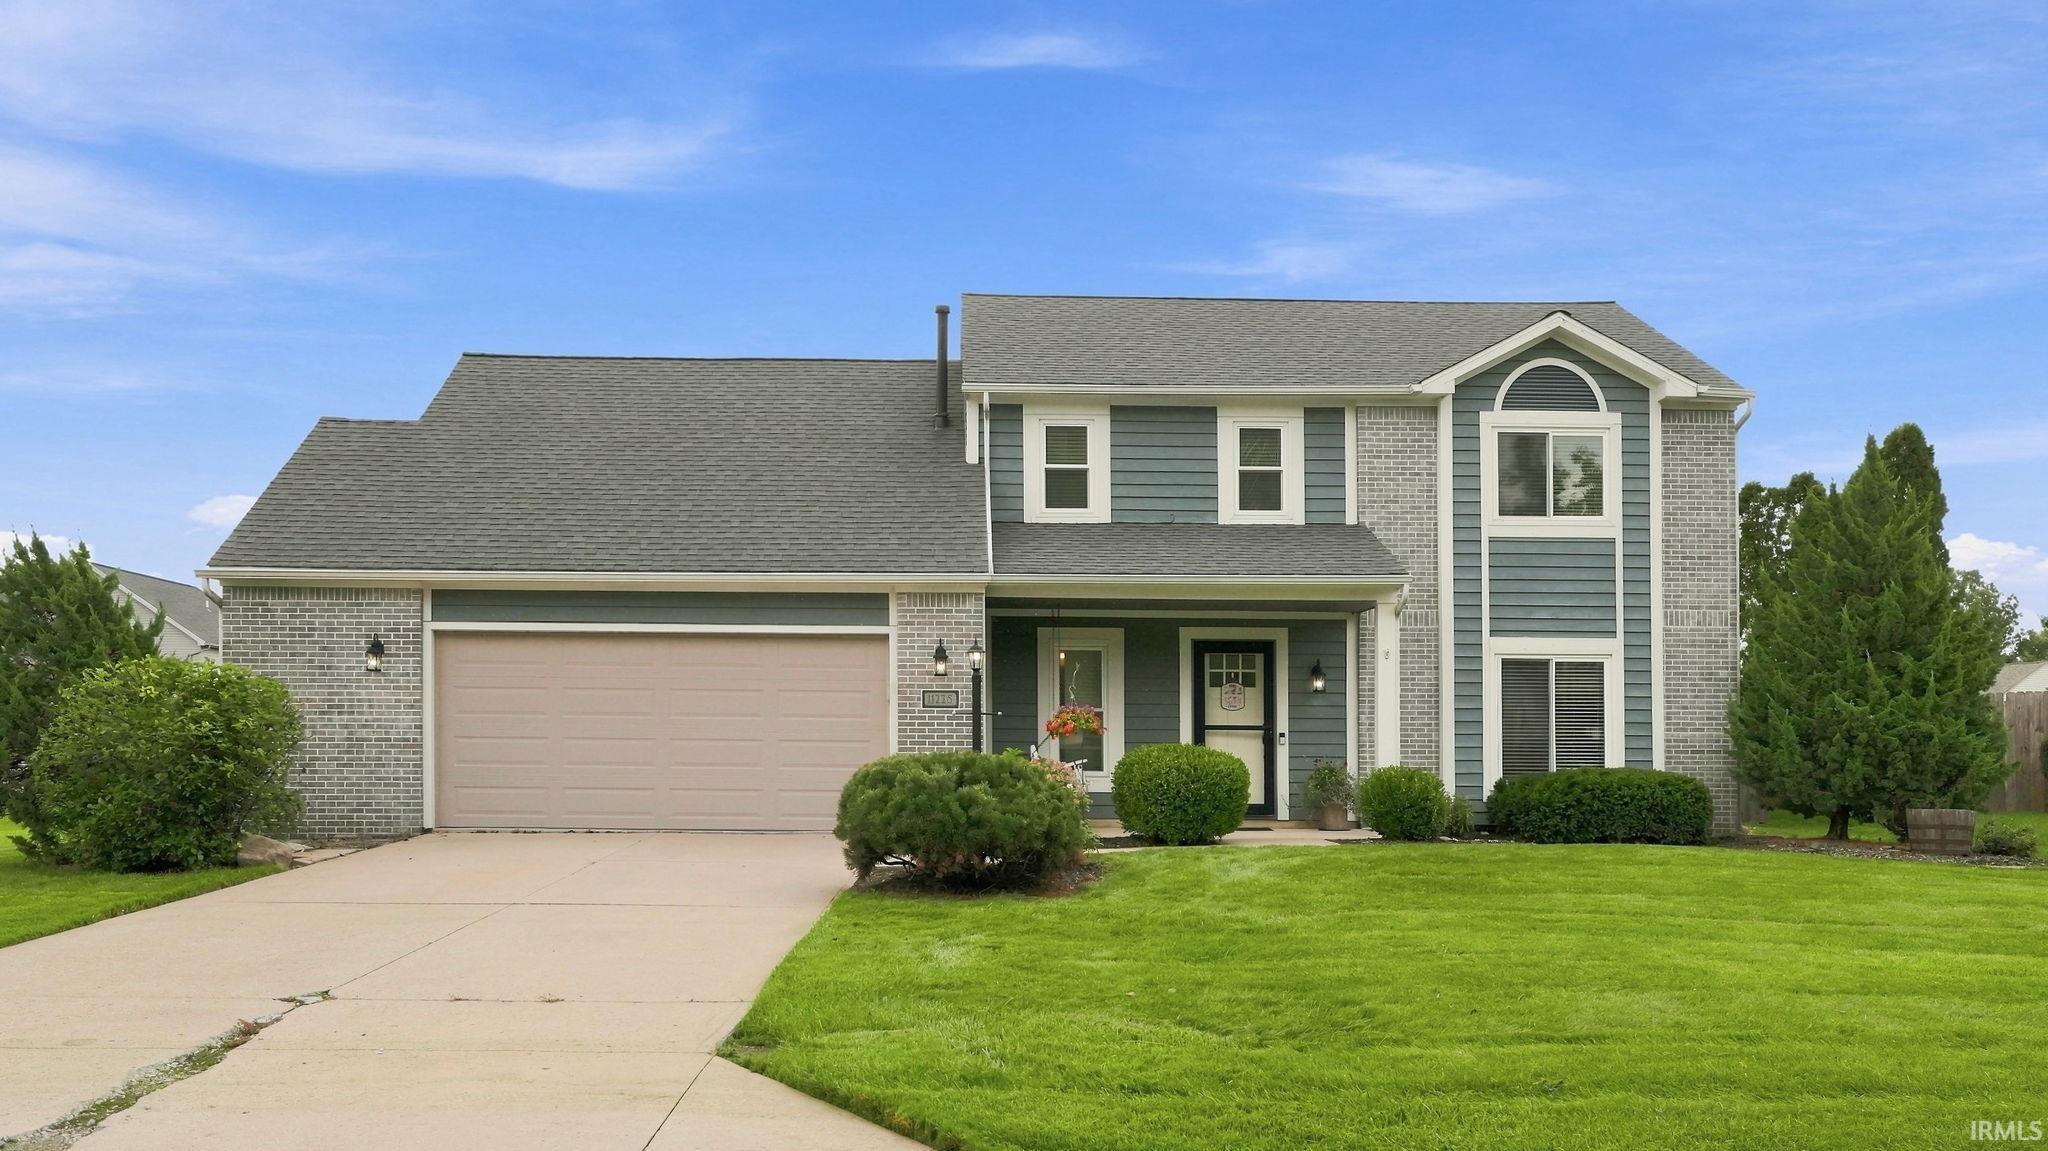
Welcome to 11228 Tall Oak Run, a beautifully maintained 4-bedroom, 2.5-bath home in award-winning NWAC Schools. Located in a desirable area near the Dupont corridor, this home backs to a commons area, providing a private backyard setting with no future homes directly behind you. Inside, you’ll find two spacious living areas, including one with a fireplace, built-ins, and sliders leading to the patio and generous privacy-fenced backyard. The remodeled eat-in kitchen features an abundance of cabinetry, solid-surface countertops, appliances, and a large island perfect for everyday living and entertaining. Upstairs, the primary suite offers an updated en suite bath, custom accent wall, and oversized walk-in closet, along with three additional bedrooms and an updated full bath. The impressive bonus room above the garage offers incredible flexibility and could easily serve as a bedroom, game room, home office, craft space, or guest suite. Enjoy the patio, built-in fire pit, and private outdoor space while being just minutes from shopping, dining, entertainment, medical facilities, and I-69. A fantastic combination of space, privacy, flexibility, and location! All appliances will stay, including a brand new washer and dryer.
From Dupont, turn north onto Tonkel Rd. Turn left onto Cedar Springs Blvd then turn left onto Tall Oak Run, home will be on the left.
Ceiling Fan(s), Chair Rail, Countertops-Stone, Detector-Smoke, Disposal, Dryer Hook Up Electric, Kitchen Island, Landscaped, Patio Open, Porch Covered, Twin Sink Vanity, Tub/Shower Combination, Main Floor Laundry, Custom Cabinetry
Sale IncludesDishwasher, Refrigerator, Washer, Window Treatments, Dryer-Gas, Oven-Gas, Range-Gas
Map to 11228 Tall Oak Run, Fort Wayne, IN 46845
MLS #
202634030
Date Listed
2026-08-20
Status
Active
Property Type
Residential
Property SubType
Site-Built Home
Square Feet
2059 sqft
New Construction
No
Style
Two Story
Type
Site-Built Home
Bedrooms
4
Bathrooms
3
(2 Full, 1 Half)
Annual Taxes
$1,970.16
Year Taxes Payable
2026
Year Built
1994
Virtual Tour
propertypanorama.com »
Days on Market
29
Additional
Design
Traditional
Cooling
Central Air
Heating
Gas, Forced Air
Garage
Attached
Main Level Laundry
Yes
Room Dimensions
Living Room
14 × 13
Main Level
Dining Room
11 × 10
Main Level
Family Room
20 × 13
Main Level
Kitchen
12 × 11
Main Level
Breakfast Area
11 × 7
Main Level
Master Bedroom
14 × 14
Upper Level
2nd Bedroom
17 × 14
Upper Level
3rd Bedroom
12 × 11
Upper Level
4th Bedroom
10 × 10
Upper Level
Bathroom Locations
Full Baths
2 Upper
Half Baths
1 Main
External Features
Construction
Site-Built Home
Exterior
Brick,Shingle,Vinyl,Cement Board
Lot Size
11,760 sq ft
Acreage
0.27 Acres
Lot Dimensions
84X140
Sewer
City
Water
City
Fence
Wood
Location
Area
Allen County
Location
City/Town/Suburb
County
Allen
Subdivision
Oak Crossing
Township
Perry
City
Fort Wayne
State
IN
Zip
46845
Schools
School District
Northwest Allen County
Elementary
Perry Hill
Middle School
Maple Creek
High School
Carroll
Financial
Assoc. Dues
$50.00 Annually
| MLS # | 202634030 |
|---|---|
| Date Listed | 2026-08-20 |
| Status | Active |
| Property Type | Residential |
| Property SubType | Site-Built Home |
| Square Feet | 2059 sqft |
| New Construction | No |
| Style | Two Story |
| Type | Site-Built Home |
| Bedrooms | 4 |
| Bathrooms | 3 (2 Full, 1 Half) |
| Annual Taxes | $1,970.16 |
| Year Taxes Payable | 2026 |
| Year Built | 1994 |
| Virtual Tour | propertypanorama.com » |
| Days on Market | 29 |
| Design | Traditional |
|---|---|
| Cooling | Central Air |
| Heating | Gas, Forced Air |
| Garage | Attached |
| Main Level Laundry | Yes |
| Living Room | 14 × 13 | Main Level |
| Dining Room | 11 × 10 | Main Level |
| Family Room | 20 × 13 | Main Level |
| Kitchen | 12 × 11 | Main Level |
| Breakfast Area | 11 × 7 | Main Level |
| Master Bedroom | 14 × 14 | Upper Level |
| 2nd Bedroom | 17 × 14 | Upper Level |
| 3rd Bedroom | 12 × 11 | Upper Level |
| 4th Bedroom | 10 × 10 | Upper Level |
| Full Baths | 2 Upper |
| Half Baths | 1 Main |
| Construction | Site-Built Home |
|---|---|
| Exterior | Brick,Shingle,Vinyl,Cement Board |
| Lot Size | 11,760 sq ft |
| Acreage | 0.27 Acres |
| Lot Dimensions | 84X140 |
| Sewer | City |
| Water | City |
| Fence | Wood |
| Area | Allen County |
|---|---|
| Location | City/Town/Suburb |
| County | Allen |
| Subdivision | Oak Crossing |
| Township | Perry |
| City | Fort Wayne |
| State | IN |
| Zip | 46845 |
| School District | Northwest Allen County |
|---|---|
| Elementary | Perry Hill |
| Middle School | Maple Creek |
| High School | Carroll |
| Assoc. Dues | $50.00 Annually |
|---|
MLS# 202634030
IDX information provided by the Indiana Regional MLS.
IDX information is provided exclusively for consumers’ personal, non-commercial use and may not be used for any purpose other than to identify prospective properties consumers may be interested in purchasing. Data is deemed reliable but is not guaranteed accurate by the MLS.
Listing Provided Courtesy of Charity Middleton
Noll Team Real Estate
Listing updated September 9, 2026 at 12:45 pm
Last checked 3 minutes ago
Learn More About 11228 Tall Oak Run