$344,900
2210 E 250 N Road
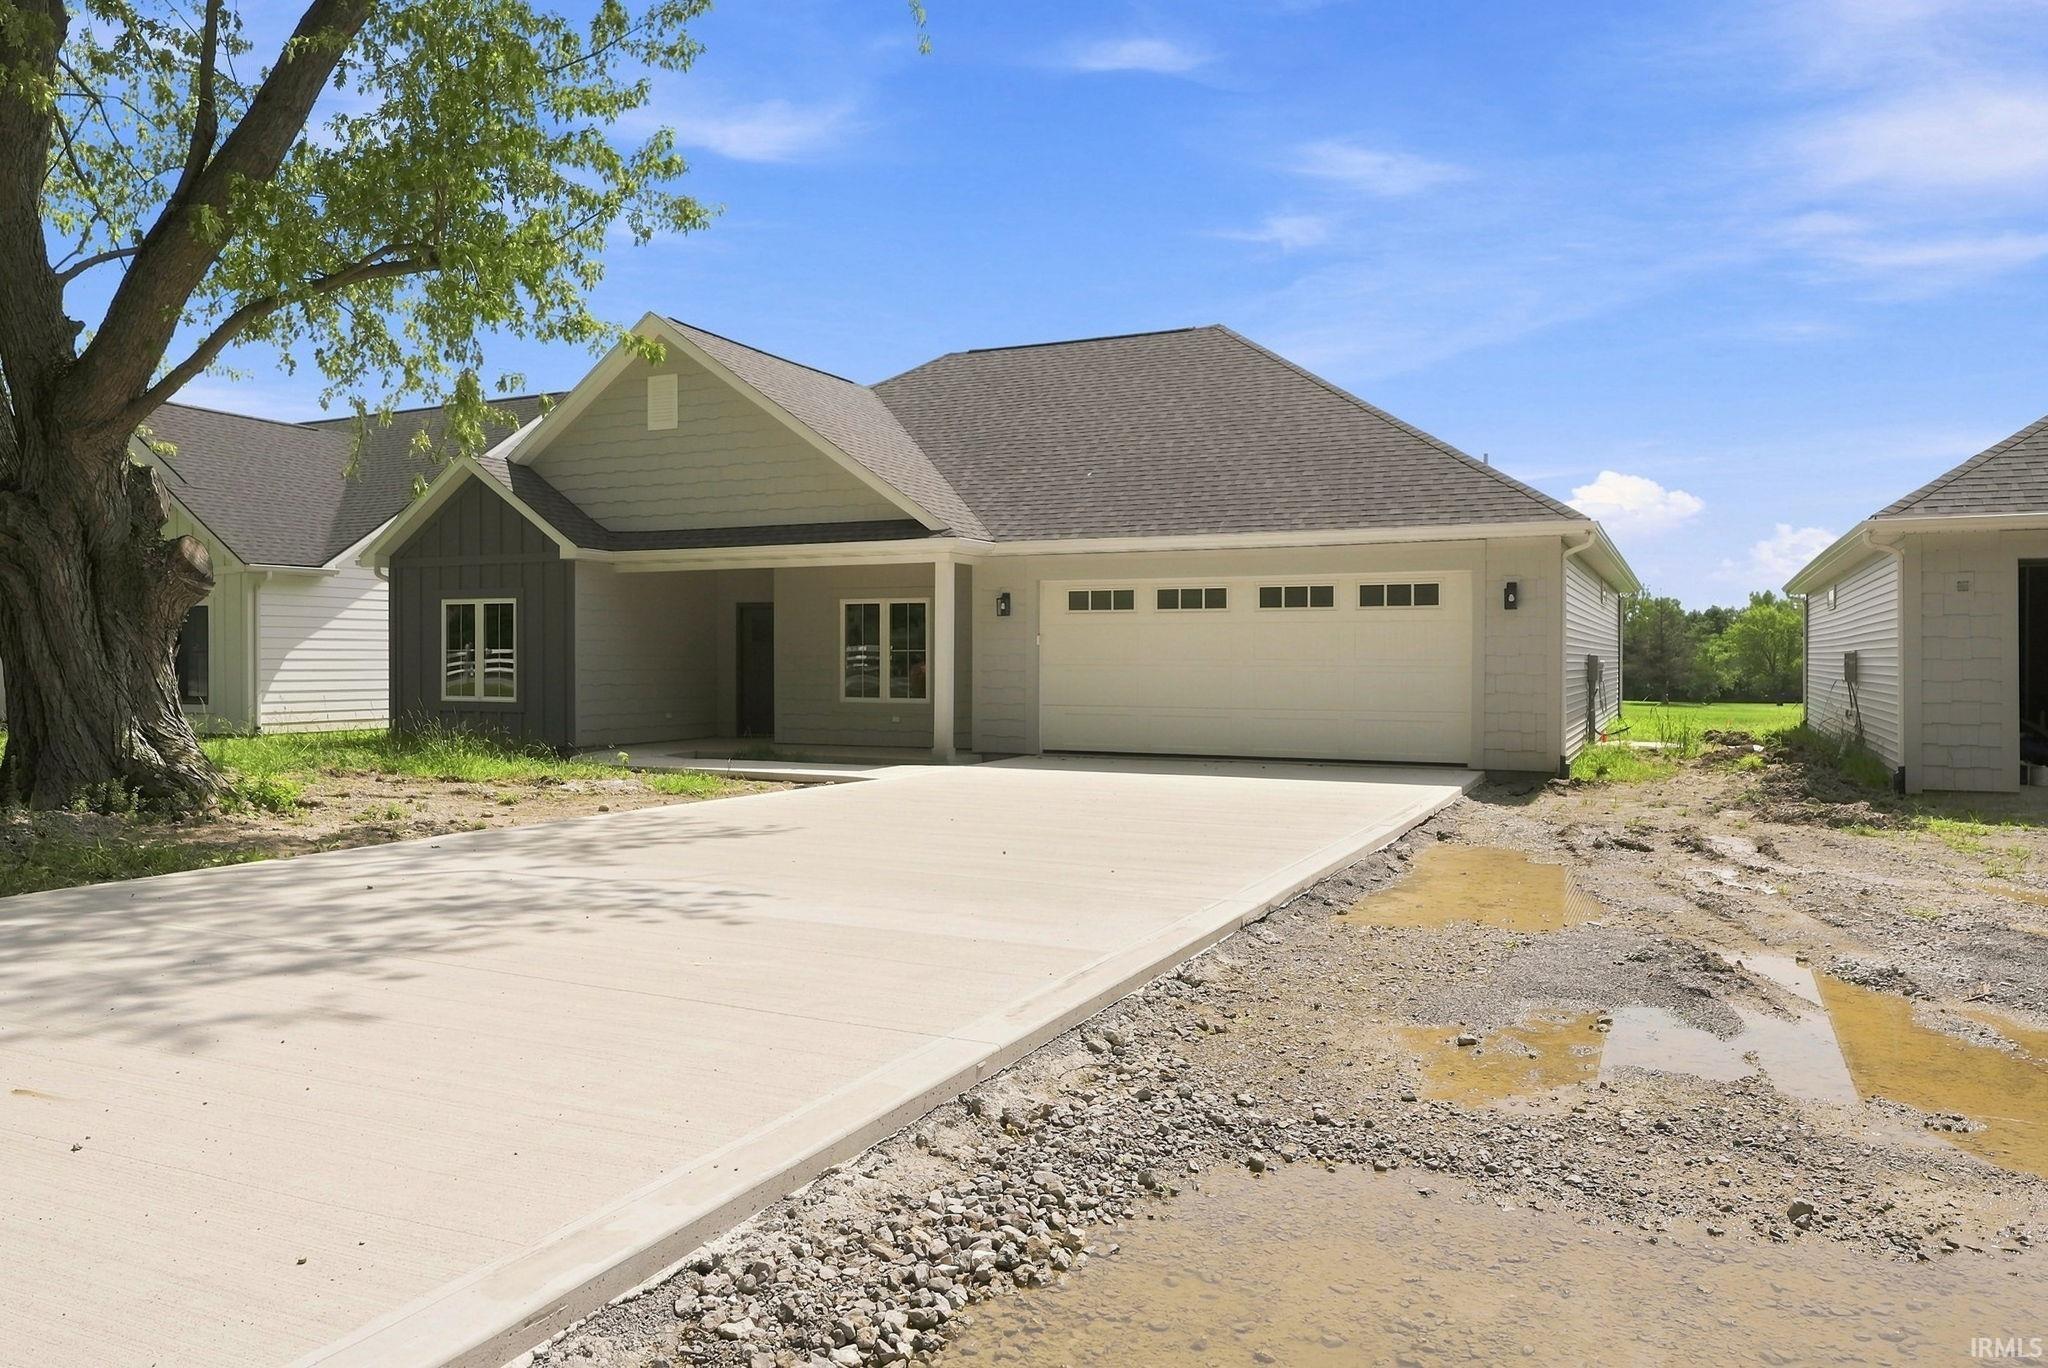
Fantastic newly constructed 3 bed, 2 bath ranch by Excel Homes next to Bluffton's Timber Ridge Golf Course. This 1,777 SqFt single story features an open concept living area with luxury vinyl floors throughout the entire home besides two bedrooms. The first bedroom, as you enter the home, would make for a great home office or den if a third bedroom wasn't needed. Gas log fireplace in the living room, opening to the very welcoming kitchen that boasts custom built cabinets, Quartz countertops, easy shut drawers, tile backsplash and new appliances. Spacious primary suite with a 6'x4' walk-in closet, tray ceilings, and walk in shower. There is an attached two car garage as well as a covered front porch, but the back features beautiful covered back patio overlooking the golf course! Close to Bluffton and only a short jog to Fort Wayne!
HWY 1 turn WEST onto 250. Home is the third new construction on the Southside
1st Bdrm En Suite, Ceiling-9+, Ceiling-Tray, Ceiling Fan(s), Closet(s) Cedar, Countertops-Solid Surf, Dryer Hook Up Electric, Eat-In Kitchen, Foyer Entry, Garage Door Opener, Kitchen Island, Open Floor Plan, Pantry-Walk In, Patio Covered, Porch Covered, Range/Oven Hook Up Elec, Main Level Bedroom Suite, Main Floor Laundry, Custom Cabinetry
Sale IncludesDishwasher, Microwave, Refrigerator, Range-Electric, Water Heater Electric
Map to 2210 E 250 N Road, Bluffton, IN 46714
MLS #
202634022
Date Listed
2026-08-19
Status
Active
Property Type
Residential
Property SubType
Site-Built Home
Square Feet
1777 sqft
New Construction
Spec
Style
One Story
Type
Site-Built Home
Bedrooms
3
Bathrooms
2
Annual Taxes
$1,128.00
Year Taxes Payable
25-26
Year Built
2026
Builder Name
Excel Homes
Virtual Tour
propertypanorama.com »
Days on Market
66
Additional
Design
Ranch
Cooling
Central Air
Heating
Gas, Forced Air
Garage
Attached
Main Level Laundry
Yes
Room Dimensions
Living Room
20 × 18
Main Level
Dining Room
10 × 14
Main Level
Kitchen
12 × 14
Main Level
Master Bedroom
14 × 16
Main Level
2nd Bedroom
12 × 13
Main Level
3rd Bedroom
10 × 12
Main Level
Bathroom Locations
Full Baths
2 Main
External Features
Construction
Site-Built Home
Exterior
Stucco,Vinyl
Lot Size
9,583 sq ft
Acreage
0.22 Acres
Lot Dimensions
65x145
Sewer
City
Water
City
Fence
None
Location
Area
Wells County
Location
City/Town/Suburb
County
Wells
Subdivision
None
Township
Lancaster
City
Bluffton
State
IN
Zip
46714
Schools
School District
Northern Wells Community
Elementary
Lancaster Central
Middle School
Norwell
High School
Norwell
Financial
Financing Terms
Cash, Conventional, FHA, USDA, VA
Assoc. Dues
$0.00 Not Applicable
| MLS # | 202634022 |
|---|---|
| Date Listed | 2026-08-19 |
| Status | Active |
| Property Type | Residential |
| Property SubType | Site-Built Home |
| Square Feet | 1777 sqft |
| New Construction | Spec |
| Style | One Story |
| Type | Site-Built Home |
| Bedrooms | 3 |
| Bathrooms | 2 |
| Annual Taxes | $1,128.00 |
| Year Taxes Payable | 25-26 |
| Year Built | 2026 |
| Builder Name | Excel Homes |
| Virtual Tour | propertypanorama.com » |
| Days on Market | 66 |
| Design | Ranch |
|---|---|
| Cooling | Central Air |
| Heating | Gas, Forced Air |
| Garage | Attached |
| Main Level Laundry | Yes |
| Living Room | 20 × 18 | Main Level |
| Dining Room | 10 × 14 | Main Level |
| Kitchen | 12 × 14 | Main Level |
| Master Bedroom | 14 × 16 | Main Level |
| 2nd Bedroom | 12 × 13 | Main Level |
| 3rd Bedroom | 10 × 12 | Main Level |
| Full Baths | 2 Main |
| Construction | Site-Built Home |
|---|---|
| Exterior | Stucco,Vinyl |
| Lot Size | 9,583 sq ft |
| Acreage | 0.22 Acres |
| Lot Dimensions | 65x145 |
| Sewer | City |
| Water | City |
| Fence | None |
| Area | Wells County |
|---|---|
| Location | City/Town/Suburb |
| County | Wells |
| Subdivision | None |
| Township | Lancaster |
| City | Bluffton |
| State | IN |
| Zip | 46714 |
| School District | Northern Wells Community |
|---|---|
| Elementary | Lancaster Central |
| Middle School | Norwell |
| High School | Norwell |
| Financing Terms | Cash, Conventional, FHA, USDA, VA |
|---|---|
| Assoc. Dues | $0.00 Not Applicable |
MLS# 202634022
IDX information provided by the Indiana Regional MLS.
IDX information is provided exclusively for consumers’ personal, non-commercial use and may not be used for any purpose other than to identify prospective properties consumers may be interested in purchasing. Data is deemed reliable but is not guaranteed accurate by the MLS.
Listing Provided Courtesy of Nicholas Huffman
Steffen Group
Listing updated October 6, 2026 at 9:45 am
Last checked 13 minutes ago
Learn More About 2210 E 250 N Road