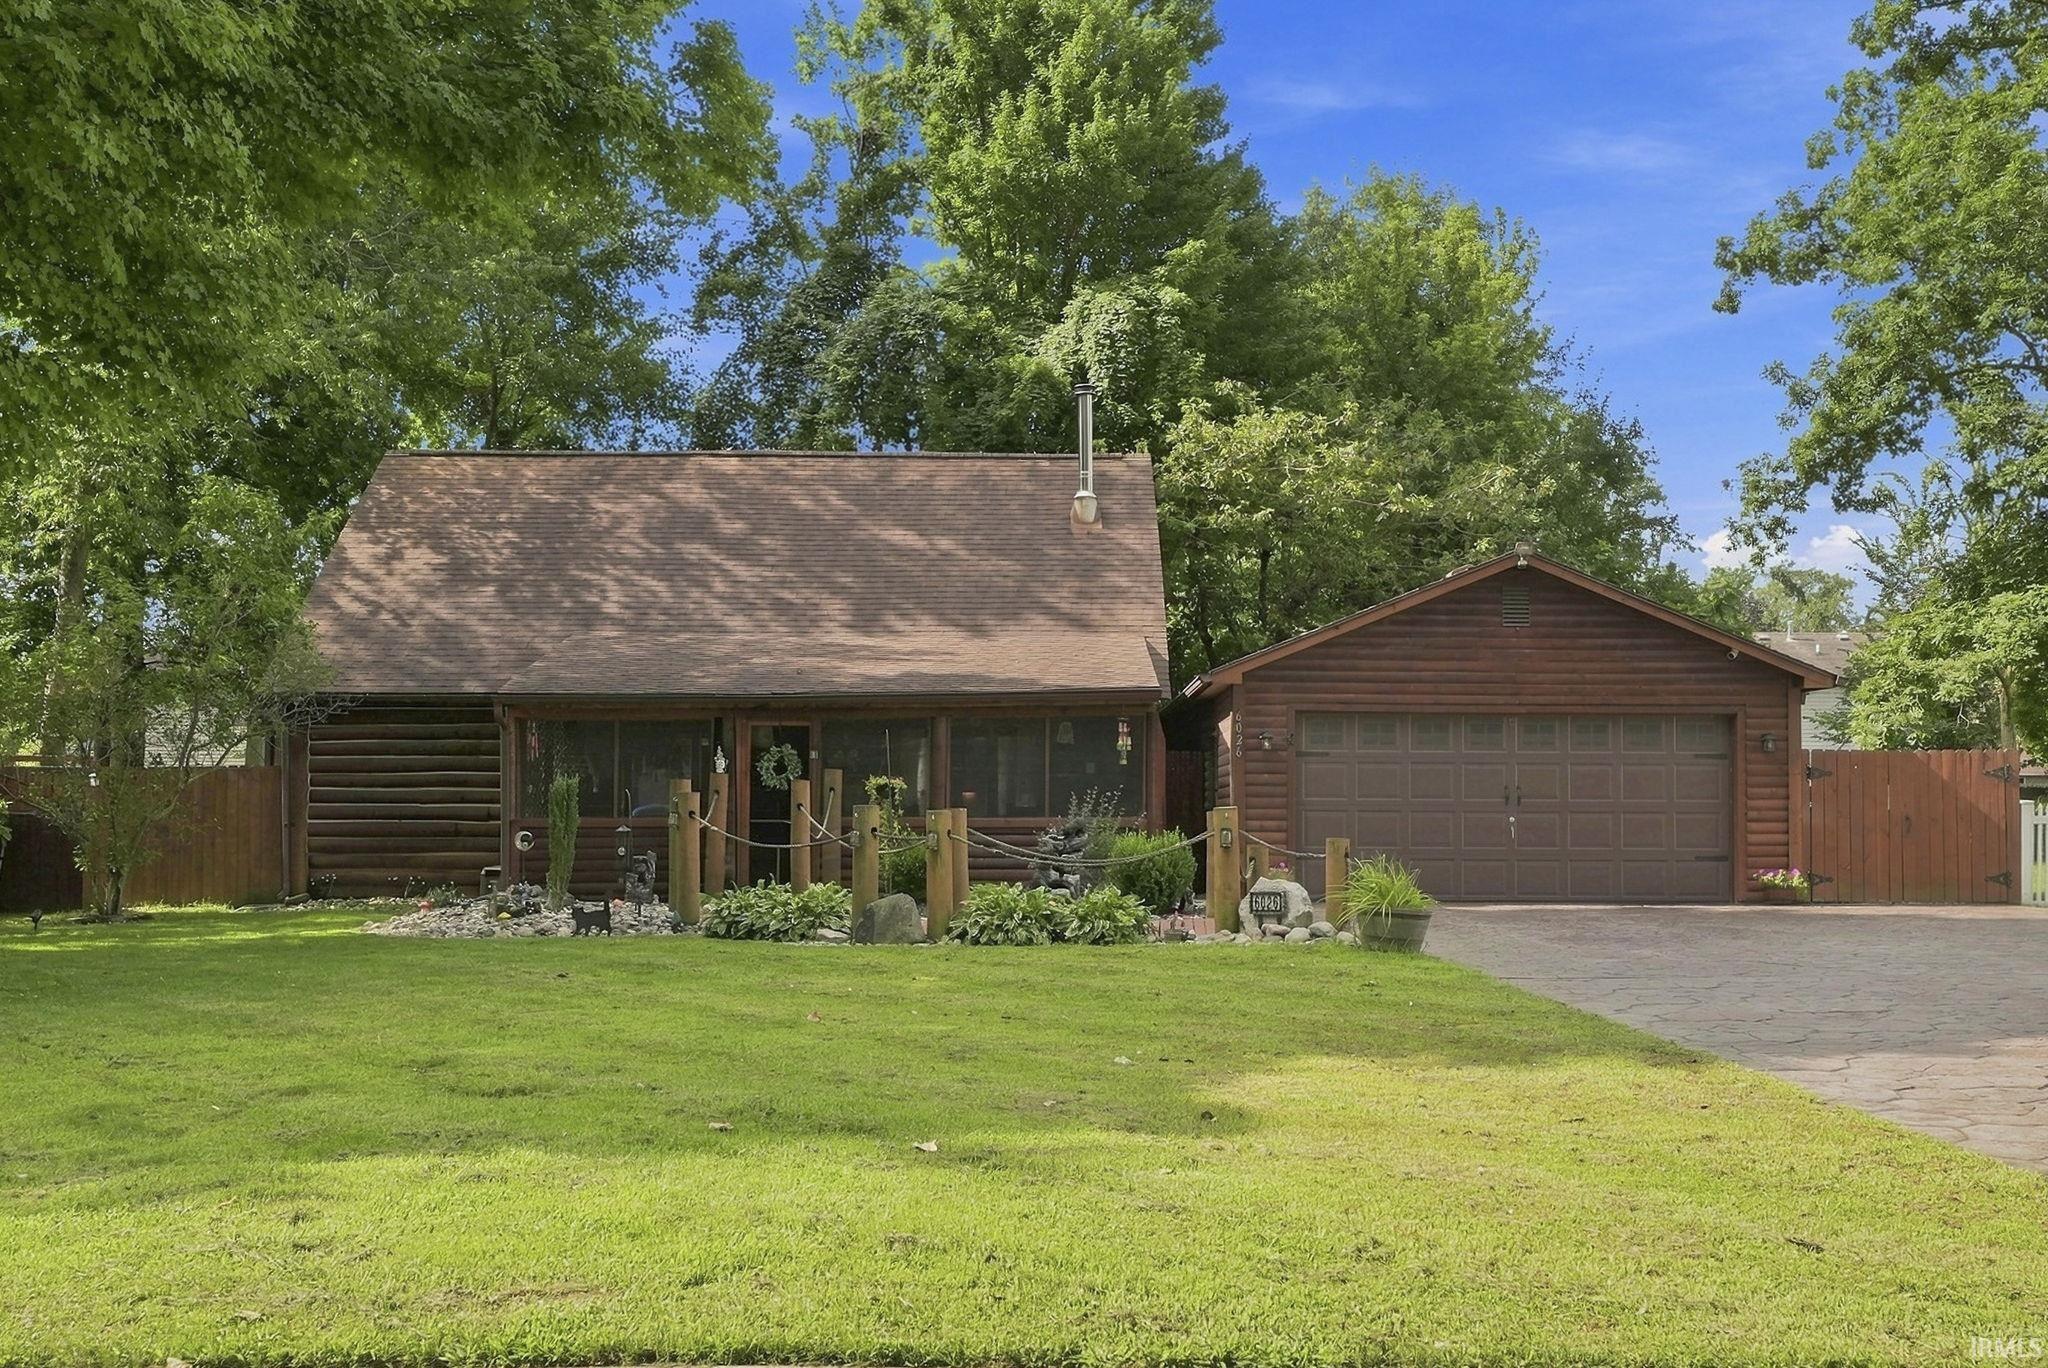
Sold for $230,000 Listed for $232,000
6026 Sundance Drive
This property is not currently for sale or for rent.
Nestled in a peaceful, quiet neighborhood close to local walking paths and everyday conveniences, this cozy 3-bedroom, 2-bathroom, 1,280-square-foot log home blends rustic charm with an array of thoughtful modern updates. Step inside to an inviting layout filled with abundant natural light from skylights installed in 2024, complete with a cozy wood stove fire perfect for winter evenings. Recent major improvements provide exceptional peace of mind, including a fully stained exterior (2024), a newly serviced HVAC system with a custom door, updated skylights and roof repairs, fresh interior carpet, and updated appliances including a new washer, dryer, stove glass door, and refrigerator. Outdoors, enjoy your private sanctuary from the peaceful front porch listening to the trees or relax on the stained balcony and updated backyard patio surrounded by custom landscaping, patio pavers, stained logs, a new woodshop door, and a newly replaced rear garden faucet. This home has been pre-inspected for added buyer confidence.
From Leo Rd, take Arapaho Passover, then left onto Tumbleweed
1st Bdrm En Suite, Balcony, Ceiling-Cathedral, Ceiling Fan(s), Countertops-Laminate, Dryer Hook Up Electric, Firepit, Garage Door Opener, Near Walking Trail, Open Floor Plan, Patio Open, Porch Enclosed, Range/Oven Hook Up Elec, Tub/Shower Combination, Washer Hook-Up, Other-See Remarks
Sale IncludesDishwasher, Microwave, Refrigerator, Washer, Dryer-Electric, Oven-Electric, Range-Electric, Water Heater Electric
Map to 6026 Sundance Drive, Fort Wayne, IN 46825
MLS #
202634009
Date Listed
2026-08-20
Status
Sold
Property Type
Residential
Property SubType
Site-Built Home
Square Feet
1280 sqft
New Construction
No
Style
Two Story
Type
Site-Built Home
Bedrooms
3
Bathrooms
2
Annual Taxes
$1,265.00
Year Taxes Payable
2026
Year Built
1983
Days on Market
2
Additional
Cooling
Central Air
Heating
Gas, Forced Air
Garage
Detached
Main Level Laundry
Yes
Room Dimensions
Living Room
23 × 13
Main Level
Kitchen
16 × 12
Main Level
Master Bedroom
14 × 14
Upper Level
2nd Bedroom
12 × 12
Main Level
3rd Bedroom
12 × 12
Main Level
Recreation Room
12 × 12
Main Level
Loft
12 × 12
Upper Level
Extra Room
16 × 12
Main Level
Bathroom Locations
Full Baths
1 Main, 1 Upper
External Features
Construction
Site-Built Home
Exterior
Wood,Log
Lot Size
8,000 sq ft
Acreage
0.18 Acres
Lot Dimensions
80X100
Sewer
City
Water
City
Fence
Wood
Location
Area
Allen County
County
Allen
Subdivision
Cottonwood Lake
Township
St Joe
City
Fort Wayne
State
IN
Zip
46825
Schools
School District
Fort Wayne Community
Elementary
Holland
Middle School
Shawnee
High School
Northrop
Financial
Financing Terms
Cash, Conventional
Assoc. Dues
$75.00 Annually
| MLS # | 202634009 |
|---|---|
| Date Listed | 2026-08-20 |
| Status | Sold |
| Property Type | Residential |
| Property SubType | Site-Built Home |
| Square Feet | 1280 sqft |
| New Construction | No |
| Style | Two Story |
| Type | Site-Built Home |
| Bedrooms | 3 |
| Bathrooms | 2 |
| Annual Taxes | $1,265.00 |
| Year Taxes Payable | 2026 |
| Year Built | 1983 |
| Days on Market | 2 |
| Cooling | Central Air |
|---|---|
| Heating | Gas, Forced Air |
| Garage | Detached |
| Main Level Laundry | Yes |
| Living Room | 23 × 13 | Main Level |
| Kitchen | 16 × 12 | Main Level |
| Master Bedroom | 14 × 14 | Upper Level |
| 2nd Bedroom | 12 × 12 | Main Level |
| 3rd Bedroom | 12 × 12 | Main Level |
| Recreation Room | 12 × 12 | Main Level |
| Loft | 12 × 12 | Upper Level |
| Extra Room | 16 × 12 | Main Level |
| Full Baths | 1 Main, 1 Upper |
| Construction | Site-Built Home |
|---|---|
| Exterior | Wood,Log |
| Lot Size | 8,000 sq ft |
| Acreage | 0.18 Acres |
| Lot Dimensions | 80X100 |
| Sewer | City |
| Water | City |
| Fence | Wood |
| Area | Allen County |
|---|---|
| County | Allen |
| Subdivision | Cottonwood Lake |
| Township | St Joe |
| City | Fort Wayne |
| State | IN |
| Zip | 46825 |
| School District | Fort Wayne Community |
|---|---|
| Elementary | Holland |
| Middle School | Shawnee |
| High School | Northrop |
| Financing Terms | Cash, Conventional |
|---|---|
| Assoc. Dues | $75.00 Annually |
MLS# 202634009
IDX information provided by the Indiana Regional MLS.
IDX information is provided exclusively for consumers’ personal, non-commercial use and may not be used for any purpose other than to identify prospective properties consumers may be interested in purchasing. Data is deemed reliable but is not guaranteed accurate by the MLS.
Listing Provided Courtesy of Elleanor McClain
Anthony REALTORS
Cell: 260-499-0842
Listing updated September 16, 2026 at 3:15 pm
Last checked 12 minutes ago
Learn More About 6026 Sundance Drive