Sold for $265,000 Listed for $268,900
3825 Stanton Hall Parkway
This property is not currently for sale or for rent.
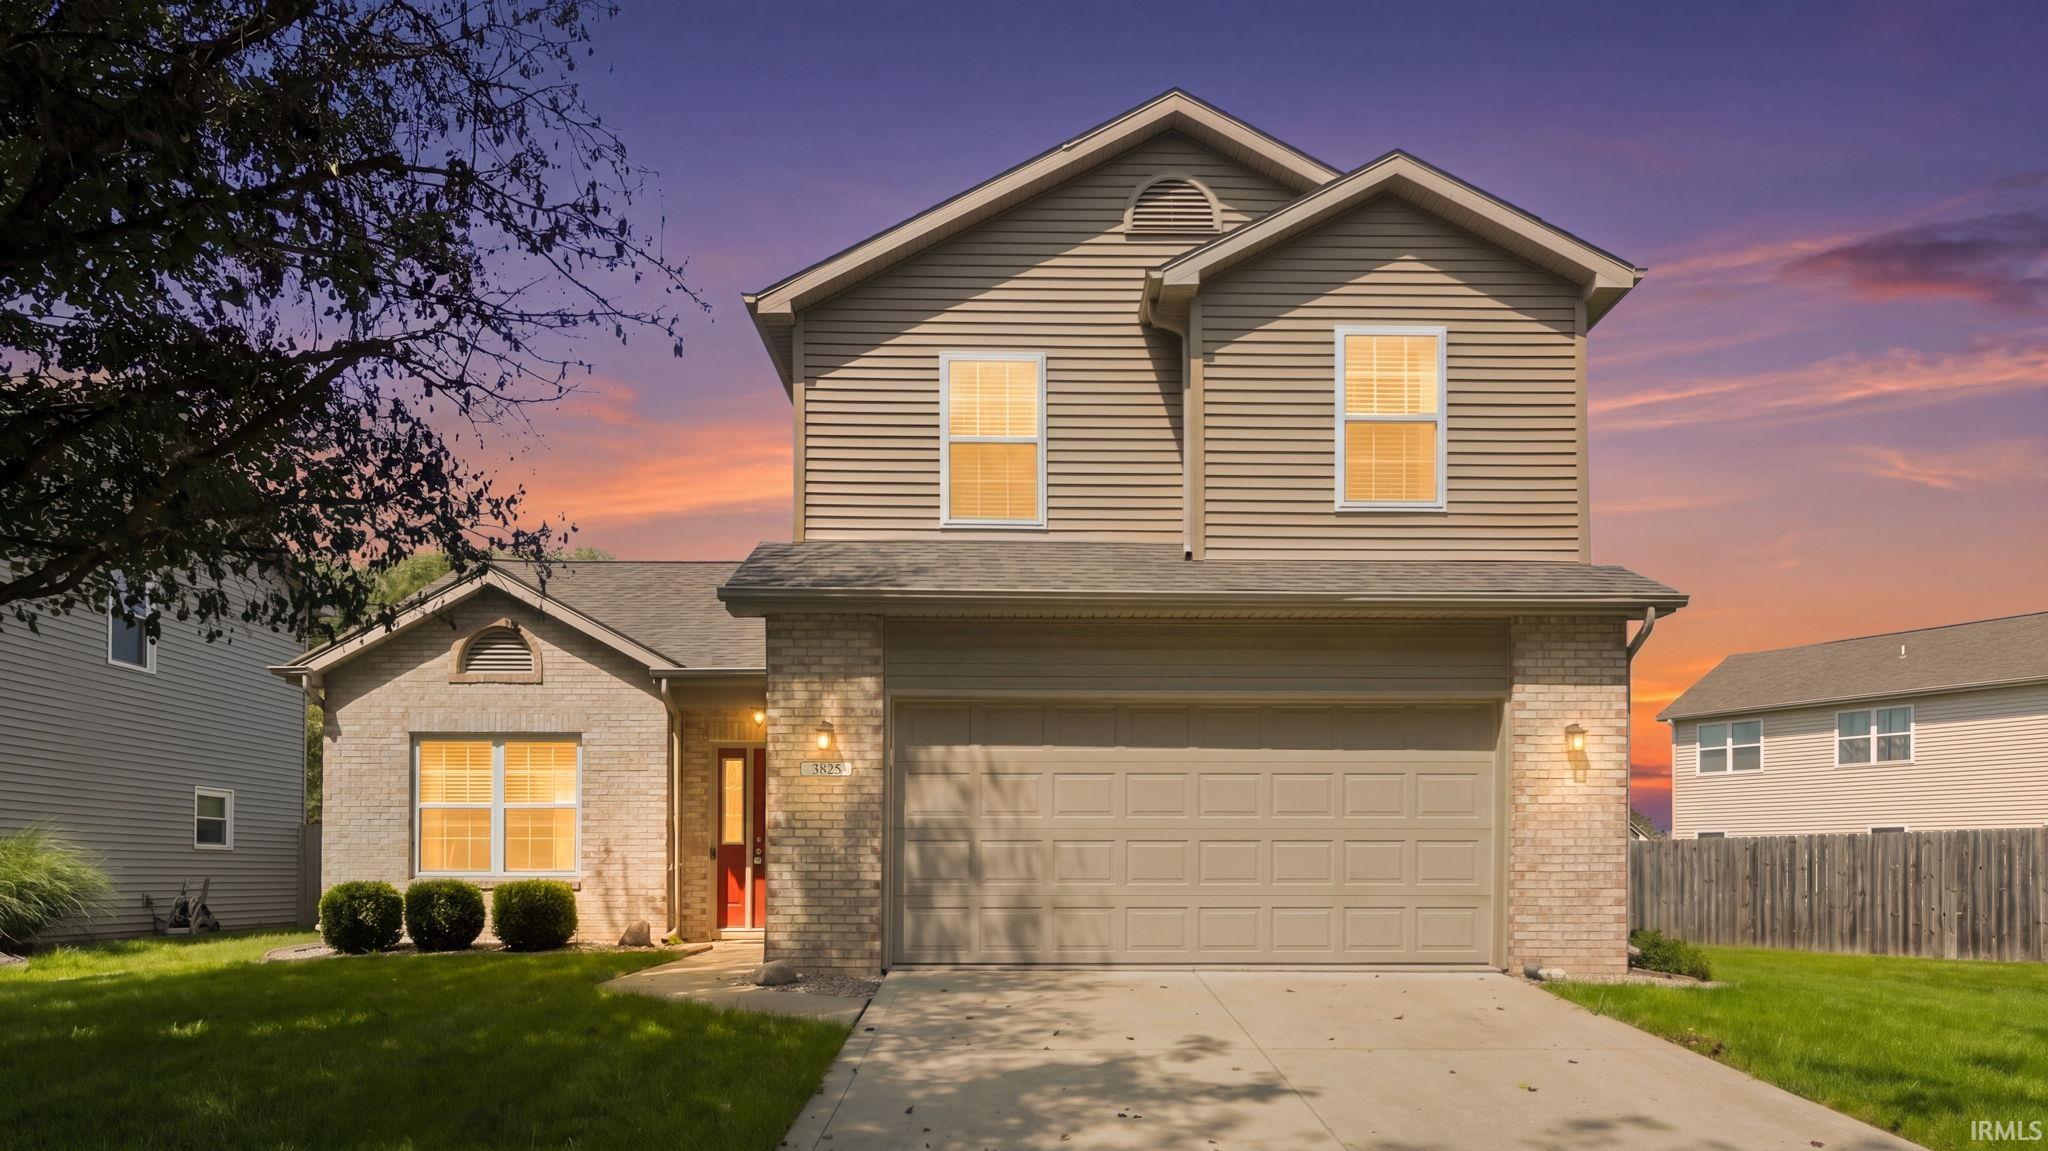
Welcome home to this beautifully updated 2-story home featuring 3 bedrooms and 2.5 bathrooms, located in a desirable neighborhood close to shopping, restaurants, and everyday conveniences. This move-in-ready home has been meticulously maintained and pride of ownership shows! The bright, freshly painted interior and updated kitchen boasts stunning new granite countertops, providing a stylish and functional space for cooking and gathering. Fully fenced backyard offers privacy for relaxing and entertaining! Enjoy peace of mind with major improvements already completed, including a new roof, HVAC system, A/C and siding—all replaced in 2023. New furnace 2025. With these significant updates along with many others, you can simply move in and start enjoying your new home. Don't miss this opportunity to own a beautifully updated home in a fantastic location!
Maysville Rd South of Stellhorn to Brickshire Village, turn right on Stanton Hall Pkwy. Left to home on right.
Closet(s) Walk-in, Countertops-Solid Surf, Detector-Smoke, Disposal, Eat-In Kitchen, Garage Door Opener, Landscaped
Sale IncludesDishwasher, Microwave, Refrigerator, Washer, Dryer-Electric
Map to 3825 Stanton Hall Parkway, Fort Wayne, IN 46815
MLS #
202633983
Date Listed
2026-08-20
Status
Sold
Property Type
Residential
Property SubType
Site-Built Home
Square Feet
1734 sqft
New Construction
No
Style
Two Story
Type
Site-Built Home
Bedrooms
3
Bathrooms
3
(2 Full, 1 Half)
Annual Taxes
$2,619.08
Year Taxes Payable
2025
Year Built
2006
Days on Market
17
Additional
Cooling
Central Air
Heating
Gas, Forced Air
Garage
Attached
Main Level Laundry
Yes
Room Dimensions
Living Room
18 × 14
Main Level
Family Room
22 × 13
Main Level
Kitchen
18 × 12
Main Level
Master Bedroom
16 × 14
Upper Level
2nd Bedroom
13 × 11
Upper Level
3rd Bedroom
11 × 10
Upper Level
Bathroom Locations
Full Baths
2 Upper
Half Baths
1 Main
External Features
Construction
Site-Built Home
Exterior
Brick,Vinyl
Lot Size
5,663 sq ft
Acreage
0.13 Acres
Lot Dimensions
59X94
Sewer
City
Water
City
Fence
None
Location
Area
Allen County
Location
City/Town/Suburb
County
Allen
Subdivision
Brickshire Village
Township
St Joe
City
Fort Wayne
State
IN
Zip
46815
Schools
School District
Fort Wayne Community
Elementary
Haley
Middle School
Blackhawk
High School
Snider
Financial
Financing Terms
Cash, Conventional, FHA, VA
Assoc. Dues
$214.00 Annually
| MLS # | 202633983 |
|---|---|
| Date Listed | 2026-08-20 |
| Status | Sold |
| Property Type | Residential |
| Property SubType | Site-Built Home |
| Square Feet | 1734 sqft |
| New Construction | No |
| Style | Two Story |
| Type | Site-Built Home |
| Bedrooms | 3 |
| Bathrooms | 3 (2 Full, 1 Half) |
| Annual Taxes | $2,619.08 |
| Year Taxes Payable | 2025 |
| Year Built | 2006 |
| Days on Market | 17 |
| Cooling | Central Air |
|---|---|
| Heating | Gas, Forced Air |
| Garage | Attached |
| Main Level Laundry | Yes |
| Living Room | 18 × 14 | Main Level |
| Family Room | 22 × 13 | Main Level |
| Kitchen | 18 × 12 | Main Level |
| Master Bedroom | 16 × 14 | Upper Level |
| 2nd Bedroom | 13 × 11 | Upper Level |
| 3rd Bedroom | 11 × 10 | Upper Level |
| Full Baths | 2 Upper |
| Half Baths | 1 Main |
| Construction | Site-Built Home |
|---|---|
| Exterior | Brick,Vinyl |
| Lot Size | 5,663 sq ft |
| Acreage | 0.13 Acres |
| Lot Dimensions | 59X94 |
| Sewer | City |
| Water | City |
| Fence | None |
| Area | Allen County |
|---|---|
| Location | City/Town/Suburb |
| County | Allen |
| Subdivision | Brickshire Village |
| Township | St Joe |
| City | Fort Wayne |
| State | IN |
| Zip | 46815 |
| School District | Fort Wayne Community |
|---|---|
| Elementary | Haley |
| Middle School | Blackhawk |
| High School | Snider |
| Financing Terms | Cash, Conventional, FHA, VA |
|---|---|
| Assoc. Dues | $214.00 Annually |
MLS# 202633983
IDX information provided by the Indiana Regional MLS.
IDX information is provided exclusively for consumers’ personal, non-commercial use and may not be used for any purpose other than to identify prospective properties consumers may be interested in purchasing. Data is deemed reliable but is not guaranteed accurate by the MLS.
Listing Provided Courtesy of Kimberly Braaten
CENTURY 21 Bradley Realty, Inc
Cell: 260-402-6267
Listing updated September 29, 2026 at 3:45 pm
Last checked 5 minutes ago
Learn More About 3825 Stanton Hall Parkway