$489,900
7683 Haven Boulevard
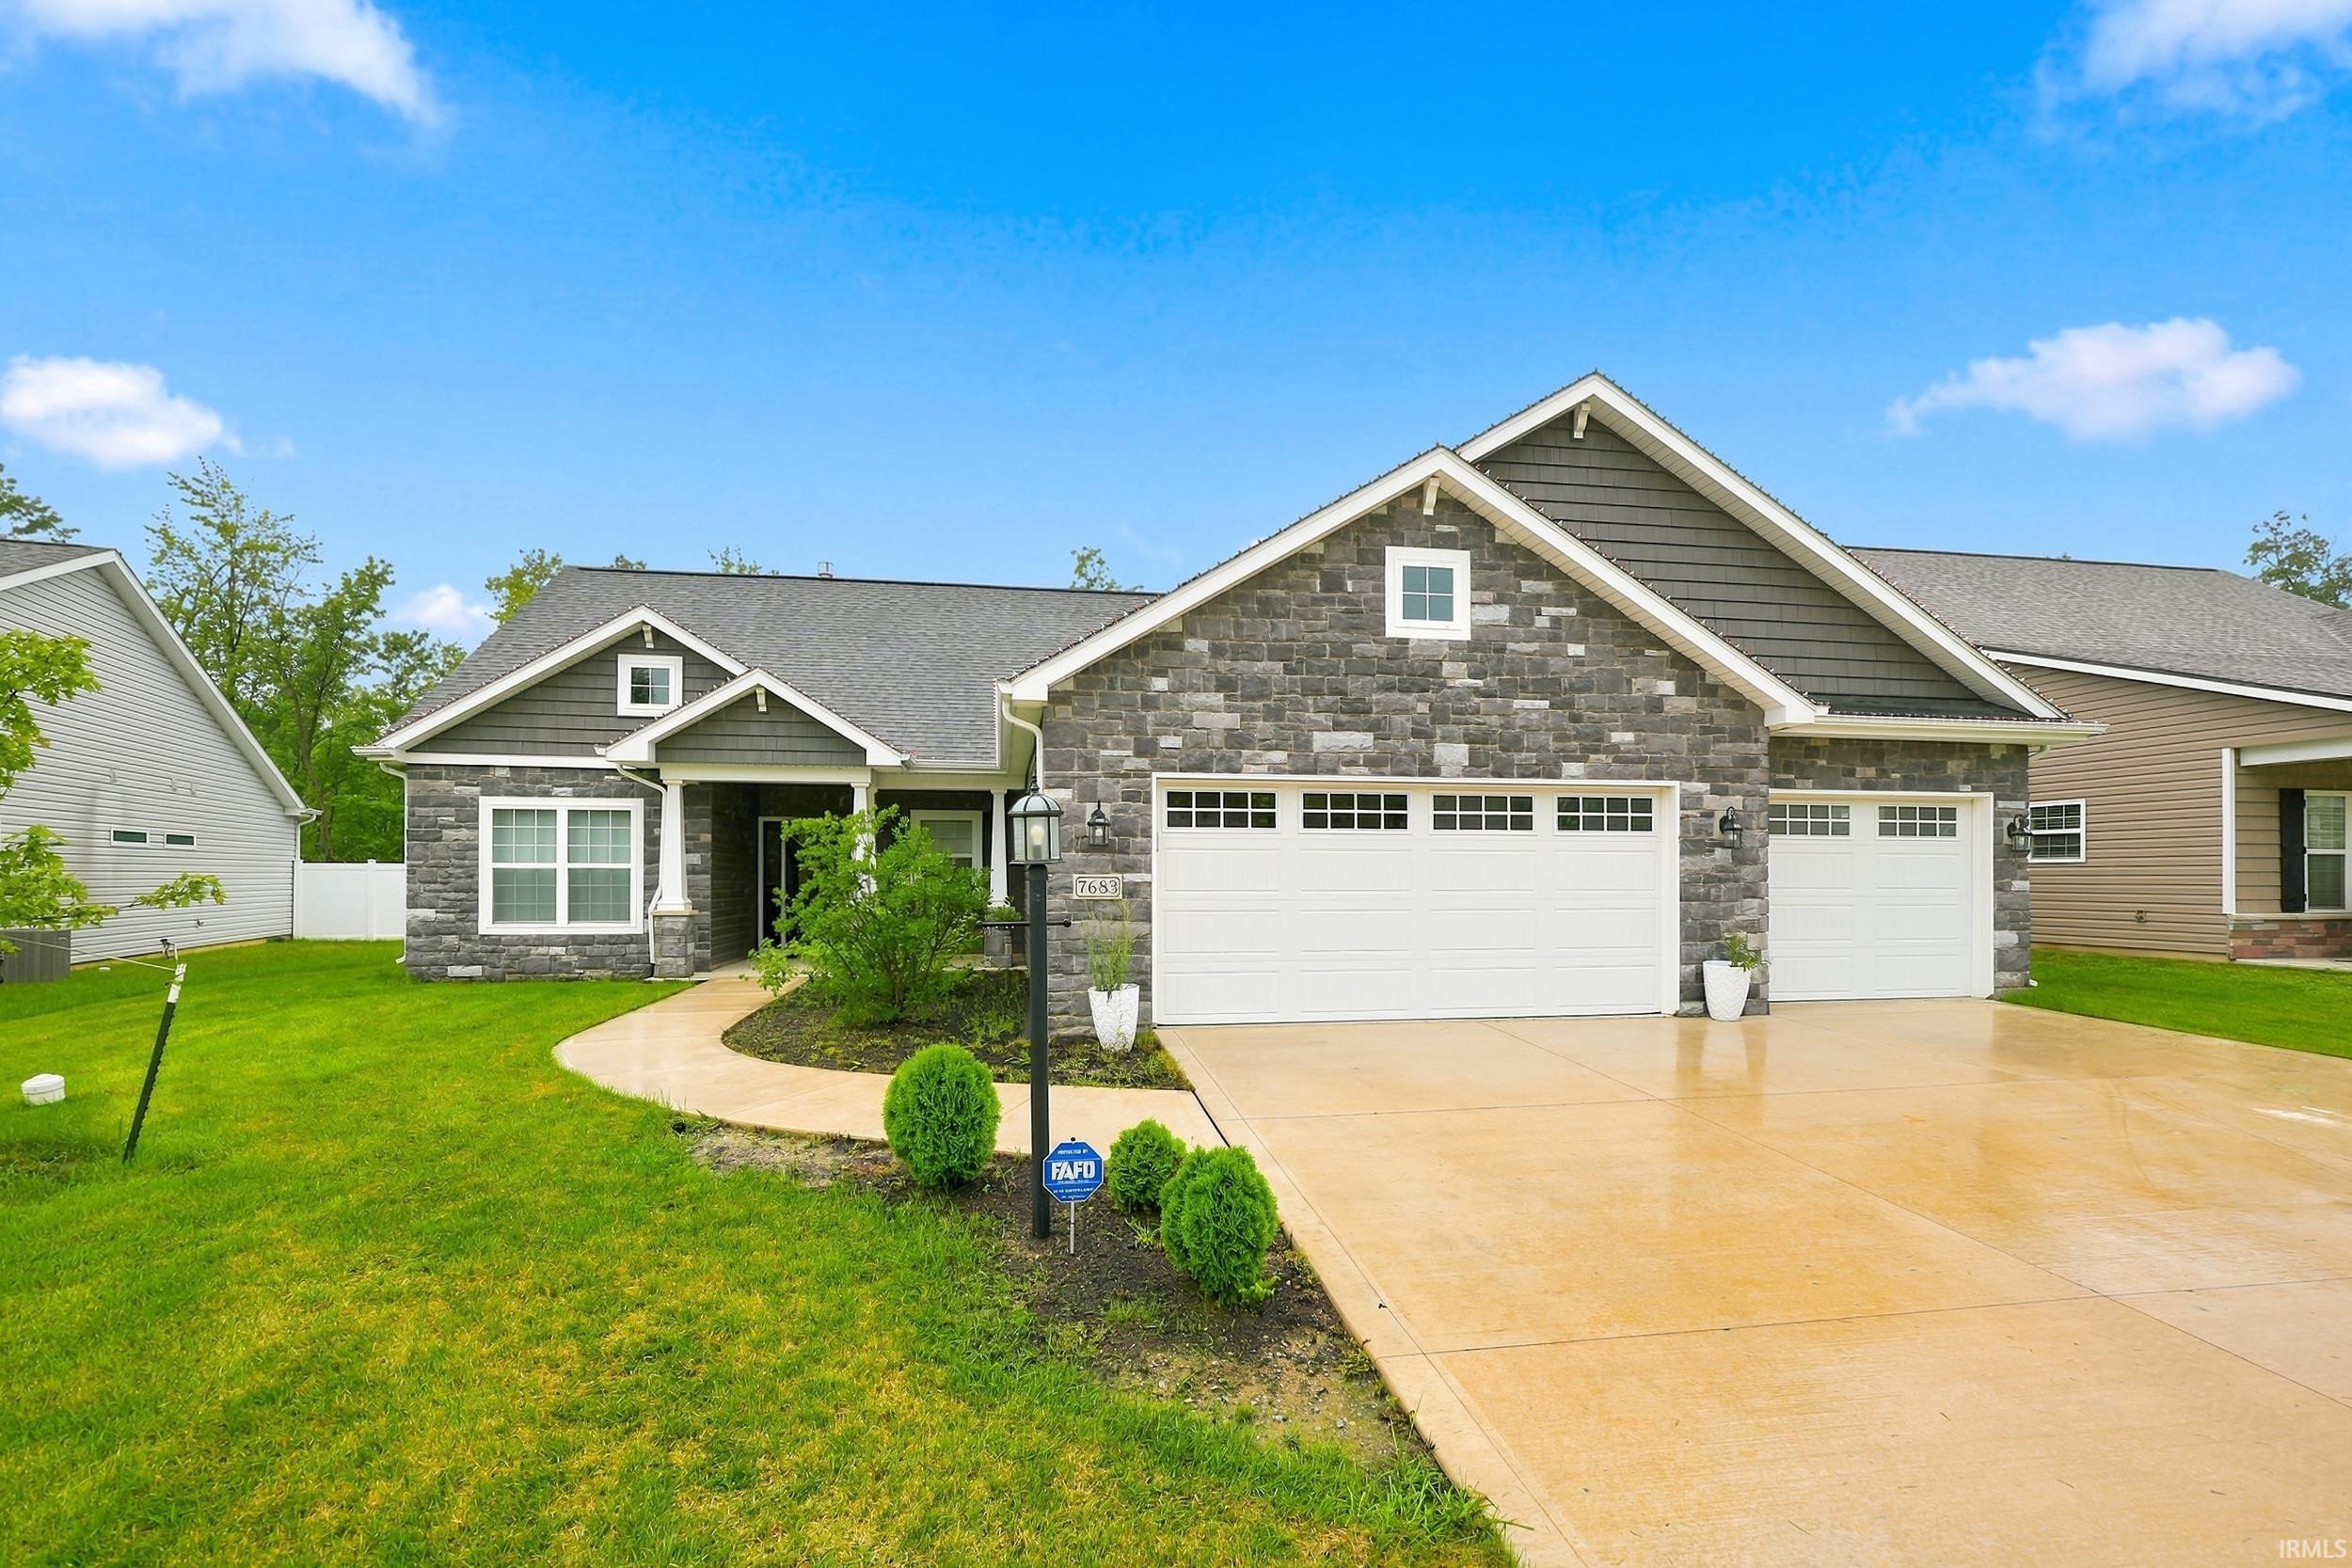
Welcome to 7683 Haven Blvd, a stunning Kiracofe-built ranch in the desirable southwest Fort Wayne community of The Haven! This beautifully designed 3-bedroom, 2.5-bath home offers 2,218 square feet of thoughtfully designed living space, all conveniently located on one level. From the moment you arrive, the Craftsman-style exterior welcomes you with stacked stone accents, shake siding, tapered columns, a carriage-style garage door, and a covered front porch. Step inside and you'll immediately love the bright, open feel of this home. The spacious great room features a cozy gas fireplace and plenty of natural light, creating the perfect spot to relax or gather with family and friends. Just off the great room, the gorgeous kitchen is sure to impress with an oversized 7-foot island, breakfast bar seating, beautiful cabinetry, quartz countertops, tile backsplash, stainless-steel appliances, and plenty of room to entertain. The primary suite offers a peaceful retreat with a spacious layout and a private bath, while two additional bedrooms provide plenty of room for family, guests, or a home office. A convenient half bath and main-level laundry add to the easy, comfortable flow of the home. Outside, you'll love having a covered front porch to enjoy your morning coffee, plus a spacious 0.25-acre lot and attached 3-car garage with plenty of room for vehicles, storage, and all the extras. Located in southwest Fort Wayne with easy access to Illinois Road, I-69, shopping, dining, and everyday conveniences, this home truly checks all the boxes. Beautiful, comfortable, and move-in ready—7683 Haven Blvd is ready to welcome you home!
From Illinois Rd. (hwy 14) take Hadley Rd. north, The Haven will be on your left (west). Follow Haven Blvd back and home will be on the left.
Attic Pull Down Stairs, Attic Storage, Breakfast Bar, Ceiling-9+, Ceiling-Tray, Closet(s) Walk-in, Disposal, Eat-In Kitchen, Garage Door Opener, Kitchen Island, Open Floor Plan, Patio Covered, Patio Open
Sale IncludesDishwasher, Microwave, Refrigerator, Range-Gas, Water Heater Gas
Map to 7683 Haven Boulevard, Fort Wayne, IN 46804
MLS #
202633949
Date Listed
2026-08-19
Status
Active
Property Type
Residential
Property SubType
Site-Built Home
Square Feet
2218 sqft
New Construction
No
Style
One Story
Type
Site-Built Home
Bedrooms
3
Bathrooms
3
(2 Full, 1 Half)
Annual Taxes
$3,236.04
Year Taxes Payable
2026
Year Built
2022
Virtual Tour
propertypanorama.com »
Days on Market
30
Additional
Cooling
Central Air
Heating
Gas, Forced Air
Garage
Attached
Main Level Laundry
Yes
Room Dimensions
Living Room
23 × 18
Main Level
Dining Room
15 × 12
Main Level
Kitchen
20 × 10
Main Level
Master Bedroom
18 × 15
Main Level
2nd Bedroom
13 × 11
Main Level
3rd Bedroom
11 × 11
Main Level
Bathroom Locations
Full Baths
2 Main
Half Baths
1 Main
External Features
Construction
Site-Built Home
Exterior
Stone,Vinyl
Lot Size
11,028 sq ft
Acreage
0.25 Acres
Lot Dimensions
67x144x84x148
Sewer
City
Water
City
Fence
None
Location
Area
Allen County
County
Allen
Subdivision
The Haven
Township
Aboite
City
Fort Wayne
State
IN
Zip
46804
Schools
School District
MSD of Southwest Allen Cnty
Elementary
Whispering Meadows
Middle School
Woodside
High School
Homestead
Financial
Financing Terms
Cash, Conventional, FHA, USDA, VA
Assoc. Dues
$0.00 Not Applicable
| MLS # | 202633949 |
|---|---|
| Date Listed | 2026-08-19 |
| Status | Active |
| Property Type | Residential |
| Property SubType | Site-Built Home |
| Square Feet | 2218 sqft |
| New Construction | No |
| Style | One Story |
| Type | Site-Built Home |
| Bedrooms | 3 |
| Bathrooms | 3 (2 Full, 1 Half) |
| Annual Taxes | $3,236.04 |
| Year Taxes Payable | 2026 |
| Year Built | 2022 |
| Virtual Tour | propertypanorama.com » |
| Days on Market | 30 |
| Cooling | Central Air |
|---|---|
| Heating | Gas, Forced Air |
| Garage | Attached |
| Main Level Laundry | Yes |
| Living Room | 23 × 18 | Main Level |
| Dining Room | 15 × 12 | Main Level |
| Kitchen | 20 × 10 | Main Level |
| Master Bedroom | 18 × 15 | Main Level |
| 2nd Bedroom | 13 × 11 | Main Level |
| 3rd Bedroom | 11 × 11 | Main Level |
| Full Baths | 2 Main |
| Half Baths | 1 Main |
| Construction | Site-Built Home |
|---|---|
| Exterior | Stone,Vinyl |
| Lot Size | 11,028 sq ft |
| Acreage | 0.25 Acres |
| Lot Dimensions | 67x144x84x148 |
| Sewer | City |
| Water | City |
| Fence | None |
| Area | Allen County |
|---|---|
| County | Allen |
| Subdivision | The Haven |
| Township | Aboite |
| City | Fort Wayne |
| State | IN |
| Zip | 46804 |
| School District | MSD of Southwest Allen Cnty |
|---|---|
| Elementary | Whispering Meadows |
| Middle School | Woodside |
| High School | Homestead |
| Financing Terms | Cash, Conventional, FHA, USDA, VA |
|---|---|
| Assoc. Dues | $0.00 Not Applicable |
MLS# 202633949
IDX information provided by the Indiana Regional MLS.
IDX information is provided exclusively for consumers’ personal, non-commercial use and may not be used for any purpose other than to identify prospective properties consumers may be interested in purchasing. Data is deemed reliable but is not guaranteed accurate by the MLS.
Listing Provided Courtesy of Carly Edwards
Mike Thomas Assoc., Inc
Listing updated September 13, 2026 at 10:00 am
Last checked 5 minutes ago
Learn More About 7683 Haven Boulevard