Sold for $342,750 Listed for $349,900
3529 Rosewood Drive
This property is not currently for sale or for rent.
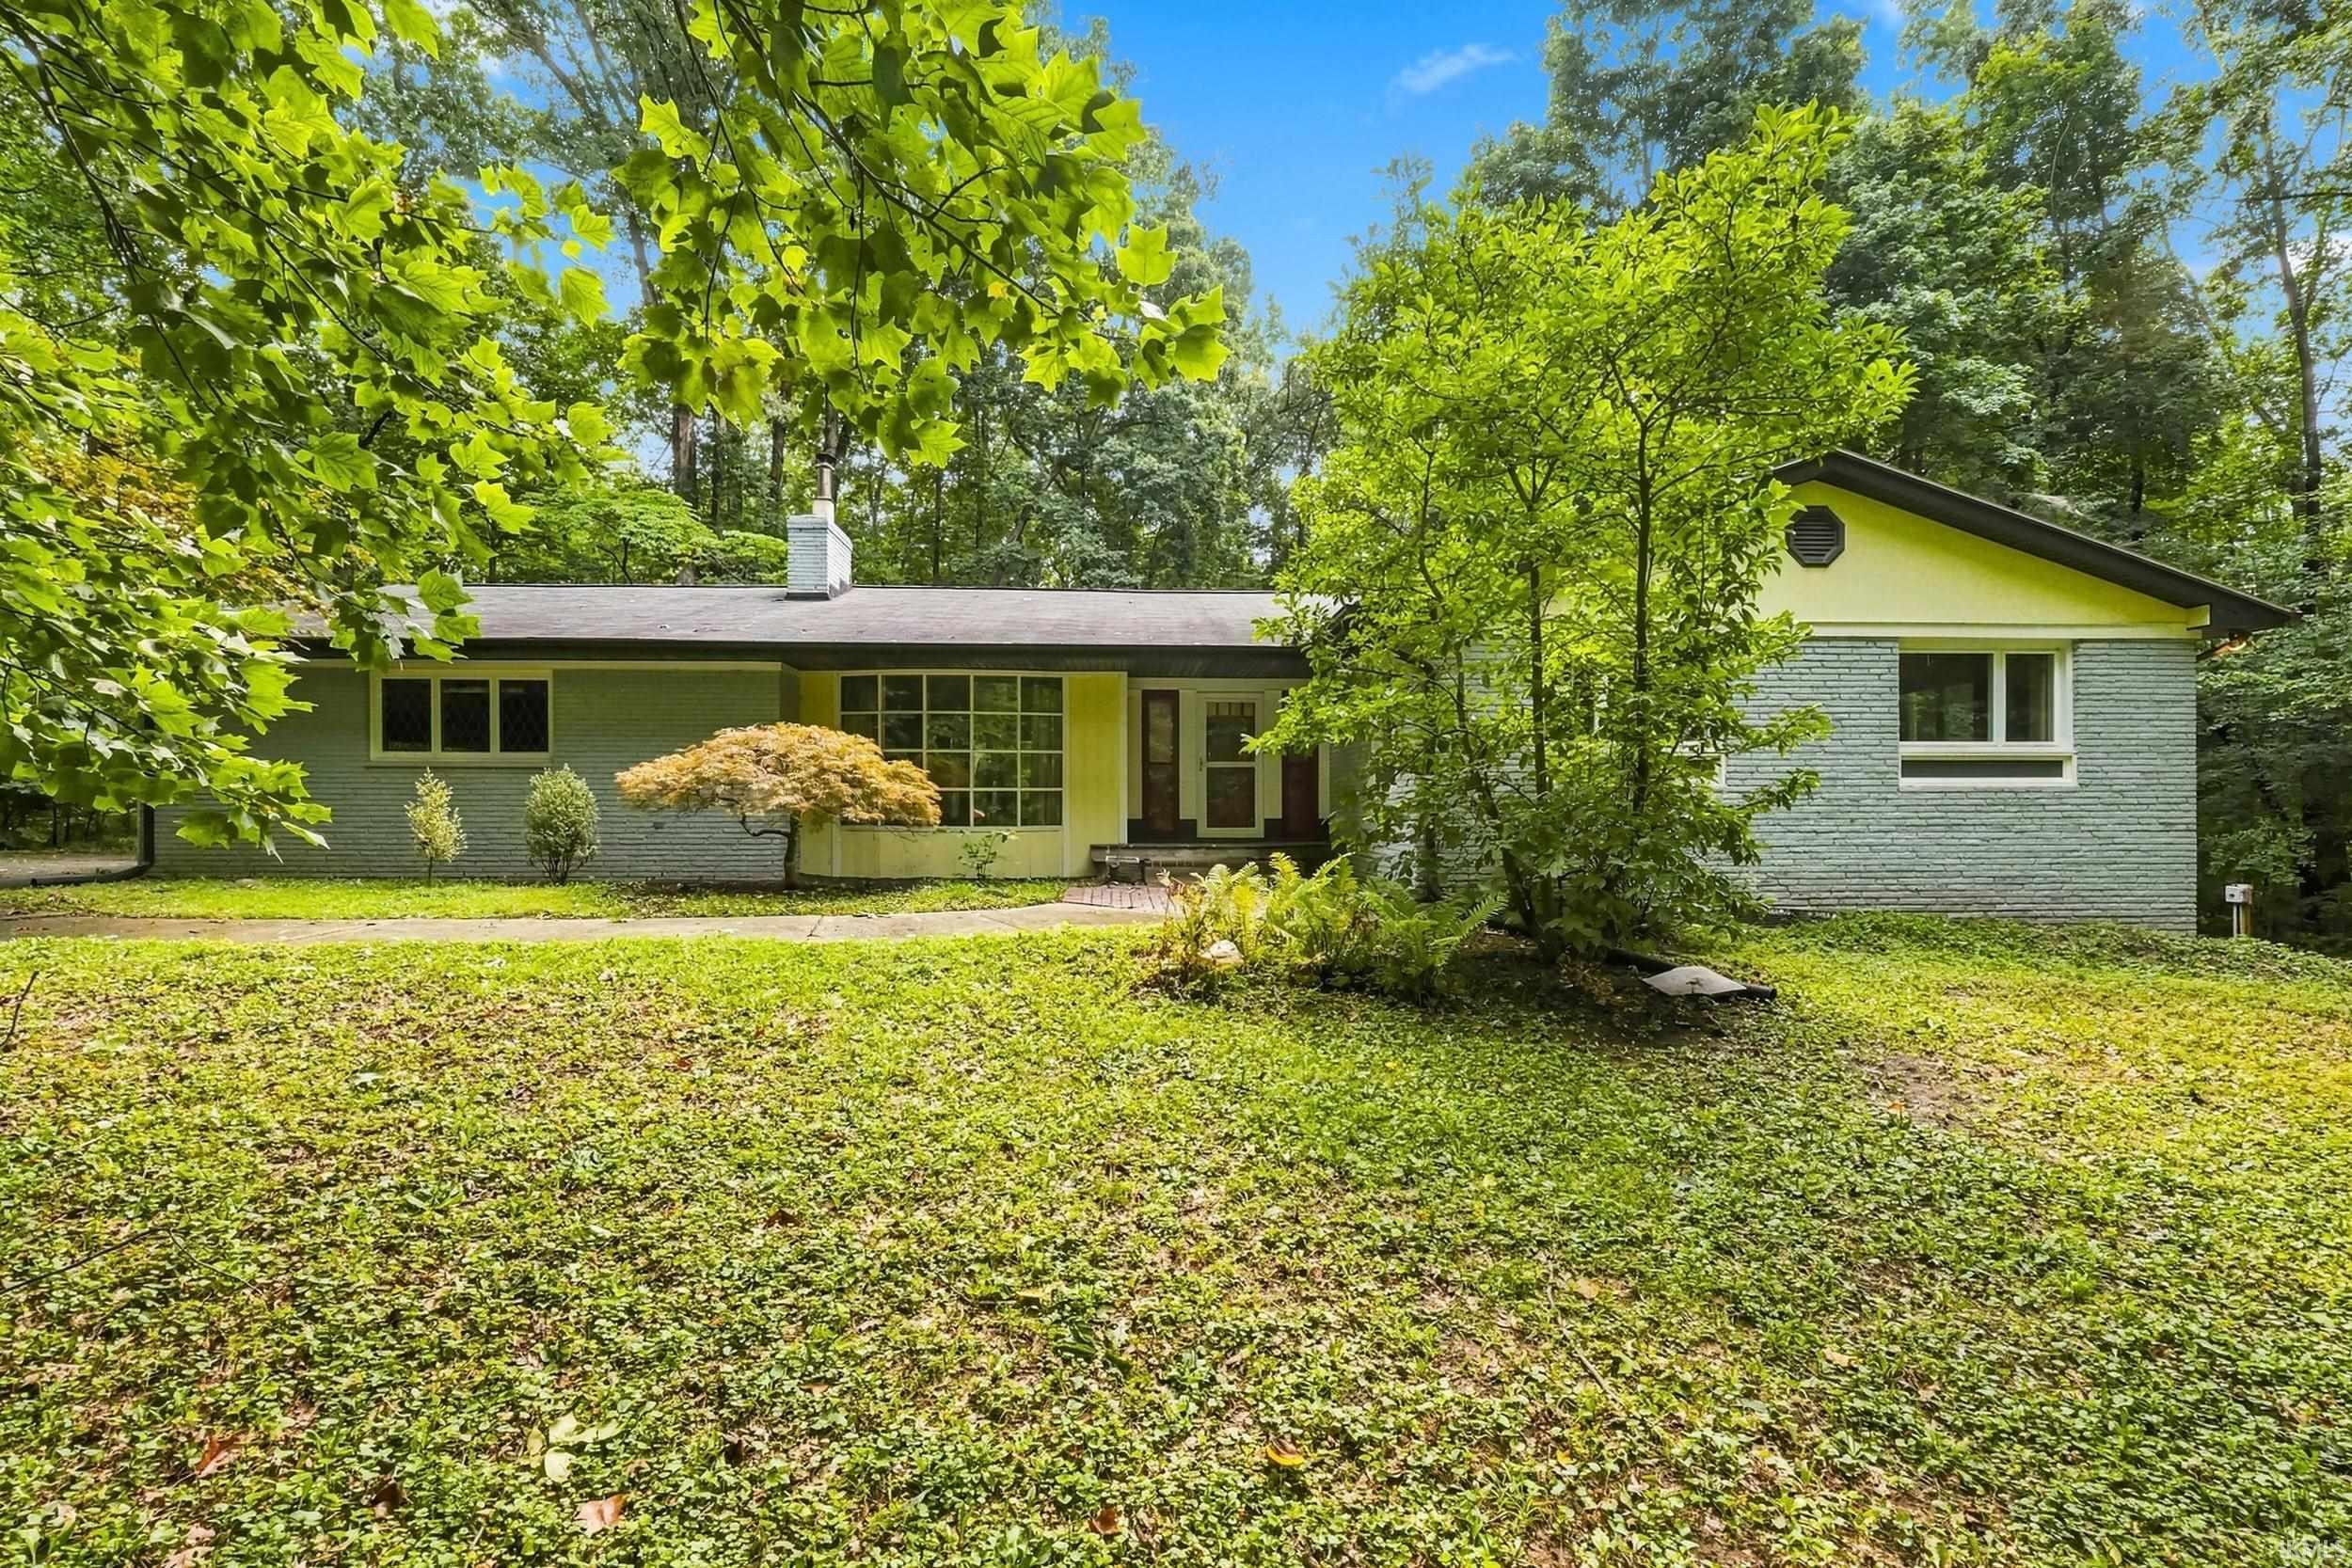
A two-minute drive off the busy Jefferson corridor, in a wooded setting that feels miles away from the city, surrounded by nature. On a 1.8-acre densely wooded lot, where you're more likely to see wildlife than a neighbor, this mid-century modern–styled ranch offers the perfect blend of privacy and convenience within Southwest Allen County Schools. The open living areas feature large windows that frame beautiful wooded views, built-in details, and a semi-open floor plan with hard surface flooring throughout the main level. The home includes three bedrooms, one a master suite, with multiple updated bathrooms, plus a partially finished basement with an additional living room, bonus room, and generous storage space. Enjoy the outdoors from the wrap-around porch and multiple seating areas overlooking the trees. A two-car garage and circular driveway provide ample parking and convenience. A new roof will be installed prior to closing, and the home was recently connected to city sewer.
heading south on W Jefferson Blvd, turn right on Edgebrook, turn right on Rosewood Dr. The home will be down on your right
Map to 3529 Rosewood Drive, Fort Wayne, IN 46804
MLS #
202633927
Date Listed
2026-08-19
Status
Sold
Property Type
Residential
Property SubType
Site-Built Home
Finished Square Feet
1851 sqft
Total Square Feet
2348 sqft
New Construction
No
Style
One Story
Type
Site-Built Home
Basement
Yes
Bedrooms
4
Bathrooms
2
Annual Taxes
$4,606.00
Year Taxes Payable
2025
Year Built
1958
Days on Market
9
Additional
Cooling
Central Air
Heating
Hot Water
Garage
Attached
Room Dimensions
Living Room
22 × 14
Main Level
Dining Room
12 × 10
Main Level
Kitchen
17 × 10
Main Level
Master Bedroom
17 × 13
Basement Level
2nd Bedroom
16 × 10
Main Level
3rd Bedroom
12 × 12
Main Level
4th Bedroom
17 × 13
Lower Level
Recreation Room
16 × 13
Lower Level
Bathroom Locations
Full Baths
2 Main
External Features
Construction
Site-Built Home
Exterior
Brick
Lot Size
82,411 sq ft
Acreage
1.89 Acre
Lot Dimensions
270 x 300
Sewer
City
Water
Well
Fence
None
Location
Area
Allen County
County
Allen
Subdivision
Woodland Hills
Township
Aboite
City
Fort Wayne
State
IN
Zip
46804
Schools
School District
MSD of Southwest Allen Cnty
Elementary
Haverhill
Middle School
Summit
High School
Homestead
Financial
Assoc. Dues
$100.00 Annually
Assoc. Restrictions
Yes
| MLS # | 202633927 |
|---|---|
| Date Listed | 2026-08-19 |
| Status | Sold |
| Property Type | Residential |
| Property SubType | Site-Built Home |
| Finished Square Feet | 1851 sqft |
| Total Square Feet | 2348 sqft |
| New Construction | No |
| Style | One Story |
| Type | Site-Built Home |
| Basement | Yes |
| Bedrooms | 4 |
| Bathrooms | 2 |
| Annual Taxes | $4,606.00 |
| Year Taxes Payable | 2025 |
| Year Built | 1958 |
| Days on Market | 9 |
| Cooling | Central Air |
|---|---|
| Heating | Hot Water |
| Garage | Attached |
| Living Room | 22 × 14 | Main Level |
| Dining Room | 12 × 10 | Main Level |
| Kitchen | 17 × 10 | Main Level |
| Master Bedroom | 17 × 13 | Basement Level |
| 2nd Bedroom | 16 × 10 | Main Level |
| 3rd Bedroom | 12 × 12 | Main Level |
| 4th Bedroom | 17 × 13 | Lower Level |
| Recreation Room | 16 × 13 | Lower Level |
| Full Baths | 2 Main |
| Construction | Site-Built Home |
|---|---|
| Exterior | Brick |
| Lot Size | 82,411 sq ft |
| Acreage | 1.89 Acre |
| Lot Dimensions | 270 x 300 |
| Sewer | City |
| Water | Well |
| Fence | None |
| Area | Allen County |
|---|---|
| County | Allen |
| Subdivision | Woodland Hills |
| Township | Aboite |
| City | Fort Wayne |
| State | IN |
| Zip | 46804 |
| School District | MSD of Southwest Allen Cnty |
|---|---|
| Elementary | Haverhill |
| Middle School | Summit |
| High School | Homestead |
| Assoc. Dues | $100.00 Annually |
|---|---|
| Assoc. Restrictions | Yes |
MLS# 202633927
IDX information provided by the Indiana Regional MLS.
IDX information is provided exclusively for consumers’ personal, non-commercial use and may not be used for any purpose other than to identify prospective properties consumers may be interested in purchasing. Data is deemed reliable but is not guaranteed accurate by the MLS.
Listing Provided Courtesy of Andrea Shepherd
Mike Thomas Assoc., Inc
Listing updated September 16, 2026 at 3:15 pm
Last checked 2 minutes ago
Learn More About 3529 Rosewood Drive