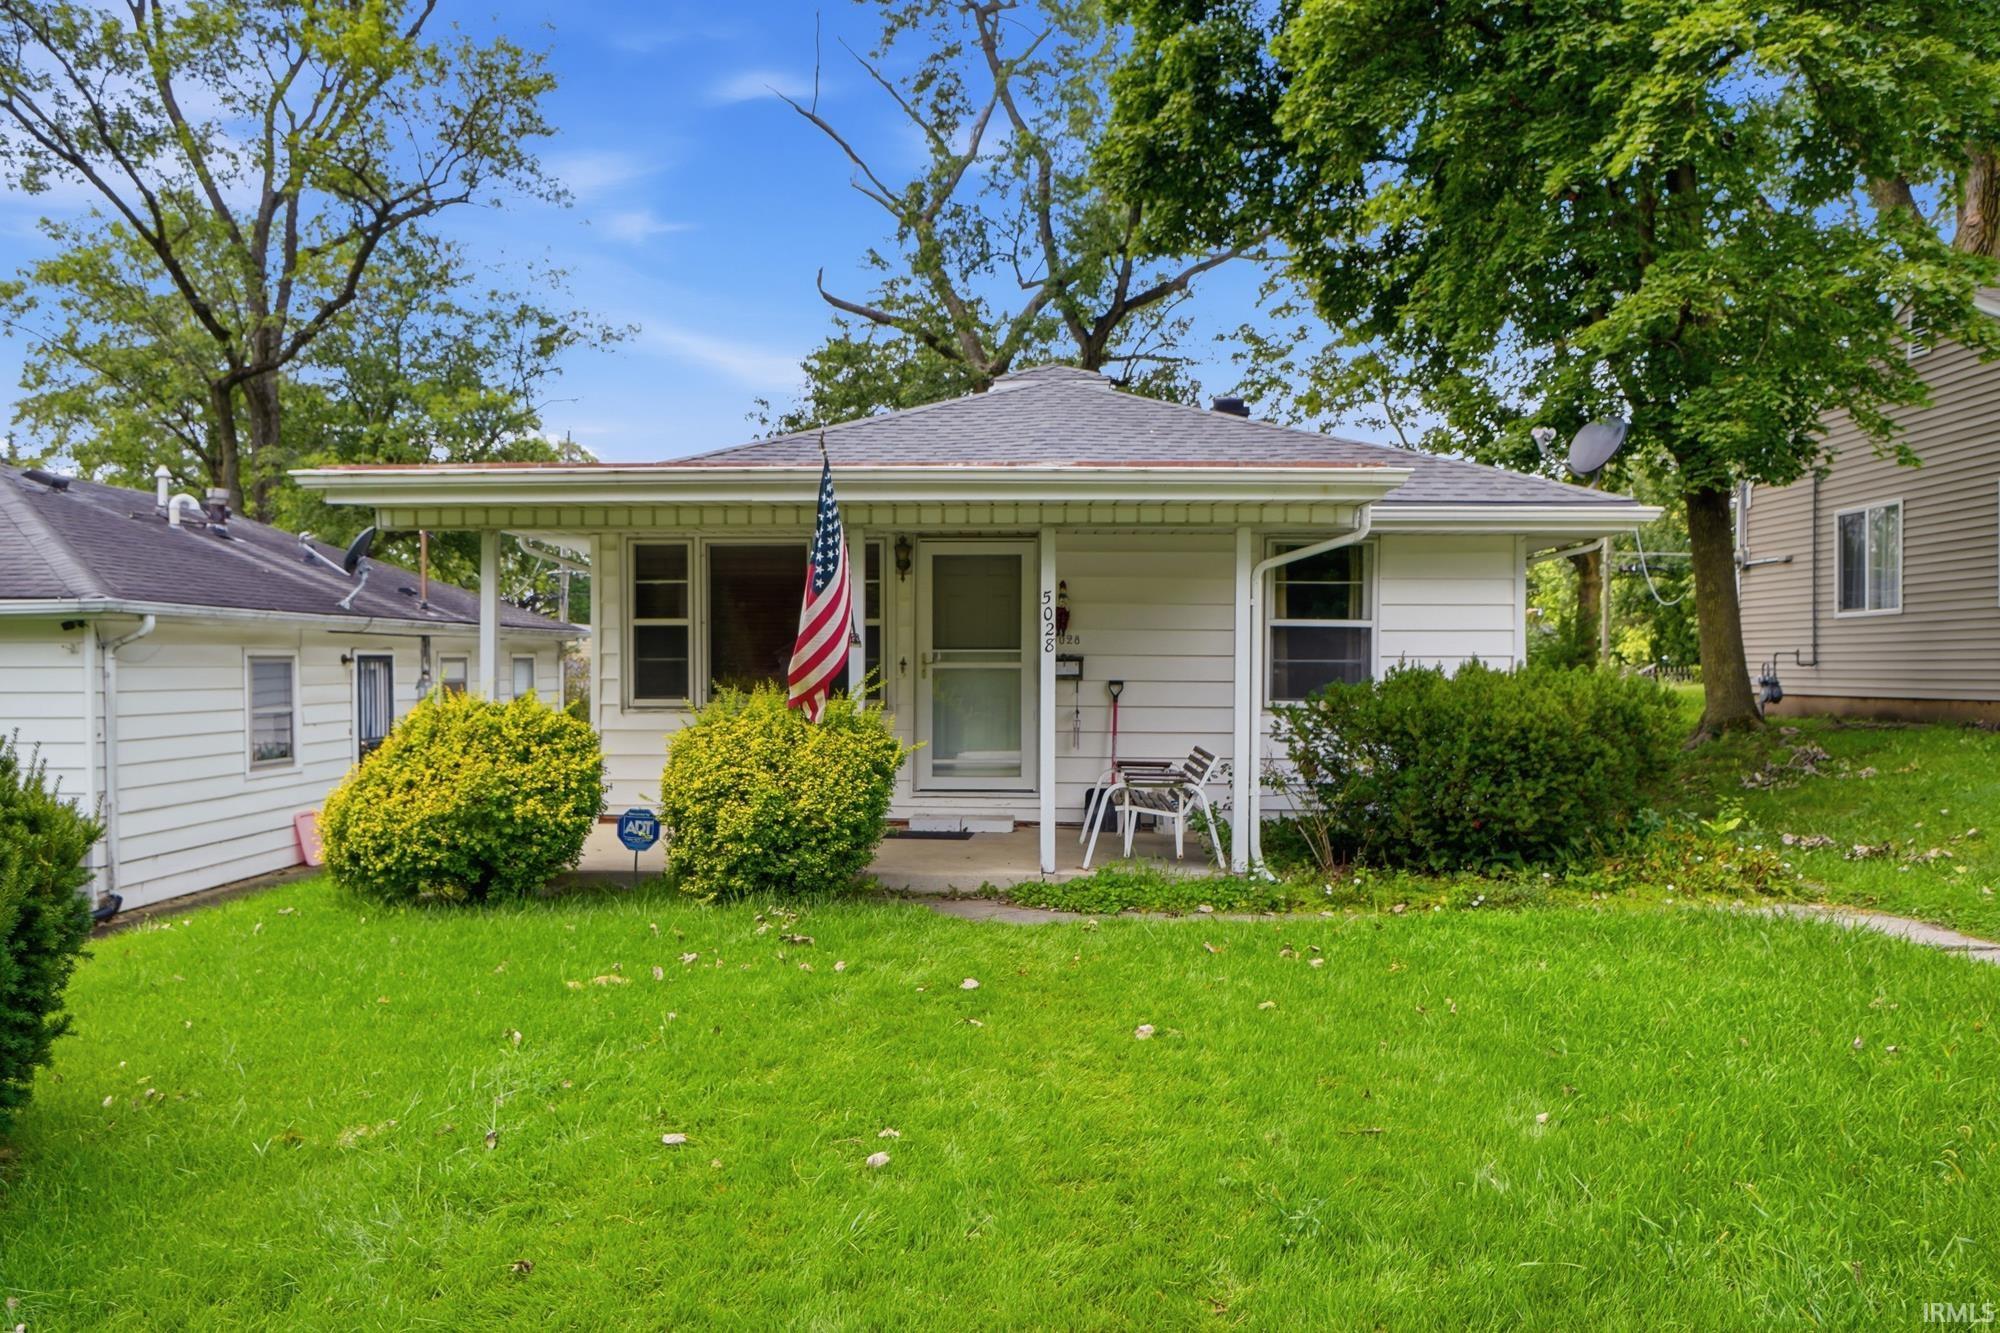
Sold for $125,000 Listed for $125,000
5028 Hoagland Avenue
This property is not currently for sale or for rent.
Charming 2-bedroom home with a comfortable floor plan and plenty to appreciate! Hardwood floors are found in both bedrooms. The dining room offers flexibility and could also serve as a third bedroom, home office, or den. The kitchen was refreshed in 2014 by WD&M and features updated cabinetry and laminate countertops. Kitchen appliances, washer, and dryer all remain with the home. The full bath features a convenient walk-in shower. Additional improvements include the house roof in 2018, front storm door, crawl space sump pump, and a metal roof layover on the detached two-car garage. Outside, you'll find a nice-sized backyard. Clean and comfortable with neutral colors throughout, this home provides a welcoming canvas for your own furnishings and personal style. An appealing opportunity to settle in, make it your own, and enjoy the comforts of homeownership.
From Pettit, turn south. From Paulding, turn North. Property is on the west side of Hoagland
Attic Pull Down Stairs, Countertops-Laminate
Sale IncludesRefrigerator, Washer, Dryer-Electric, Range-Gas, Water Heater Electric
Map to 5028 Hoagland Avenue, Fort Wayne, IN 46807
MLS #
202633926
Date Listed
2026-08-19
Status
Sold
Property Type
Residential
Property SubType
Site-Built Home
Square Feet
960 sqft
New Construction
No
Style
One Story
Type
Site-Built Home
Bedrooms
2
Bathrooms
1
Year Taxes Payable
25 26
Year Built
1955
Days on Market
2
Additional
Design
Bungalow
Cooling
None
Heating
Gas, Hot Water
Garage
Detached
Hardwood Floors
Yes
Main Level Laundry
Yes
Room Dimensions
Living Room
17 × 11
Main Level
Dining Room
10 × 11
Main Level
Kitchen
10 × 11
Main Level
Master Bedroom
11 × 11
Main Level
2nd Bedroom
10 × 11
Main Level
Bathroom Locations
Full Baths
1 Main
External Features
Construction
Site-Built Home
Exterior
Aluminum
Lot Size
5,663 sq ft
Acreage
0.13 Acres
Lot Dimensions
40 X 145
Parking
Yes
Sewer
Public
Water
Public
Fence
None
Location
Area
Allen County
Location
City/Town/Suburb
County
Allen
Subdivision
Belmont
Township
Wayne
City
Fort Wayne
State
IN
Zip
46807
Schools
School District
Fort Wayne Community
Elementary
Harrison Hill
Middle School
Kekionga
High School
South Side
Financial
Financing Terms
Conventional
Assoc. Dues
$0.00 Not Applicable
| MLS # | 202633926 |
|---|---|
| Date Listed | 2026-08-19 |
| Status | Sold |
| Property Type | Residential |
| Property SubType | Site-Built Home |
| Square Feet | 960 sqft |
| New Construction | No |
| Style | One Story |
| Type | Site-Built Home |
| Bedrooms | 2 |
| Bathrooms | 1 |
| Year Taxes Payable | 25 26 |
| Year Built | 1955 |
| Days on Market | 2 |
| Design | Bungalow |
|---|---|
| Cooling | None |
| Heating | Gas, Hot Water |
| Garage | Detached |
| Hardwood Floors | Yes |
| Main Level Laundry | Yes |
| Living Room | 17 × 11 | Main Level |
| Dining Room | 10 × 11 | Main Level |
| Kitchen | 10 × 11 | Main Level |
| Master Bedroom | 11 × 11 | Main Level |
| 2nd Bedroom | 10 × 11 | Main Level |
| Full Baths | 1 Main |
| Construction | Site-Built Home |
|---|---|
| Exterior | Aluminum |
| Lot Size | 5,663 sq ft |
| Acreage | 0.13 Acres |
| Lot Dimensions | 40 X 145 |
| Parking | Yes |
| Sewer | Public |
| Water | Public |
| Fence | None |
| Area | Allen County |
|---|---|
| Location | City/Town/Suburb |
| County | Allen |
| Subdivision | Belmont |
| Township | Wayne |
| City | Fort Wayne |
| State | IN |
| Zip | 46807 |
| School District | Fort Wayne Community |
|---|---|
| Elementary | Harrison Hill |
| Middle School | Kekionga |
| High School | South Side |
| Financing Terms | Conventional |
|---|---|
| Assoc. Dues | $0.00 Not Applicable |
MLS# 202633926
IDX information provided by the Indiana Regional MLS.
IDX information is provided exclusively for consumers’ personal, non-commercial use and may not be used for any purpose other than to identify prospective properties consumers may be interested in purchasing. Data is deemed reliable but is not guaranteed accurate by the MLS.
Listing Provided Courtesy of Renee Cox
Acorn Real Estate Professional
Cell: 260-444-1221
Listing updated September 24, 2026 at 7:00 am
Last checked 7 minutes ago
Learn More About 5028 Hoagland Avenue