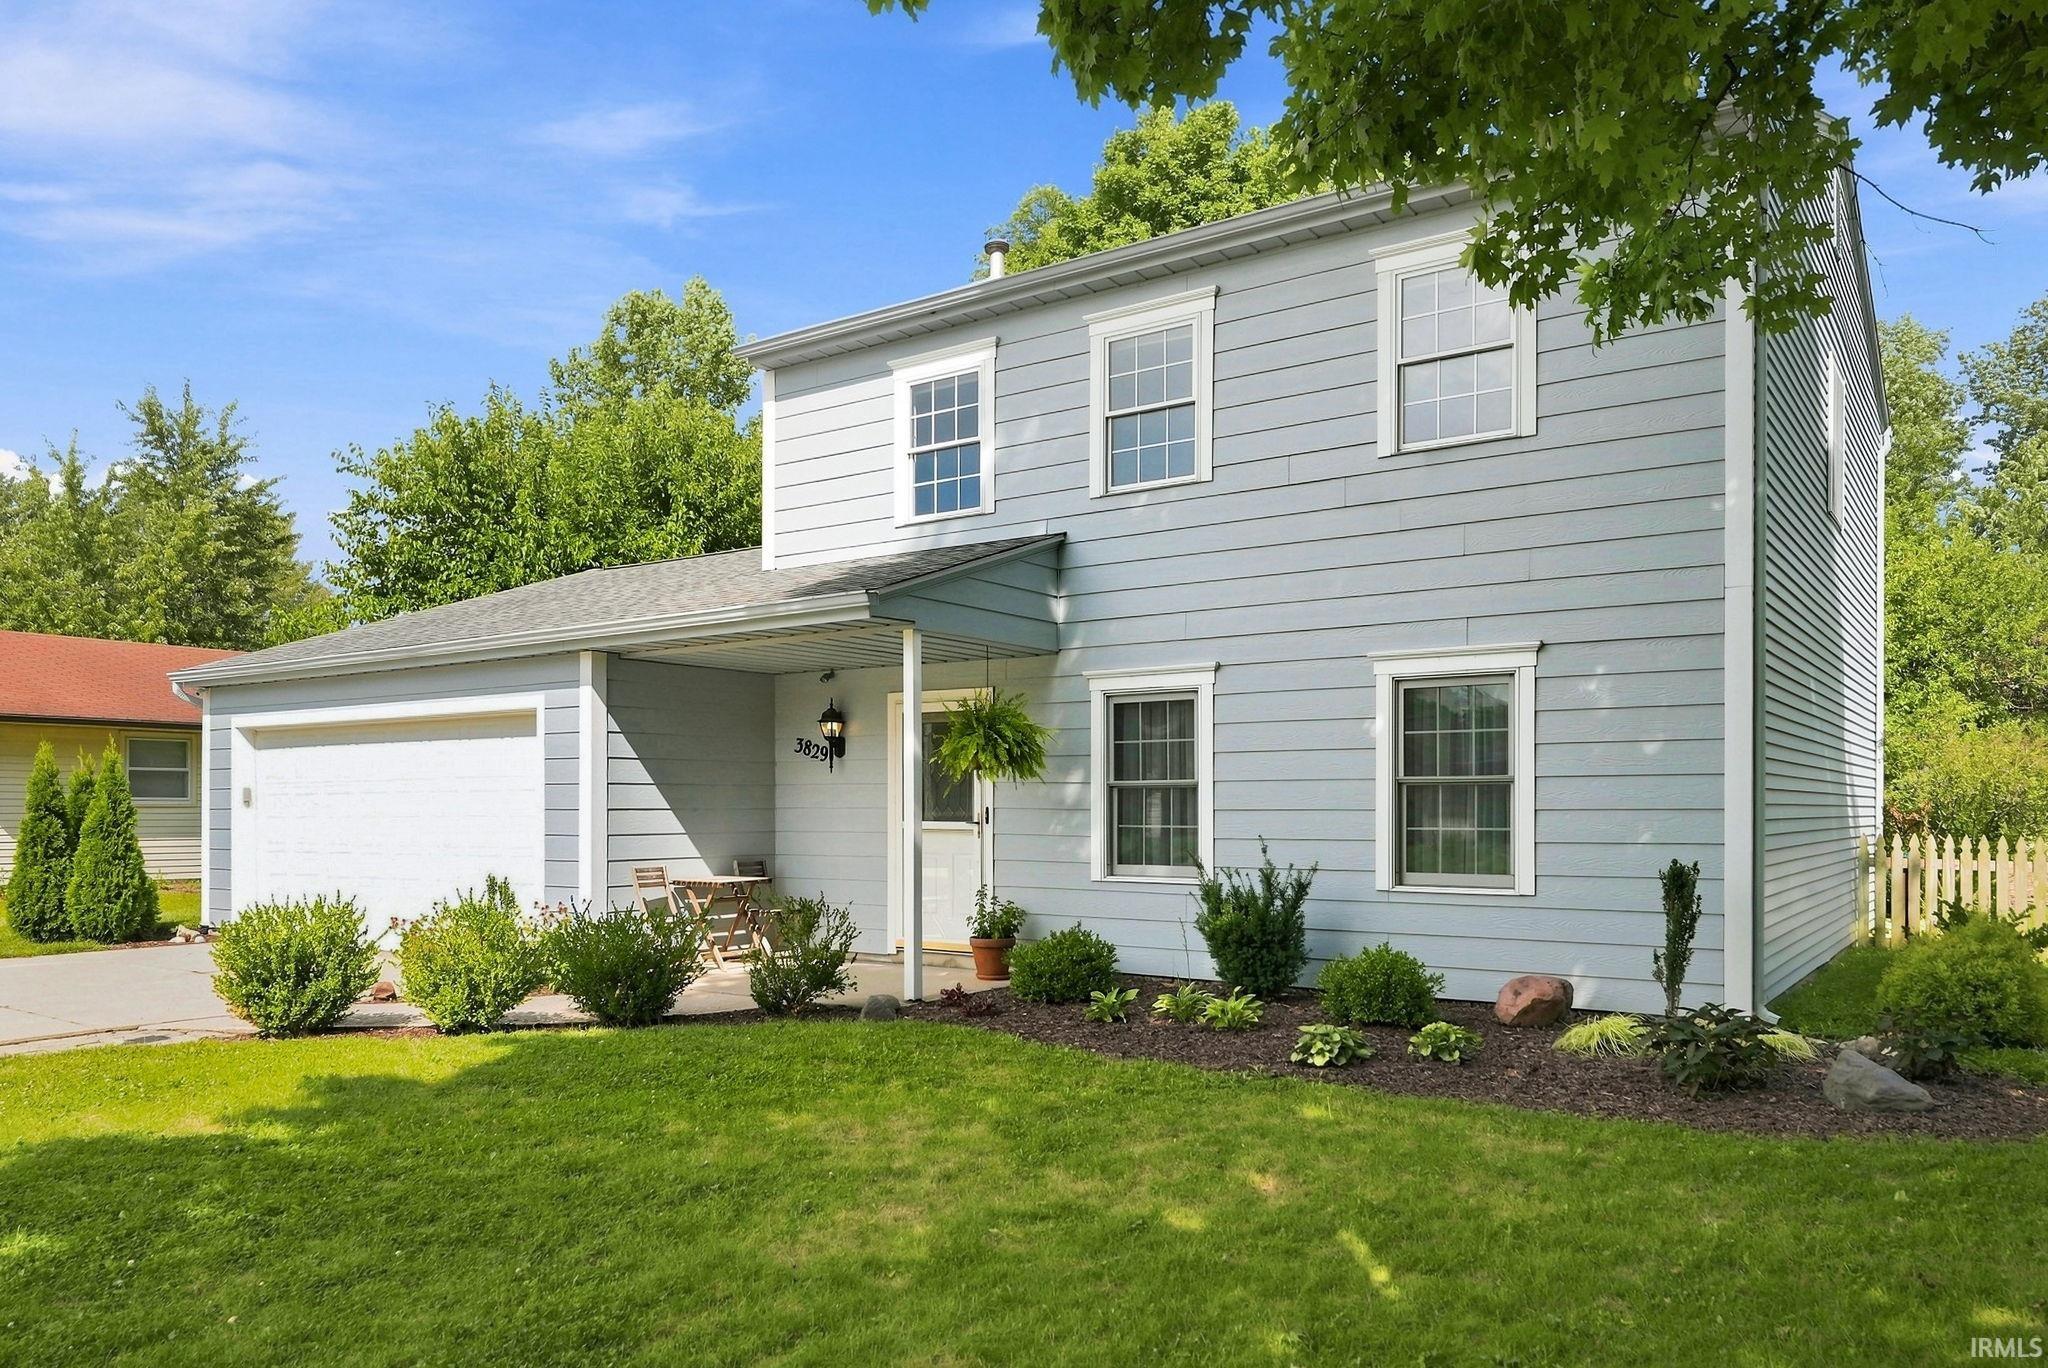
Sold for $285,000 Listed for $275,000
3829 Aboite Lake Drive
This property is not currently for sale or for rent.
STUNNING CASUAL MODERN CHIC in Aboite's desirable Aspen Village! * 1630SF 3BR 2.5BA * The Fresh Casual Curb Appeal sets the stage for the Stylish Casual Living spaces & comfort you'll find throughout this FRESHLY UPGRADED & IMPROVED Custom 2-Story Home! * Every Expensive Update Done! Every Detail Covered! * A Foyer Entry with Graceful Open Stair leads past a Formal Living & Dining Room and into a HEARTH FAMILY ROOM and Casual Dining with Walk Out to DINING PATIO & The ULTIMATE BACK YARD! * The Casual Dining Room flows into A COOK'S KITCHEN featuring Hardwood Cabinets, Abundant Counterspace, Pantry & Upgraded Appliances! * The Stylish Decor & Calming Color Scheme set a peaceful tone throughout * Comfort awaits in THE PRIMARY SUITE with its En Suite SPA BATH & Dual Walk-In Closets & 2 other comfortably sized bedrooms! * 2 Car Oversized HEATED GARAGE with Storage Attic! * LUSHLY LANDSCAPED & FENCED YARD with Private Patio, Two Sheds & Steps from Community Green & Aboite Trail System! *Whole House Attic Fan * Improvements Include: New Roof, Furnace, Air Conditioner, Water Heater, 12x27 Patio, Fence, Primary Suite Remod & Refreshed Throughout! * Close to YMCA, Homestead HS, Lutheran, I-69 & Great Neighbors!
This is 2026. Use GPS :)
1st Bdrm En Suite, Attic Pull Down Stairs, Built-In Bookcase, Cable Available, Closet(s) Walk-in, Disposal, Dryer Hook Up Gas/Elec, Patio Open, Porch Covered, Range/Oven Hk Up Gas/Elec, Main Floor Laundry
Sale IncludesDishwasher, Microwave, Refrigerator, Washer, Dryer-Electric, Range-Electric
Map to 3829 Aboite Lake Drive, Fort Wayne, IN 46804
MLS #
202633811
Date Listed
2026-08-19
Status
Sold
Property Type
Residential
Property SubType
Site-Built Home
Square Feet
1630 sqft
New Construction
No
Style
Two Story
Type
Site-Built Home
Bedrooms
3
Bathrooms
3
(2 Full, 1 Half)
Annual Taxes
$2,331.80
Year Taxes Payable
Current Year
Year Built
1978
Days on Market
3
Additional
Cooling
Central Air
Heating
Gas, Forced Air
Garage
Attached
Main Level Laundry
Yes
Outbuilding
Shed, Shed
Room Dimensions
Living Room
14 × 13
Main Level
Dining Room
12 × 10
Main Level
Family Room
14 × 12
Main Level
Kitchen
9 × 9
Main Level
Breakfast Area
9 × 10
Main Level
Master Bedroom
21 × 11
Upper Level
2nd Bedroom
11 × 10
Upper Level
3rd Bedroom
11 × 10
Upper Level
Bathroom Locations
Full Baths
2 Upper
Half Baths
1 Main
External Features
Construction
Site-Built Home
Exterior
Vinyl,Cement Board
Lot Size
9,583 sq ft
Acreage
0.22 Acres
Lot Dimensions
70x137
Out Buildings
Shed
Sewer
City
Water
City
Fence
Wood
Location
Area
Allen County
County
Allen
Subdivision
Aspen Village
Township
Aboite
City
Fort Wayne
State
IN
Zip
46804
Schools
School District
MSD of Southwest Allen Cnty
Elementary
Aboite
Middle School
Summit
High School
Homestead
Financial
Financing Terms
Cash, Conventional, FHA, VA
Assoc. Dues
$250.00 Annually
Assoc. Restrictions
Yes
| MLS # | 202633811 |
|---|---|
| Date Listed | 2026-08-19 |
| Status | Sold |
| Property Type | Residential |
| Property SubType | Site-Built Home |
| Square Feet | 1630 sqft |
| New Construction | No |
| Style | Two Story |
| Type | Site-Built Home |
| Bedrooms | 3 |
| Bathrooms | 3 (2 Full, 1 Half) |
| Annual Taxes | $2,331.80 |
| Year Taxes Payable | Current Year |
| Year Built | 1978 |
| Days on Market | 3 |
| Cooling | Central Air |
|---|---|
| Heating | Gas, Forced Air |
| Garage | Attached |
| Main Level Laundry | Yes |
| Outbuilding | Shed, Shed |
| Living Room | 14 × 13 | Main Level |
| Dining Room | 12 × 10 | Main Level |
| Family Room | 14 × 12 | Main Level |
| Kitchen | 9 × 9 | Main Level |
| Breakfast Area | 9 × 10 | Main Level |
| Master Bedroom | 21 × 11 | Upper Level |
| 2nd Bedroom | 11 × 10 | Upper Level |
| 3rd Bedroom | 11 × 10 | Upper Level |
| Full Baths | 2 Upper |
| Half Baths | 1 Main |
| Construction | Site-Built Home |
|---|---|
| Exterior | Vinyl,Cement Board |
| Lot Size | 9,583 sq ft |
| Acreage | 0.22 Acres |
| Lot Dimensions | 70x137 |
| Out Buildings | Shed |
| Sewer | City |
| Water | City |
| Fence | Wood |
| Area | Allen County |
|---|---|
| County | Allen |
| Subdivision | Aspen Village |
| Township | Aboite |
| City | Fort Wayne |
| State | IN |
| Zip | 46804 |
| School District | MSD of Southwest Allen Cnty |
|---|---|
| Elementary | Aboite |
| Middle School | Summit |
| High School | Homestead |
| Financing Terms | Cash, Conventional, FHA, VA |
|---|---|
| Assoc. Dues | $250.00 Annually |
| Assoc. Restrictions | Yes |
MLS# 202633811
IDX information provided by the Indiana Regional MLS.
IDX information is provided exclusively for consumers’ personal, non-commercial use and may not be used for any purpose other than to identify prospective properties consumers may be interested in purchasing. Data is deemed reliable but is not guaranteed accurate by the MLS.
Listing Provided Courtesy of Duane Miller
Duane Miller Real Estate
Off: 260-437-8088
Listing updated September 26, 2026 at 6:15 am
Last checked 14 minutes ago
Learn More About 3829 Aboite Lake Drive