$709,000
2303 Carnoustie Circle
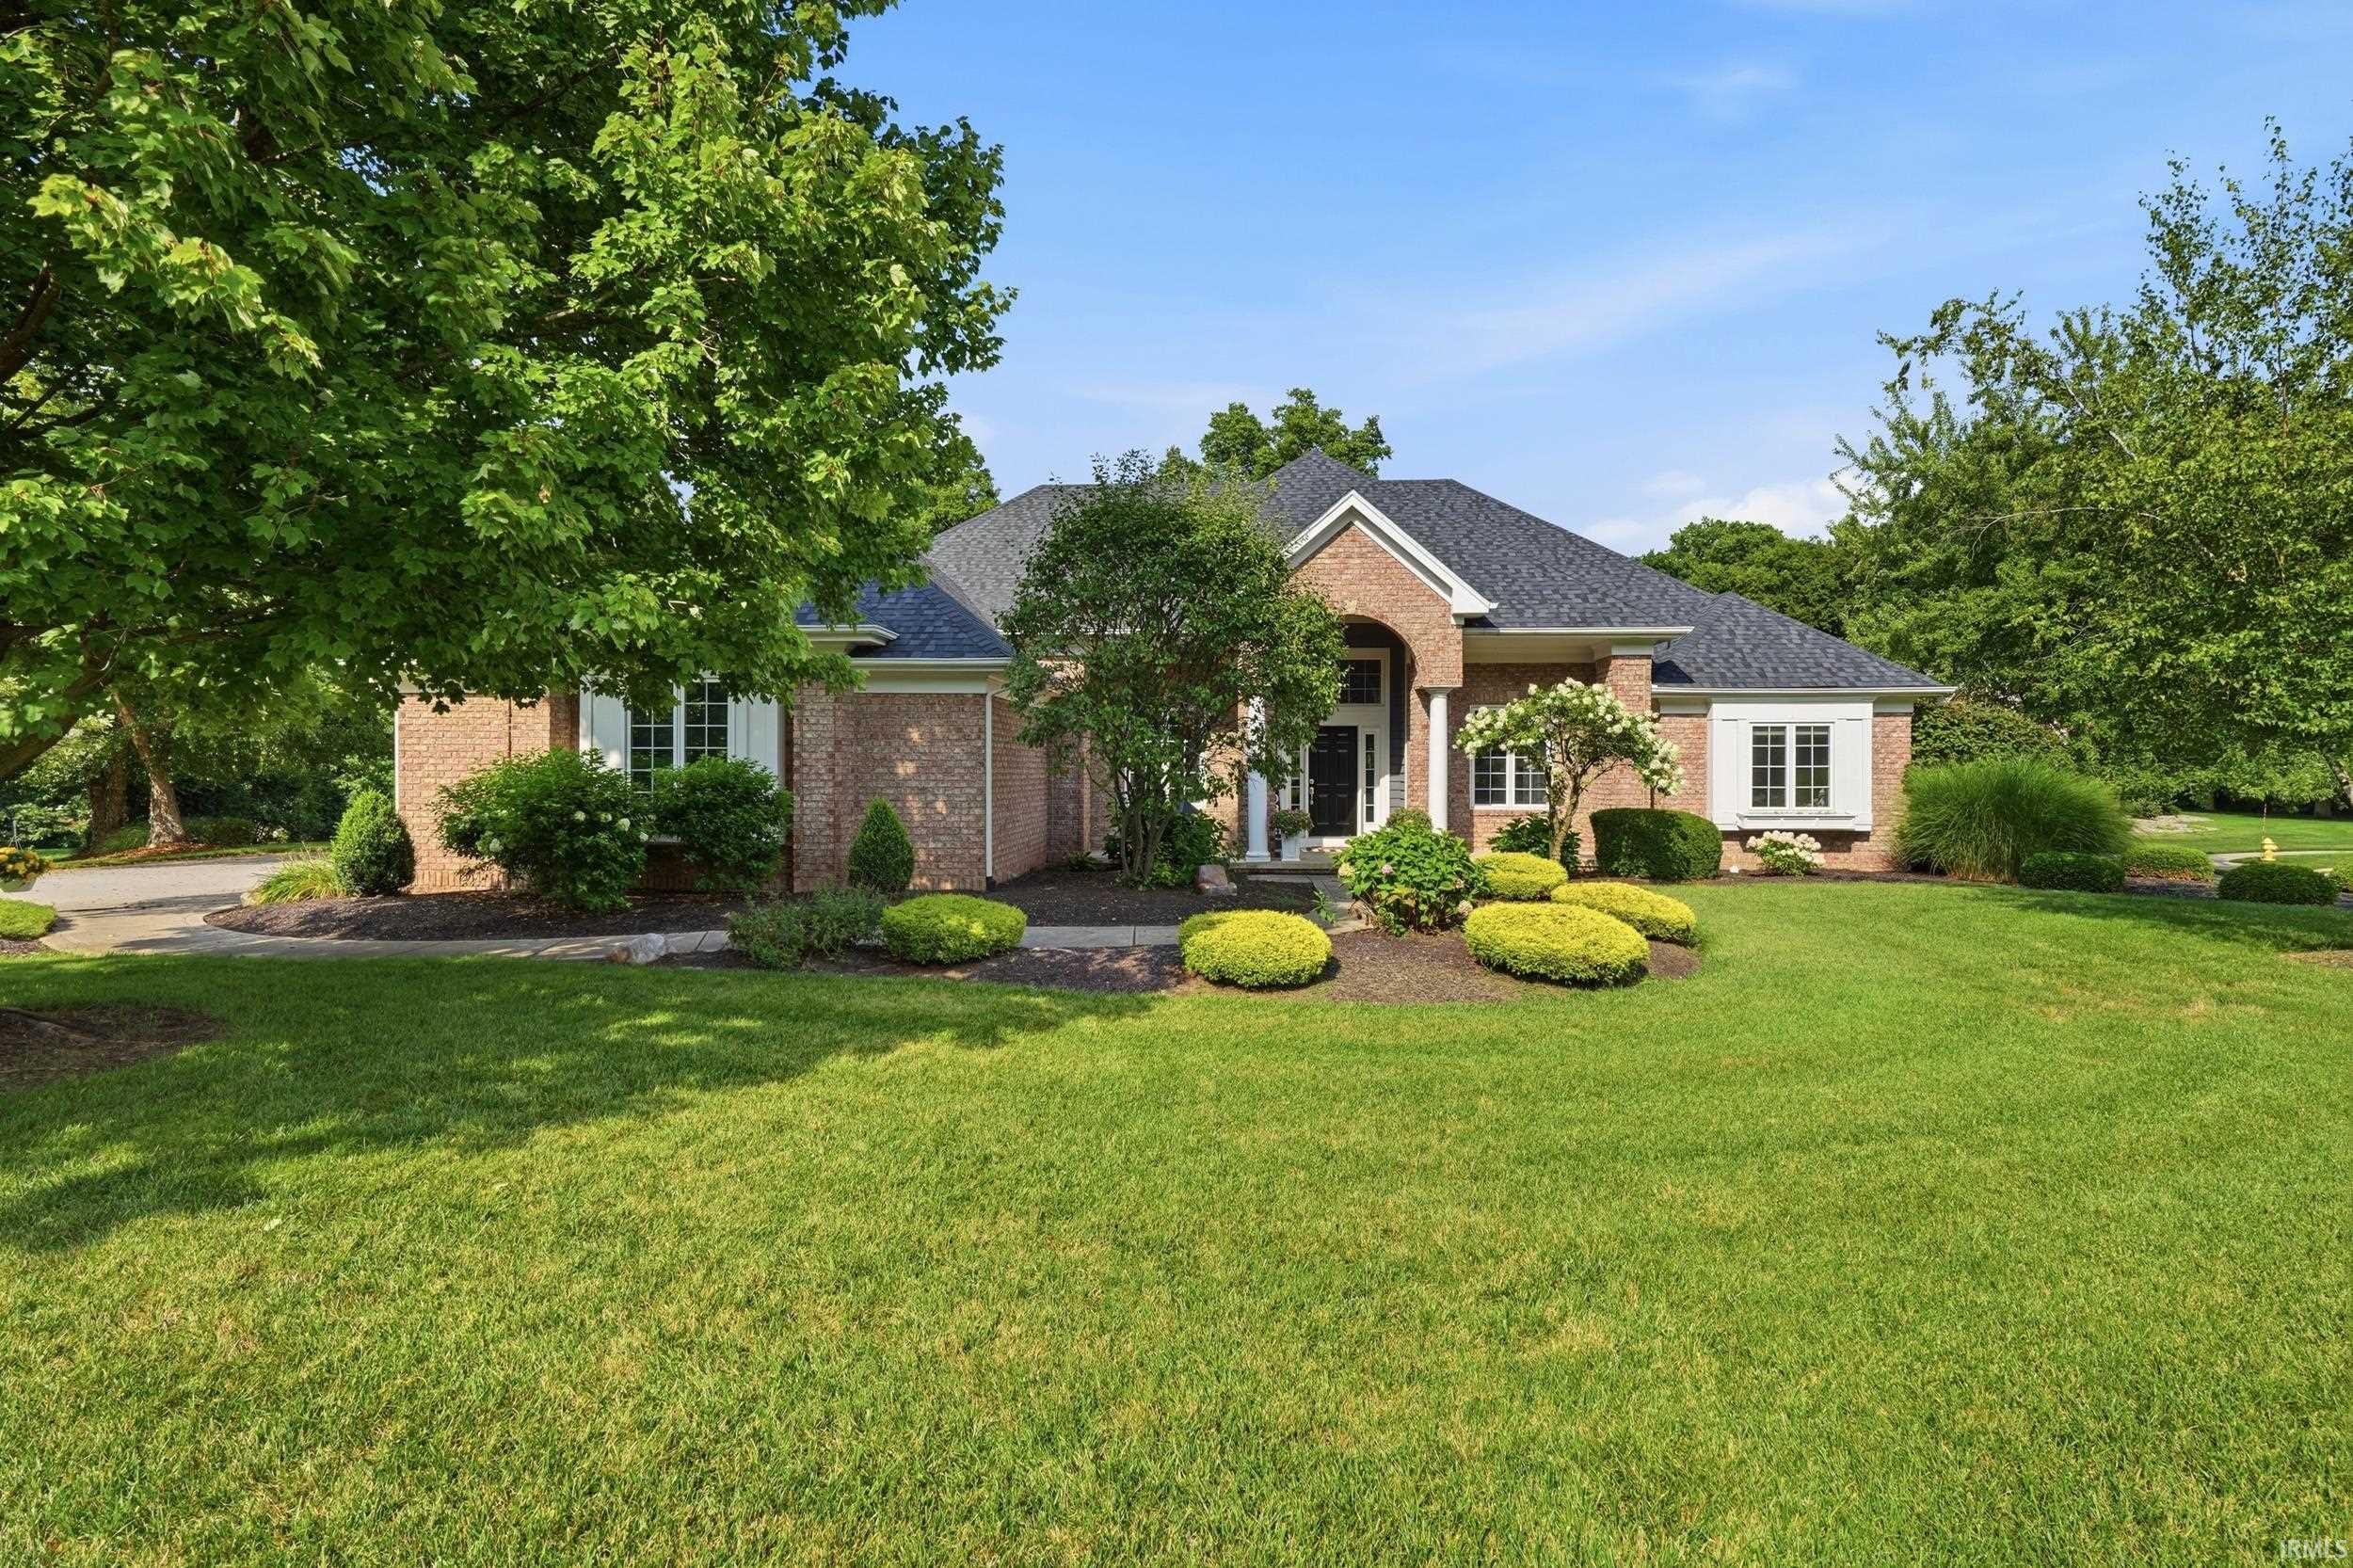
Welcome to this beautiful home in the desirable Cobblestone subdivision, offering an incredible golf-course setting and an incredible backyard retreat with an inground pool. From the moment you arrive, the impressive brick exterior, beautiful landscaping and grand arched entry make a wonderful first impression. Inside, you'll find a bright, spacious floor plan filled with natural light and top of the line finishes throughout. The heart of the home is the gorgeous kitchen featuring granite countertops, a large breakfast bar with plenty of seating, abundant of cabinetry and a dedicated coffee bar-the perfect setup for everything from your morning coffee to entertaining friends and family. The open living area features a fireplace and beautiful built-ins, while the bright and inviting sunroom provides the perfect place to relax. Just off the sunroom is a pool room with a refrigerator, making it easy to keep drinks cold and snacks close by while enjoying summer days around the pool. Beautiful primary suite with tray ceiling and a guest bedroom on main floor. Plus there is so much more downstairs! The full finished basement offers: Large family/rec room with a fireplace, bar area with seating, 2 additional bedrooms, full bathroom with stand-up shower and plenty of storage space. Whether you're relaxing by the pool, entertaining family and friends, or simply enjoying the beautiful surroundings, this home has so much to offer.
US 6 to St Rd 3 South to Drake Rd West to Cobblestone follow around to Carnoustie circle home will be on right.
Bar, Built-In Bookcase, Ceiling-Tray, Ceiling Fan(s), Ceilings-Vaulted, Central Vacuum System, Closet(s) Walk-in, Countertops-Solid Surf, Crown Molding, Detector-Smoke, Eat-In Kitchen, Foyer Entry, Garage Door Opener, Jet Tub, Open Floor Plan, Pantry-Walk In, Patio Open, Stand Up Shower, Tub and Separate Shower, Tub/Shower Combination, Main Level Bedroom Suite, Formal Dining Room, Main Floor Laundry, Sump Pump
Sale IncludesDishwasher, Refrigerator, Oven-Built-In, Pool Equipment, Range-Gas, Sump Pump, Water Heater Gas, Water Softener-Owned
Map to 2303 Carnoustie Circle, Kendallville, IN 46755
MLS #
202633807
Date Listed
2026-08-16
Status
Cont-First Right
Property Type
Residential
Property SubType
Site-Built Home
Finished Square Feet
4321 sqft
Total Square Feet
4830 sqft
New Construction
No
Style
One Story
Type
Site-Built Home
Basement
Yes
Bedrooms
4
Bathrooms
4
(3 Full, 1 Half)
Annual Taxes
$2,913.94
Year Taxes Payable
25/26
Year Built
1999
Virtual Tour
propertypanorama.com »
Days on Market
33
Additional
Design
Traditional
Cooling
Central Air
Heating
Gas, Forced Air
Garage
Attached
Main Level Laundry
Yes
Pool
Yes
Room Dimensions
Living Room
17 × 13
Main Level
Dining Room
12 × 11
Main Level
Family Room
34 × 19
Lower Level
Kitchen
24 × 20
Main Level
Den
13 × 11
Main Level
Master Bedroom
18 × 14
Main Level
2nd Bedroom
13 × 11
Main Level
3rd Bedroom
17 × 12
Lower Level
4th Bedroom
15 × 12
Lower Level
Extra Room
13 × 12
Main Level
Bathroom Locations
Full Baths
2 Main, 1 Lower
Half Baths
1 Main
External Features
Construction
Site-Built Home
Exterior
Brick,Vinyl
Lot Size
28,314 sq ft
Acreage
0.65 Acres
Lot Dimensions
0.65
Parking
Yes
Sewer
City
Water
City
Fence
None
Location
Area
Noble County
Location
Rural Subdivision
County
Noble
Subdivision
Cobblestone
Township
Orange
City
Kendallville
State
IN
Zip
46755
Schools
School District
East Noble Schools
Elementary
North Side
Middle School
East Noble
High School
East Noble
Financial
Financing Terms
Cash, Conventional
Assoc. Dues
$380.00 Annually
Assoc. Restrictions
Yes
| MLS # | 202633807 |
|---|---|
| Date Listed | 2026-08-16 |
| Status | Cont-First Right |
| Property Type | Residential |
| Property SubType | Site-Built Home |
| Finished Square Feet | 4321 sqft |
| Total Square Feet | 4830 sqft |
| New Construction | No |
| Style | One Story |
| Type | Site-Built Home |
| Basement | Yes |
| Bedrooms | 4 |
| Bathrooms | 4 (3 Full, 1 Half) |
| Annual Taxes | $2,913.94 |
| Year Taxes Payable | 25/26 |
| Year Built | 1999 |
| Virtual Tour | propertypanorama.com » |
| Days on Market | 33 |
| Design | Traditional |
|---|---|
| Cooling | Central Air |
| Heating | Gas, Forced Air |
| Garage | Attached |
| Main Level Laundry | Yes |
| Pool | Yes |
| Living Room | 17 × 13 | Main Level |
| Dining Room | 12 × 11 | Main Level |
| Family Room | 34 × 19 | Lower Level |
| Kitchen | 24 × 20 | Main Level |
| Den | 13 × 11 | Main Level |
| Master Bedroom | 18 × 14 | Main Level |
| 2nd Bedroom | 13 × 11 | Main Level |
| 3rd Bedroom | 17 × 12 | Lower Level |
| 4th Bedroom | 15 × 12 | Lower Level |
| Extra Room | 13 × 12 | Main Level |
| Full Baths | 2 Main, 1 Lower |
| Half Baths | 1 Main |
| Construction | Site-Built Home |
|---|---|
| Exterior | Brick,Vinyl |
| Lot Size | 28,314 sq ft |
| Acreage | 0.65 Acres |
| Lot Dimensions | 0.65 |
| Parking | Yes |
| Sewer | City |
| Water | City |
| Fence | None |
| Area | Noble County |
|---|---|
| Location | Rural Subdivision |
| County | Noble |
| Subdivision | Cobblestone |
| Township | Orange |
| City | Kendallville |
| State | IN |
| Zip | 46755 |
| School District | East Noble Schools |
|---|---|
| Elementary | North Side |
| Middle School | East Noble |
| High School | East Noble |
| Financing Terms | Cash, Conventional |
|---|---|
| Assoc. Dues | $380.00 Annually |
| Assoc. Restrictions | Yes |
MLS# 202633807
IDX information provided by the Indiana Regional MLS.
IDX information is provided exclusively for consumers’ personal, non-commercial use and may not be used for any purpose other than to identify prospective properties consumers may be interested in purchasing. Data is deemed reliable but is not guaranteed accurate by the MLS.
Listing Provided Courtesy of Terri L Deming
Weichert Realtors - Hoosier Heartland
Listing updated September 15, 2026 at 2:00 pm
Last checked 11 minutes ago
Learn More About 2303 Carnoustie Circle