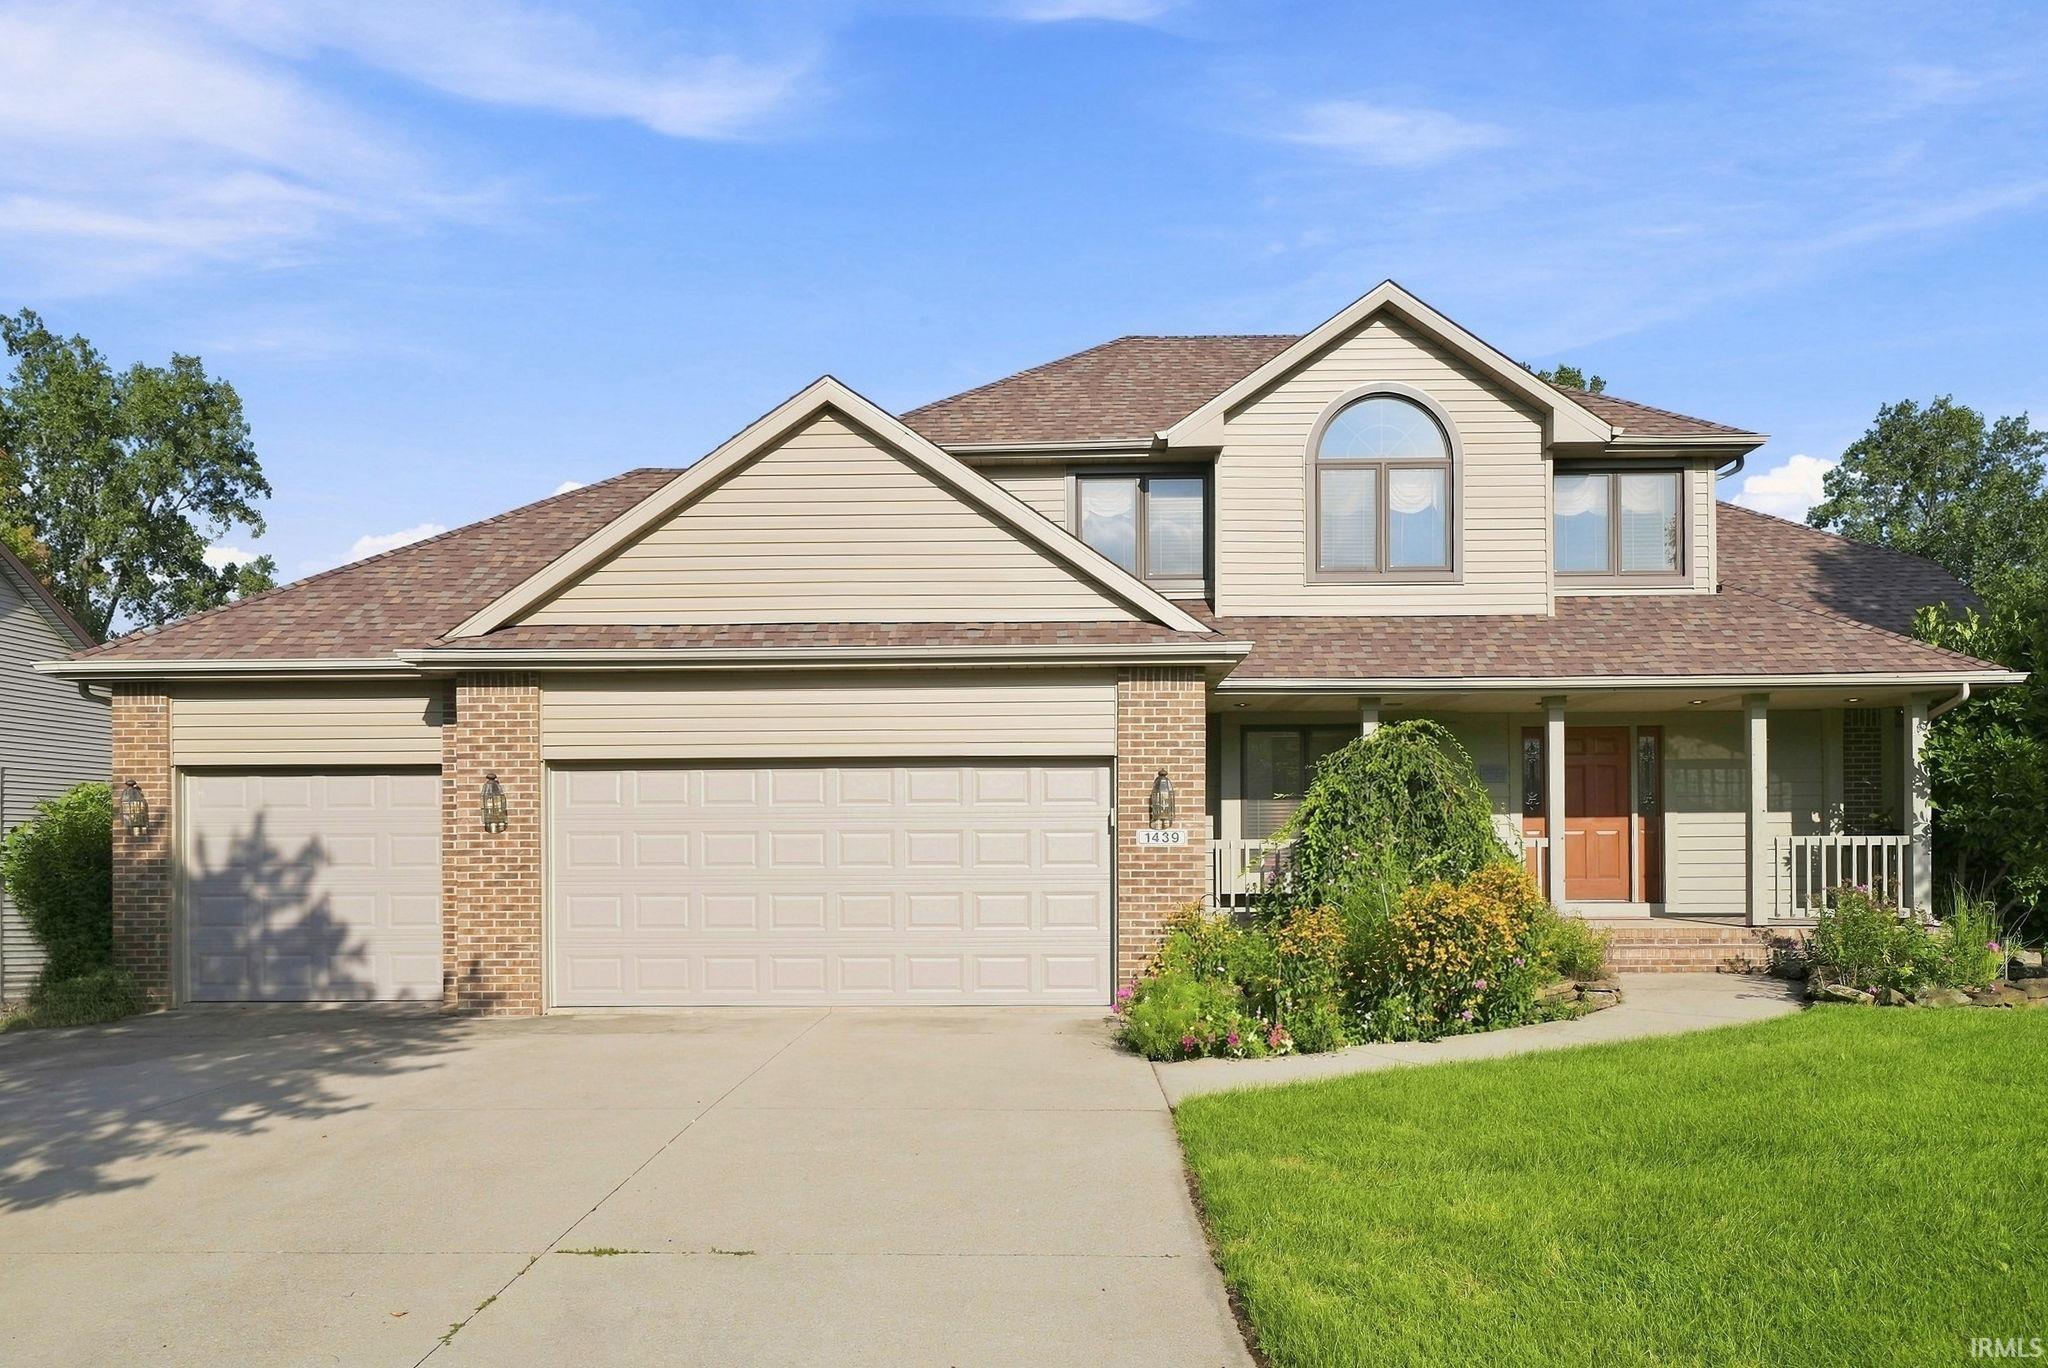
Sold for $387,000 Listed for $379,900
1439 Parlor City Drive
This property is not currently for sale or for rent.
Welcome to 1439 Parlor City Drive! This spacious and beautifully maintained home offers 3,437 finished square feet in a wonderful Bluffton neighborhood, conveniently located near local schools. Situated on a large lot with a private backyard setting, this home offers plenty of space both inside and out. The main level features a spacious primary suite with its own private bathroom, along with an inviting family room highlighted by large windows overlooking the beautifully landscaped backyard. Step outside onto the deck or enjoy the covered front porch; perfect spaces for relaxing or entertaining while taking in the mature landscaping and peaceful surroundings. Upstairs, you’ll find additional bedrooms connected by a convenient Jack-and-Jill bathroom. The finished basement provides even more living space, along with two versatile rooms that could serve as bedrooms, a home office, den, playroom, or whatever best fits your needs. Ample storage space throughout the home adds to its functionality. A 3-car heated garage provides plenty of room for vehicles, toys, tools, and additional storage. Recent updates to the roof, furnace, air conditioning system, water heater, and sump pump provide added peace of mind. With its generous floor plan, beautiful yard, private backyard views, finished basement, and fantastic location, this is a home that offers the space, flexibility, and setting you’ve been looking for.
GPS is accurate
Dishwasher, Microwave, Refrigerator, Washer, Dryer-Electric, Oven-Electric
Map to 1439 Parlor City Drive, Bluffton, IN 46714
MLS #
202633780
Date Listed
2026-08-18
Status
Sold
Property Type
Residential
Property SubType
Site-Built Home
Finished Square Feet
3426 sqft
Total Square Feet
3659 sqft
New Construction
No
Style
Two Story
Type
Site-Built Home
Basement
Yes
Bedrooms
3
Bathrooms
3
(2 Full, 1 Half)
Annual Taxes
$3,290.00
Year Taxes Payable
25/26
Year Built
1995
Days on Market
1
Additional
Cooling
Central Air
Heating
Gas, Forced Air
Garage
Attached
Main Level Laundry
Yes
Room Dimensions
Living Room
16 × 22
Main Level
Dining Room
13 × 13
Main Level
Kitchen
12 × 14
Main Level
Den
14 × 10
Basement Level
Master Bedroom
16 × 13
Main Level
2nd Bedroom
15 × 11
Upper Level
3rd Bedroom
12 × 14
Upper Level
Recreation Room
33 × 16
Basement Level
Extra Room
14 × 11
Basement Level
Bathroom Locations
Full Baths
1 Main, 1 Upper
Half Baths
1 Main
External Features
Construction
Site-Built Home
Exterior
Brick,Vinyl
Lot Size
19,994 sq ft
Acreage
0.46 Acres
Lot Dimensions
85x235
Sewer
City
Water
City
Fence
None
Location
Area
Wells County
County
Wells
Subdivision
Old Creek
Township
Harrison
City
Bluffton
State
IN
Zip
46714
Schools
School District
MSD of Bluffton Harrison
Elementary
Bluffton Harrison
Middle School
Bluffton Harrison
High School
Bluffton
Financial
Financing Terms
Conventional, FHA, USDA, VA
Assoc. Dues
$0.00 Not Applicable
Assoc. Restrictions
No
| MLS # | 202633780 |
|---|---|
| Date Listed | 2026-08-18 |
| Status | Sold |
| Property Type | Residential |
| Property SubType | Site-Built Home |
| Finished Square Feet | 3426 sqft |
| Total Square Feet | 3659 sqft |
| New Construction | No |
| Style | Two Story |
| Type | Site-Built Home |
| Basement | Yes |
| Bedrooms | 3 |
| Bathrooms | 3 (2 Full, 1 Half) |
| Annual Taxes | $3,290.00 |
| Year Taxes Payable | 25/26 |
| Year Built | 1995 |
| Days on Market | 1 |
| Cooling | Central Air |
|---|---|
| Heating | Gas, Forced Air |
| Garage | Attached |
| Main Level Laundry | Yes |
| Living Room | 16 × 22 | Main Level |
| Dining Room | 13 × 13 | Main Level |
| Kitchen | 12 × 14 | Main Level |
| Den | 14 × 10 | Basement Level |
| Master Bedroom | 16 × 13 | Main Level |
| 2nd Bedroom | 15 × 11 | Upper Level |
| 3rd Bedroom | 12 × 14 | Upper Level |
| Recreation Room | 33 × 16 | Basement Level |
| Extra Room | 14 × 11 | Basement Level |
| Full Baths | 1 Main, 1 Upper |
| Half Baths | 1 Main |
| Construction | Site-Built Home |
|---|---|
| Exterior | Brick,Vinyl |
| Lot Size | 19,994 sq ft |
| Acreage | 0.46 Acres |
| Lot Dimensions | 85x235 |
| Sewer | City |
| Water | City |
| Fence | None |
| Area | Wells County |
|---|---|
| County | Wells |
| Subdivision | Old Creek |
| Township | Harrison |
| City | Bluffton |
| State | IN |
| Zip | 46714 |
| School District | MSD of Bluffton Harrison |
|---|---|
| Elementary | Bluffton Harrison |
| Middle School | Bluffton Harrison |
| High School | Bluffton |
| Financing Terms | Conventional, FHA, USDA, VA |
|---|---|
| Assoc. Dues | $0.00 Not Applicable |
| Assoc. Restrictions | No |
MLS# 202633780
IDX information provided by the Indiana Regional MLS.
IDX information is provided exclusively for consumers’ personal, non-commercial use and may not be used for any purpose other than to identify prospective properties consumers may be interested in purchasing. Data is deemed reliable but is not guaranteed accurate by the MLS.
Listing Provided Courtesy of Ray Smith
ADT Realty
Cell: 260-357-9707
Listing updated September 17, 2026 at 11:32 am
Last checked 11 minutes ago
Learn More About 1439 Parlor City Drive