Sold for $268,900 Listed for $268,900
4018 Thorton Drive
This property is not currently for sale or for rent.
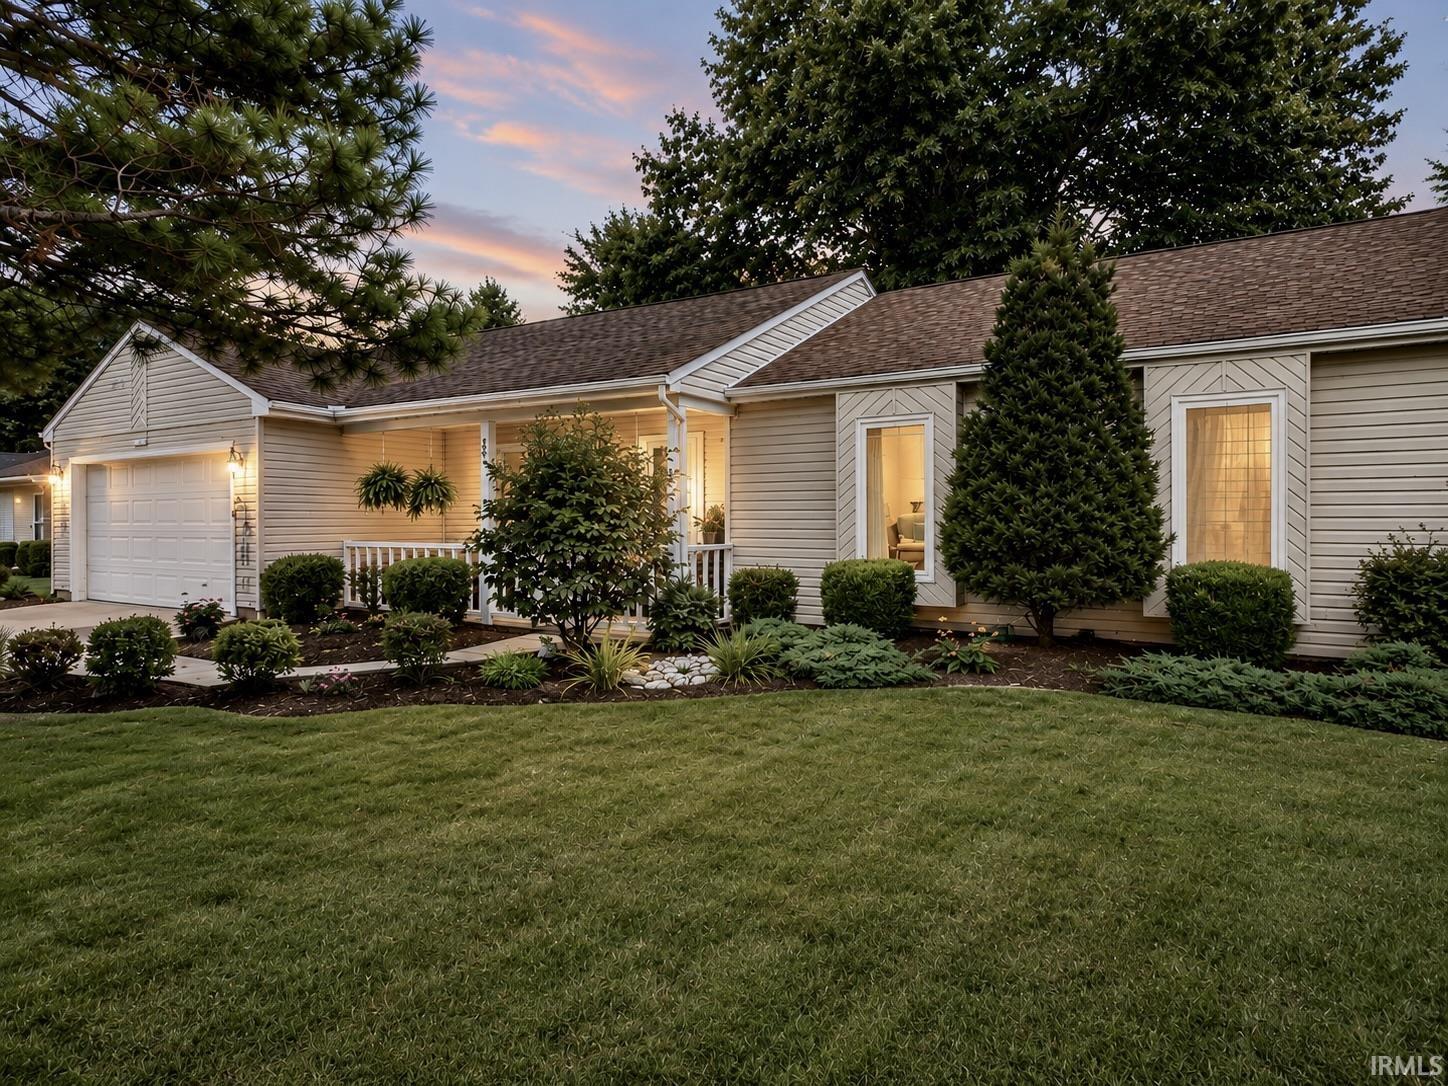
POLISHED TO PERFECTION! This delightful 3-bedroom, 2-full-bath ranch is beautifully maintained, thoughtfully updated, and ready to enjoy! Offering two inviting living areas, the front living room welcomes you with hardwood floors, a large picture window overlooking the covered front porch, recessed lighting, and a stylish accent wall that creates a beautiful entry. At the back of the home, newer luxury vinyl plank flooring blends beautifully with the hardwood and connects the dining area, delightful kitchen with pantry & breakfast bar, and spacious family room. A vaulted ceiling with two skylights provides additional natural light to the family room, while easy access to the 3-season room extends the living space and leads to the patio and the spacious backyard. Both full baths have been nicely updated with touches including quartz countertops, cabinets, newer flooring, fixtures, hardware, and lighting. NEW ROOF (7/26)! Mechanical systems have also been recently serviced (8/26). And wait until you see the backyard! The HUGE, recently fenced yard is nicely landscaped and offers plenty of room to relax, play, garden, or entertain. Enjoy the above-ground pool, 8x10 storage shed, patio off the 3-season room, and a beautiful mature tree offering the perfect spot for a swing or a shady place to unwind. Conveniently located with easy access to downtown Fort Wayne, shopping, schools, hospitals, churches, restaurants, and everyday conveniences. Beautifully cared for inside and out—this is one you'll want to see very soon!
Trier Road--west of Maplecrest Rd, turn right on Hedwig Dr, right on Lawford Ln, first left is Thorton Dr--6th house on right
Attic Storage, Breakfast Bar, Ceiling-9+, Ceiling Fan(s), Disposal, Dryer Hook Up Electric, Eat-In Kitchen, Garage Door Opener, Landscaped, Natural Woodwork, Open Floor Plan, Pantry-Walk In, Patio Open, Porch Enclosed, Range/Oven Hook Up Gas, Six Panel Doors, Skylight(s), Stand Up Shower, Tub/Shower Combination, Main Floor Laundry, Washer Hook-Up
Sale IncludesDishwasher, Microwave, Refrigerator, Washer, Dryer-Electric, Ice Maker, Range-Gas, Water Heater Gas
Map to 4018 Thorton Drive, Fort Wayne, IN 46815
MLS #
202633620
Date Listed
2026-08-18
Status
Sold
Property Type
Residential
Property SubType
Site-Built Home
Square Feet
1466 sqft
New Construction
No
Style
One Story
Type
Site-Built Home
Bedrooms
3
Bathrooms
2
Annual Taxes
$2,458.00
Year Taxes Payable
2026
Year Built
1989
Days on Market
3
Additional
Cooling
Central Air
Heating
Gas
Garage
Attached
Hardwood Floors
Yes
Main Level Laundry
Yes
Outbuilding
Shed
Pool
Yes
Room Dimensions
Living Room
16 × 13
Main Level
Family Room
16 × 14
Main Level
Kitchen
12 × 11
Main Level
Breakfast Area
12 × 11
Main Level
Master Bedroom
12 × 12
Main Level
2nd Bedroom
12 × 10
Main Level
3rd Bedroom
12 × 10
Main Level
Bathroom Locations
Full Baths
2 Main
External Features
Construction
Site-Built Home
Exterior
Vinyl
Lot Size
11,761 sq ft
Acreage
0.27 Acres
Lot Dimensions
70 x 140 x 94 x 135
Parking
Yes
Out Buildings
Shed
Sewer
City
Water
City
Fence
Privacy,Wood
Location
Area
Allen County
Location
City/Town/Suburb
County
Allen
Subdivision
Bullerman Park Forest
Township
St Joe
City
Fort Wayne
State
IN
Zip
46815
Schools
School District
Fort Wayne Community
Elementary
Glenwood Park
Middle School
Lane
High School
Snider
Financial
Financing Terms
Cash, Conventional, FHA, VA
Assoc. Dues
$0.00 Not Applicable
Assoc. Restrictions
Yes
| MLS # | 202633620 |
|---|---|
| Date Listed | 2026-08-18 |
| Status | Sold |
| Property Type | Residential |
| Property SubType | Site-Built Home |
| Square Feet | 1466 sqft |
| New Construction | No |
| Style | One Story |
| Type | Site-Built Home |
| Bedrooms | 3 |
| Bathrooms | 2 |
| Annual Taxes | $2,458.00 |
| Year Taxes Payable | 2026 |
| Year Built | 1989 |
| Days on Market | 3 |
| Cooling | Central Air |
|---|---|
| Heating | Gas |
| Garage | Attached |
| Hardwood Floors | Yes |
| Main Level Laundry | Yes |
| Outbuilding | Shed |
| Pool | Yes |
| Living Room | 16 × 13 | Main Level |
| Family Room | 16 × 14 | Main Level |
| Kitchen | 12 × 11 | Main Level |
| Breakfast Area | 12 × 11 | Main Level |
| Master Bedroom | 12 × 12 | Main Level |
| 2nd Bedroom | 12 × 10 | Main Level |
| 3rd Bedroom | 12 × 10 | Main Level |
| Full Baths | 2 Main |
| Construction | Site-Built Home |
|---|---|
| Exterior | Vinyl |
| Lot Size | 11,761 sq ft |
| Acreage | 0.27 Acres |
| Lot Dimensions | 70 x 140 x 94 x 135 |
| Parking | Yes |
| Out Buildings | Shed |
| Sewer | City |
| Water | City |
| Fence | Privacy,Wood |
| Area | Allen County |
|---|---|
| Location | City/Town/Suburb |
| County | Allen |
| Subdivision | Bullerman Park Forest |
| Township | St Joe |
| City | Fort Wayne |
| State | IN |
| Zip | 46815 |
| School District | Fort Wayne Community |
|---|---|
| Elementary | Glenwood Park |
| Middle School | Lane |
| High School | Snider |
| Financing Terms | Cash, Conventional, FHA, VA |
|---|---|
| Assoc. Dues | $0.00 Not Applicable |
| Assoc. Restrictions | Yes |
MLS# 202633620
IDX information provided by the Indiana Regional MLS.
IDX information is provided exclusively for consumers’ personal, non-commercial use and may not be used for any purpose other than to identify prospective properties consumers may be interested in purchasing. Data is deemed reliable but is not guaranteed accurate by the MLS.
Listing Provided Courtesy of Judi Pierson
RE/MAX Results
Cell: 260-413-7217
Listing updated September 21, 2026 at 3:45 pm
Last checked 10 minutes ago
Learn More About 4018 Thorton Drive