Sold for $270,000 Listed for $284,900
104 W Third Street
This property is not currently for sale or for rent.
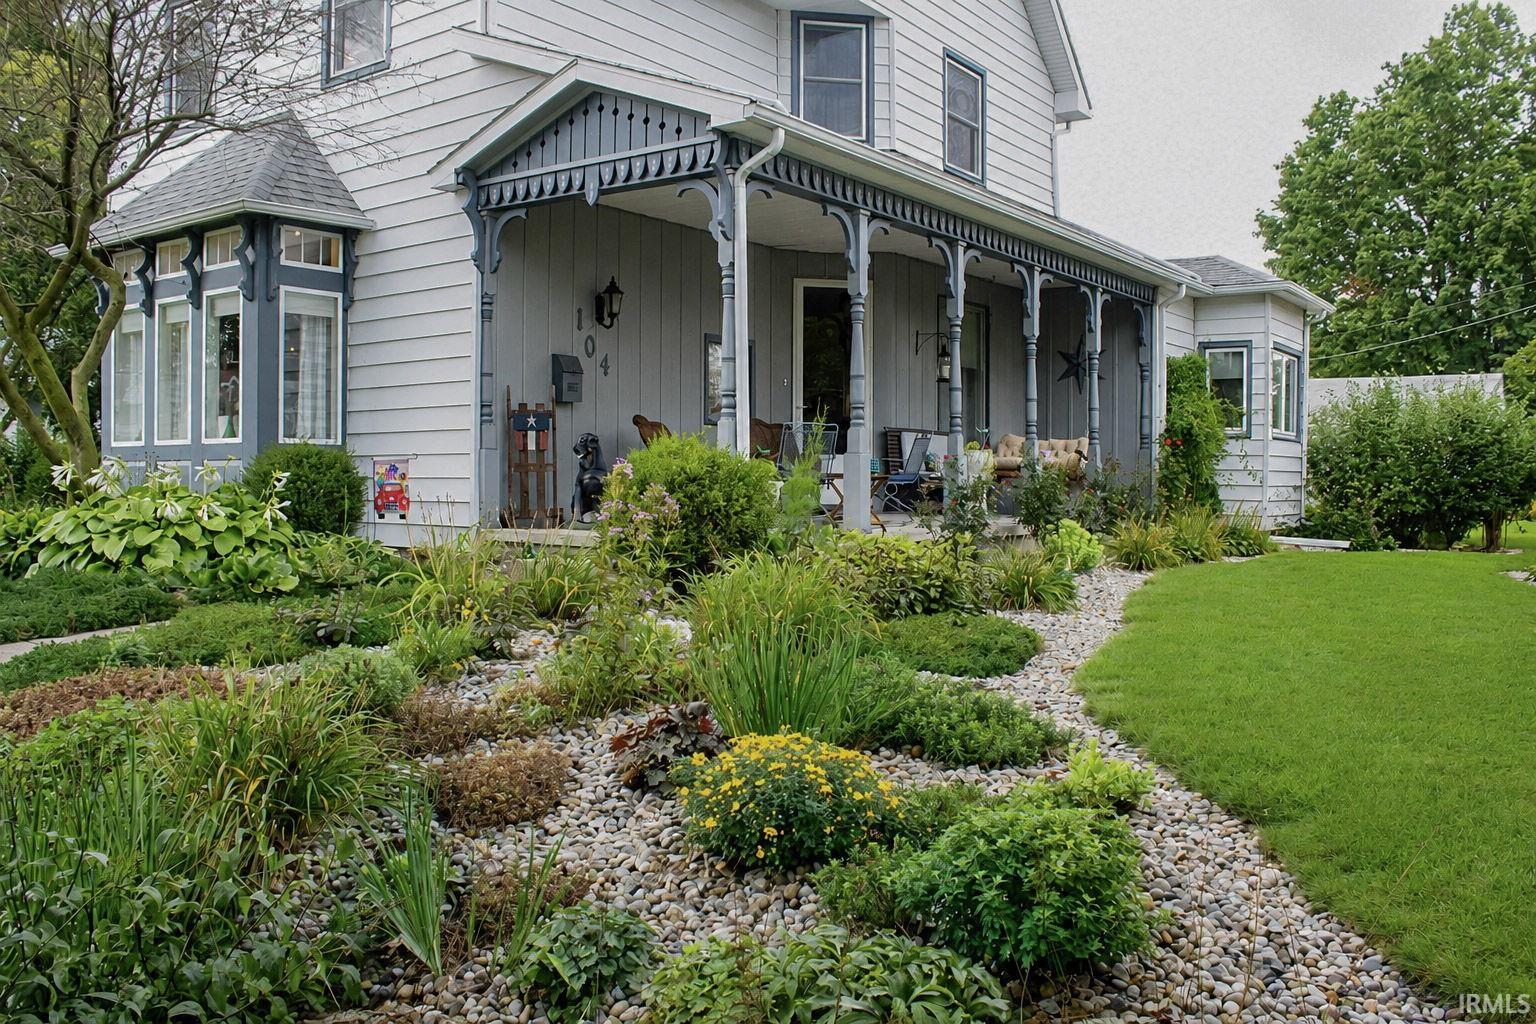
OPEN HOUSE WED 8/26 from 5-7pm: Exceptionally well maintained 4 bedroom and 2 full bath with an attached 2 car garage plus an original 16x24 barn. This property boasts beautiful landscaping and spacious rooms including a 16x15 living room and 16x19 family room. The craftsmanship throughout the home is apparent in the hardwood floors & millwork. The kitchen is large and opens to the dining room. Plenty of room for a large dining room table. Laundry room with utility sink just off the kitchen/dining area on main level. Which leads to the attached 2 car garage, new in 2013. One bedroom and one bath on main level. Three bedrooms and one full bath upstairs. The gorgeous staircase features tiger maple wood steps which contrast beautifully with the stately white banister and handrail. Main bedroom with en suite bath upstairs. Large closets! All appliances included plus a chest freezer! There is also an original barn which provides additional storage. You will want to send all your free time on the concrete patio which overlooks the beautifully landscaped yard where flowers are always blooming. The covered front porch is perfect for holiday decor and flowers!
Market St north, west on Third St
1st Bdrm En Suite, Attic-Walk-up, Closet(s) Walk-in, Disposal, Garage Door Opener, Landscaped, Patio Open, Porch Covered, Tub/Shower Combination, Main Floor Laundry
Sale IncludesDishwasher, Refrigerator, Washer, Window Treatments, Dehumidifier, Dryer-Electric, Freezer, Kitchen Exhaust Hood, Oven-Gas, Range-Gas, Water Heater Electric
Map to 104 W Third Street, North Manchester, IN 46962
MLS #
202633592
Date Listed
2026-08-17
Status
Sold
Property Type
Residential
Property SubType
Site-Built Home
Square Feet
2269 sqft
New Construction
No
Style
Two and Half Story
Type
Site-Built Home
Basement
Yes
Bedrooms
4
Bathrooms
2
Annual Taxes
$1,880.00
Year Taxes Payable
2025 PAY 2026
Year Built
1891
Days on Market
10
Additional
Design
Victorian
Cooling
Central Air
Heating
Gas, Heat Pump, Radiator
Garage
Attached
Hardwood Floors
Yes
Main Level Laundry
Yes
Outbuilding
Barn
Room Dimensions
Living Room
16 × 15
Main Level
Dining Room
11 × 8
Main Level
Family Room
16 × 19
Main Level
Kitchen
17 × 12
Main Level
Master Bedroom
10 × 15
Main Level
2nd Bedroom
13 × 12
Upper Level
3rd Bedroom
12 × 11
Upper Level
4th Bedroom
13 × 12
Upper Level
Bathroom Locations
Full Baths
1 Main, 1 Upper
External Features
Construction
Site-Built Home
Exterior
Vinyl
Lot Size
12,197 sq ft
Acreage
0.28 Acres
Lot Dimensions
78X156
Out Buildings
Barn
Sewer
City
Water
City
Fence
None
Location
Area
Wabash County
Location
City/Town/Suburb
County
Wabash
Subdivision
None
Township
Chester
City
North Manchester
State
IN
Zip
46962
Schools
School District
Manchester Community
Elementary
Manchester
Middle School
Manchester Jr/Sr
High School
Manchester Jr/Sr
Financial
Financing Terms
Cash, Conventional
Assoc. Dues
$0.00 Not Applicable
| MLS # | 202633592 |
|---|---|
| Date Listed | 2026-08-17 |
| Status | Sold |
| Property Type | Residential |
| Property SubType | Site-Built Home |
| Square Feet | 2269 sqft |
| New Construction | No |
| Style | Two and Half Story |
| Type | Site-Built Home |
| Basement | Yes |
| Bedrooms | 4 |
| Bathrooms | 2 |
| Annual Taxes | $1,880.00 |
| Year Taxes Payable | 2025 PAY 2026 |
| Year Built | 1891 |
| Days on Market | 10 |
| Design | Victorian |
|---|---|
| Cooling | Central Air |
| Heating | Gas, Heat Pump, Radiator |
| Garage | Attached |
| Hardwood Floors | Yes |
| Main Level Laundry | Yes |
| Outbuilding | Barn |
| Living Room | 16 × 15 | Main Level |
| Dining Room | 11 × 8 | Main Level |
| Family Room | 16 × 19 | Main Level |
| Kitchen | 17 × 12 | Main Level |
| Master Bedroom | 10 × 15 | Main Level |
| 2nd Bedroom | 13 × 12 | Upper Level |
| 3rd Bedroom | 12 × 11 | Upper Level |
| 4th Bedroom | 13 × 12 | Upper Level |
| Full Baths | 1 Main, 1 Upper |
| Construction | Site-Built Home |
|---|---|
| Exterior | Vinyl |
| Lot Size | 12,197 sq ft |
| Acreage | 0.28 Acres |
| Lot Dimensions | 78X156 |
| Out Buildings | Barn |
| Sewer | City |
| Water | City |
| Fence | None |
| Area | Wabash County |
|---|---|
| Location | City/Town/Suburb |
| County | Wabash |
| Subdivision | None |
| Township | Chester |
| City | North Manchester |
| State | IN |
| Zip | 46962 |
| School District | Manchester Community |
|---|---|
| Elementary | Manchester |
| Middle School | Manchester Jr/Sr |
| High School | Manchester Jr/Sr |
| Financing Terms | Cash, Conventional |
|---|---|
| Assoc. Dues | $0.00 Not Applicable |
MLS# 202633592
IDX information provided by the Indiana Regional MLS.
IDX information is provided exclusively for consumers’ personal, non-commercial use and may not be used for any purpose other than to identify prospective properties consumers may be interested in purchasing. Data is deemed reliable but is not guaranteed accurate by the MLS.
Listing Provided Courtesy of Keli Cordill
Tri Oaks Realty
Listing updated September 18, 2026 at 12:30 pm
Last checked 12 minutes ago
Learn More About 104 W Third Street