$179,900
4505 Brookshire Circle
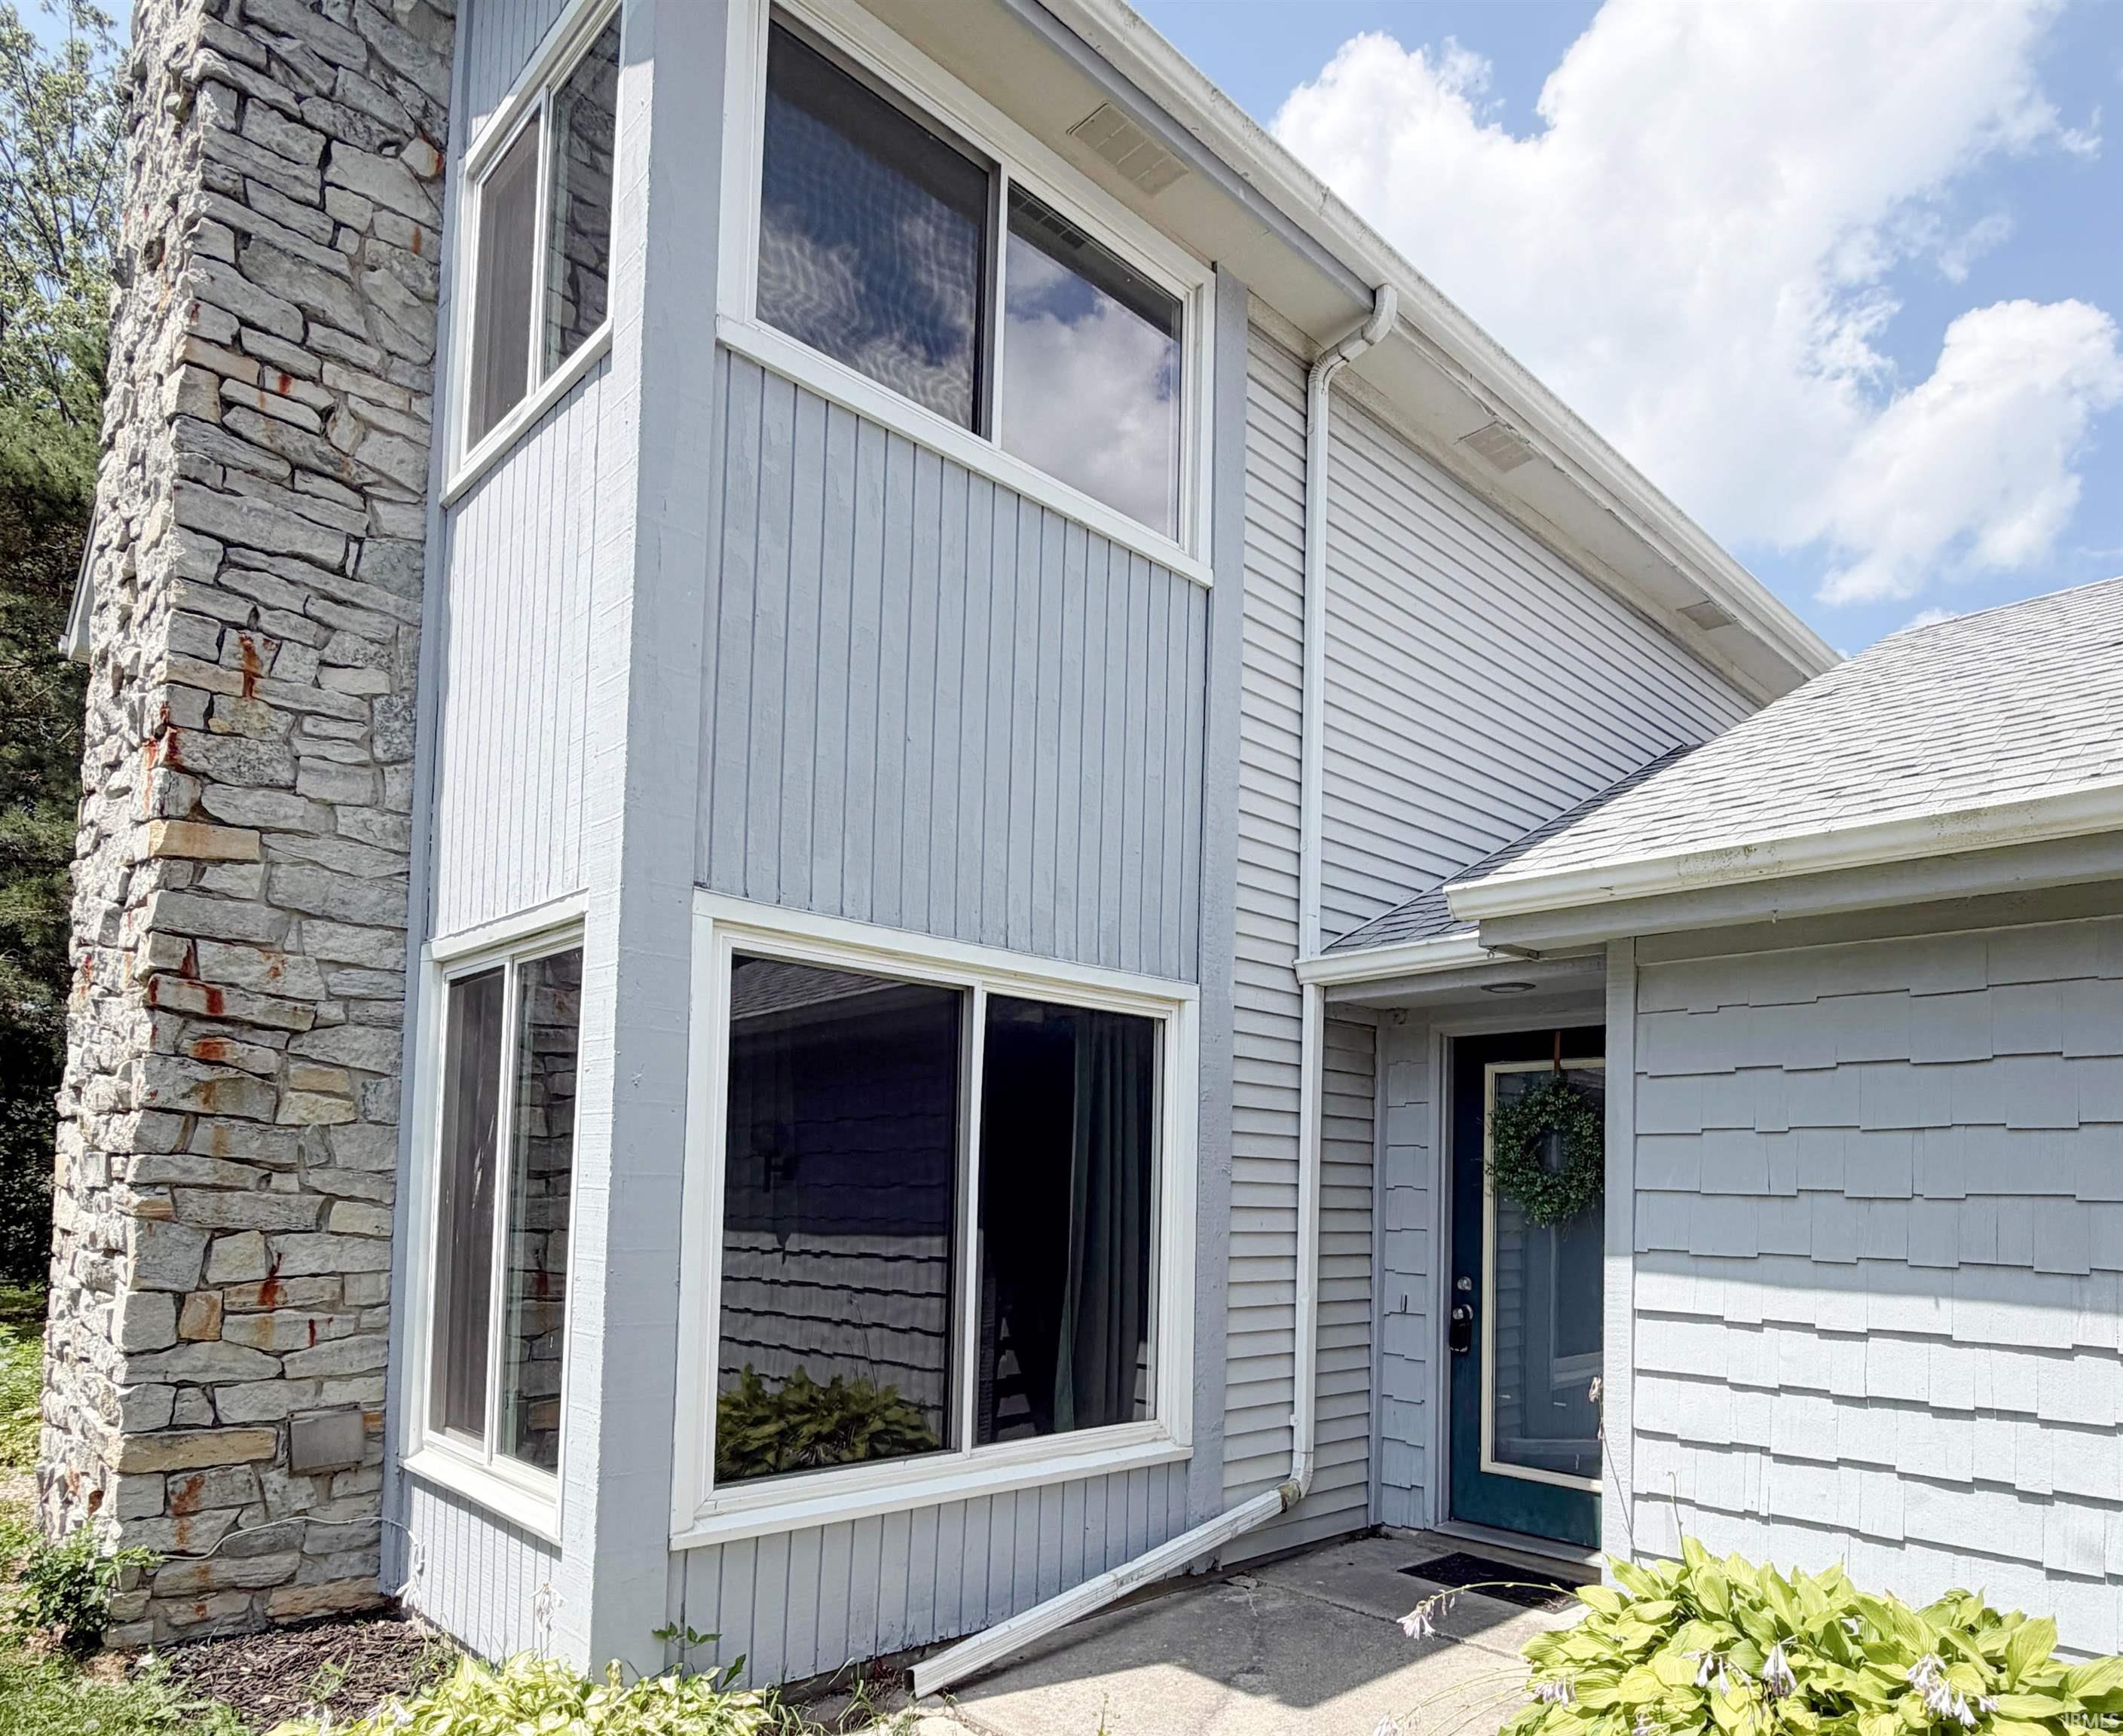
Welcome to affordable, move-in-ready living in Arlington Park! Whether you’re ready to stop renting or searching for a smart investment opportunity, this beautifully updated 2-bedroom, 1.5-bath condo delivers exceptional value in one of Fort Wayne’s most desirable communities. The bright, inviting interior features luxury vinyl plank flooring, brand-new carpet, newer windows, a new roof, and a recently serviced HVAC system—giving you added comfort and peace of mind from day one. The functional kitchen includes all appliances, while the open living space is perfect for relaxing or entertaining. Upstairs, you’ll find two generously sized bedrooms with ample closet space, a full bathroom, and the convenience of a newer washer and dryer. With its super-low price, stylish updates, and low-maintenance lifestyle, this condo may be more affordable than renting. Move right in, make it your own, or add a promising property to your investment portfolio!
Stellhorn to Arlington Park entrance, left to Brookshire
Attic Pull Down Stairs, Attic Storage, Cable Ready, Ceiling Fan(s), Closet(s) Walk-in, Countertops-Laminate, Detector-Smoke, Disposal, Dryer Hook Up Electric, Garage Door Opener, Natural Woodwork, Patio Open, Range/Oven Hook Up Elec, Tub/Shower Combination
Sale IncludesDishwasher, Refrigerator, Washer, Dryer-Electric, Kitchen Exhaust Hood, Laundry-Stacked W/D, Range-Electric, Water Heater Gas
Map to 4505 Brookshire Circle, Fort Wayne, IN 46835
MLS #
202633521
Date Listed
2026-08-17
Status
Active
Property Type
Residential
Property SubType
Condo/Villa
Square Feet
1156 sqft
New Construction
No
Style
Two Story
Type
Condo/Villa
Bedrooms
2
Bathrooms
2
(1 Full, 1 Half)
Annual Taxes
$1,754.00
Year Taxes Payable
2026
Year Built
1979
Virtual Tour
propertypanorama.com »
Days on Market
32
Additional
Design
Traditional
Cooling
Central Air
Heating
Gas, Forced Air
Garage
Attached
Golf Course
Yes
Room Dimensions
Living Room
17 × 14
Main Level
Dining Room
11 × 8
Main Level
Kitchen
10 × 8
Main Level
Master Bedroom
17 × 11
Upper Level
2nd Bedroom
12 × 12
Upper Level
Bathroom Locations
Full Baths
1 Upper
Half Baths
1 Main
External Features
Construction
Condo/Villa
Exterior
Wood
Lot Dimensions
26x140
Sewer
City
Water
City
Fence
None
Location
Area
Allen County
Location
City/Town/Suburb
County
Allen
Subdivision
Arlington Park
Township
St Joe
City
Fort Wayne
State
IN
Zip
46835
Schools
School District
Fort Wayne Community
Elementary
Arlington
Middle School
Jefferson
High School
Northrop
Financial
Financing Terms
Conventional, FHA, VA
Assoc. Dues
$825.00 Annually
Assoc. Restrictions
Yes
| MLS # | 202633521 |
|---|---|
| Date Listed | 2026-08-17 |
| Status | Active |
| Property Type | Residential |
| Property SubType | Condo/Villa |
| Square Feet | 1156 sqft |
| New Construction | No |
| Style | Two Story |
| Type | Condo/Villa |
| Bedrooms | 2 |
| Bathrooms | 2 (1 Full, 1 Half) |
| Annual Taxes | $1,754.00 |
| Year Taxes Payable | 2026 |
| Year Built | 1979 |
| Virtual Tour | propertypanorama.com » |
| Days on Market | 32 |
| Design | Traditional |
|---|---|
| Cooling | Central Air |
| Heating | Gas, Forced Air |
| Garage | Attached |
| Golf Course | Yes |
| Living Room | 17 × 14 | Main Level |
| Dining Room | 11 × 8 | Main Level |
| Kitchen | 10 × 8 | Main Level |
| Master Bedroom | 17 × 11 | Upper Level |
| 2nd Bedroom | 12 × 12 | Upper Level |
| Full Baths | 1 Upper |
| Half Baths | 1 Main |
| Construction | Condo/Villa |
|---|---|
| Exterior | Wood |
| Lot Dimensions | 26x140 |
| Sewer | City |
| Water | City |
| Fence | None |
| Area | Allen County |
|---|---|
| Location | City/Town/Suburb |
| County | Allen |
| Subdivision | Arlington Park |
| Township | St Joe |
| City | Fort Wayne |
| State | IN |
| Zip | 46835 |
| School District | Fort Wayne Community |
|---|---|
| Elementary | Arlington |
| Middle School | Jefferson |
| High School | Northrop |
| Financing Terms | Conventional, FHA, VA |
|---|---|
| Assoc. Dues | $825.00 Annually |
| Assoc. Restrictions | Yes |
MLS# 202633521
IDX information provided by the Indiana Regional MLS.
IDX information is provided exclusively for consumers’ personal, non-commercial use and may not be used for any purpose other than to identify prospective properties consumers may be interested in purchasing. Data is deemed reliable but is not guaranteed accurate by the MLS.
Listing Provided Courtesy of Mindy Szczepanski
Wyatt Group Realtors
Listing updated September 1, 2026 at 4:00 pm
Last checked 4 minutes ago
Learn More About 4505 Brookshire Circle