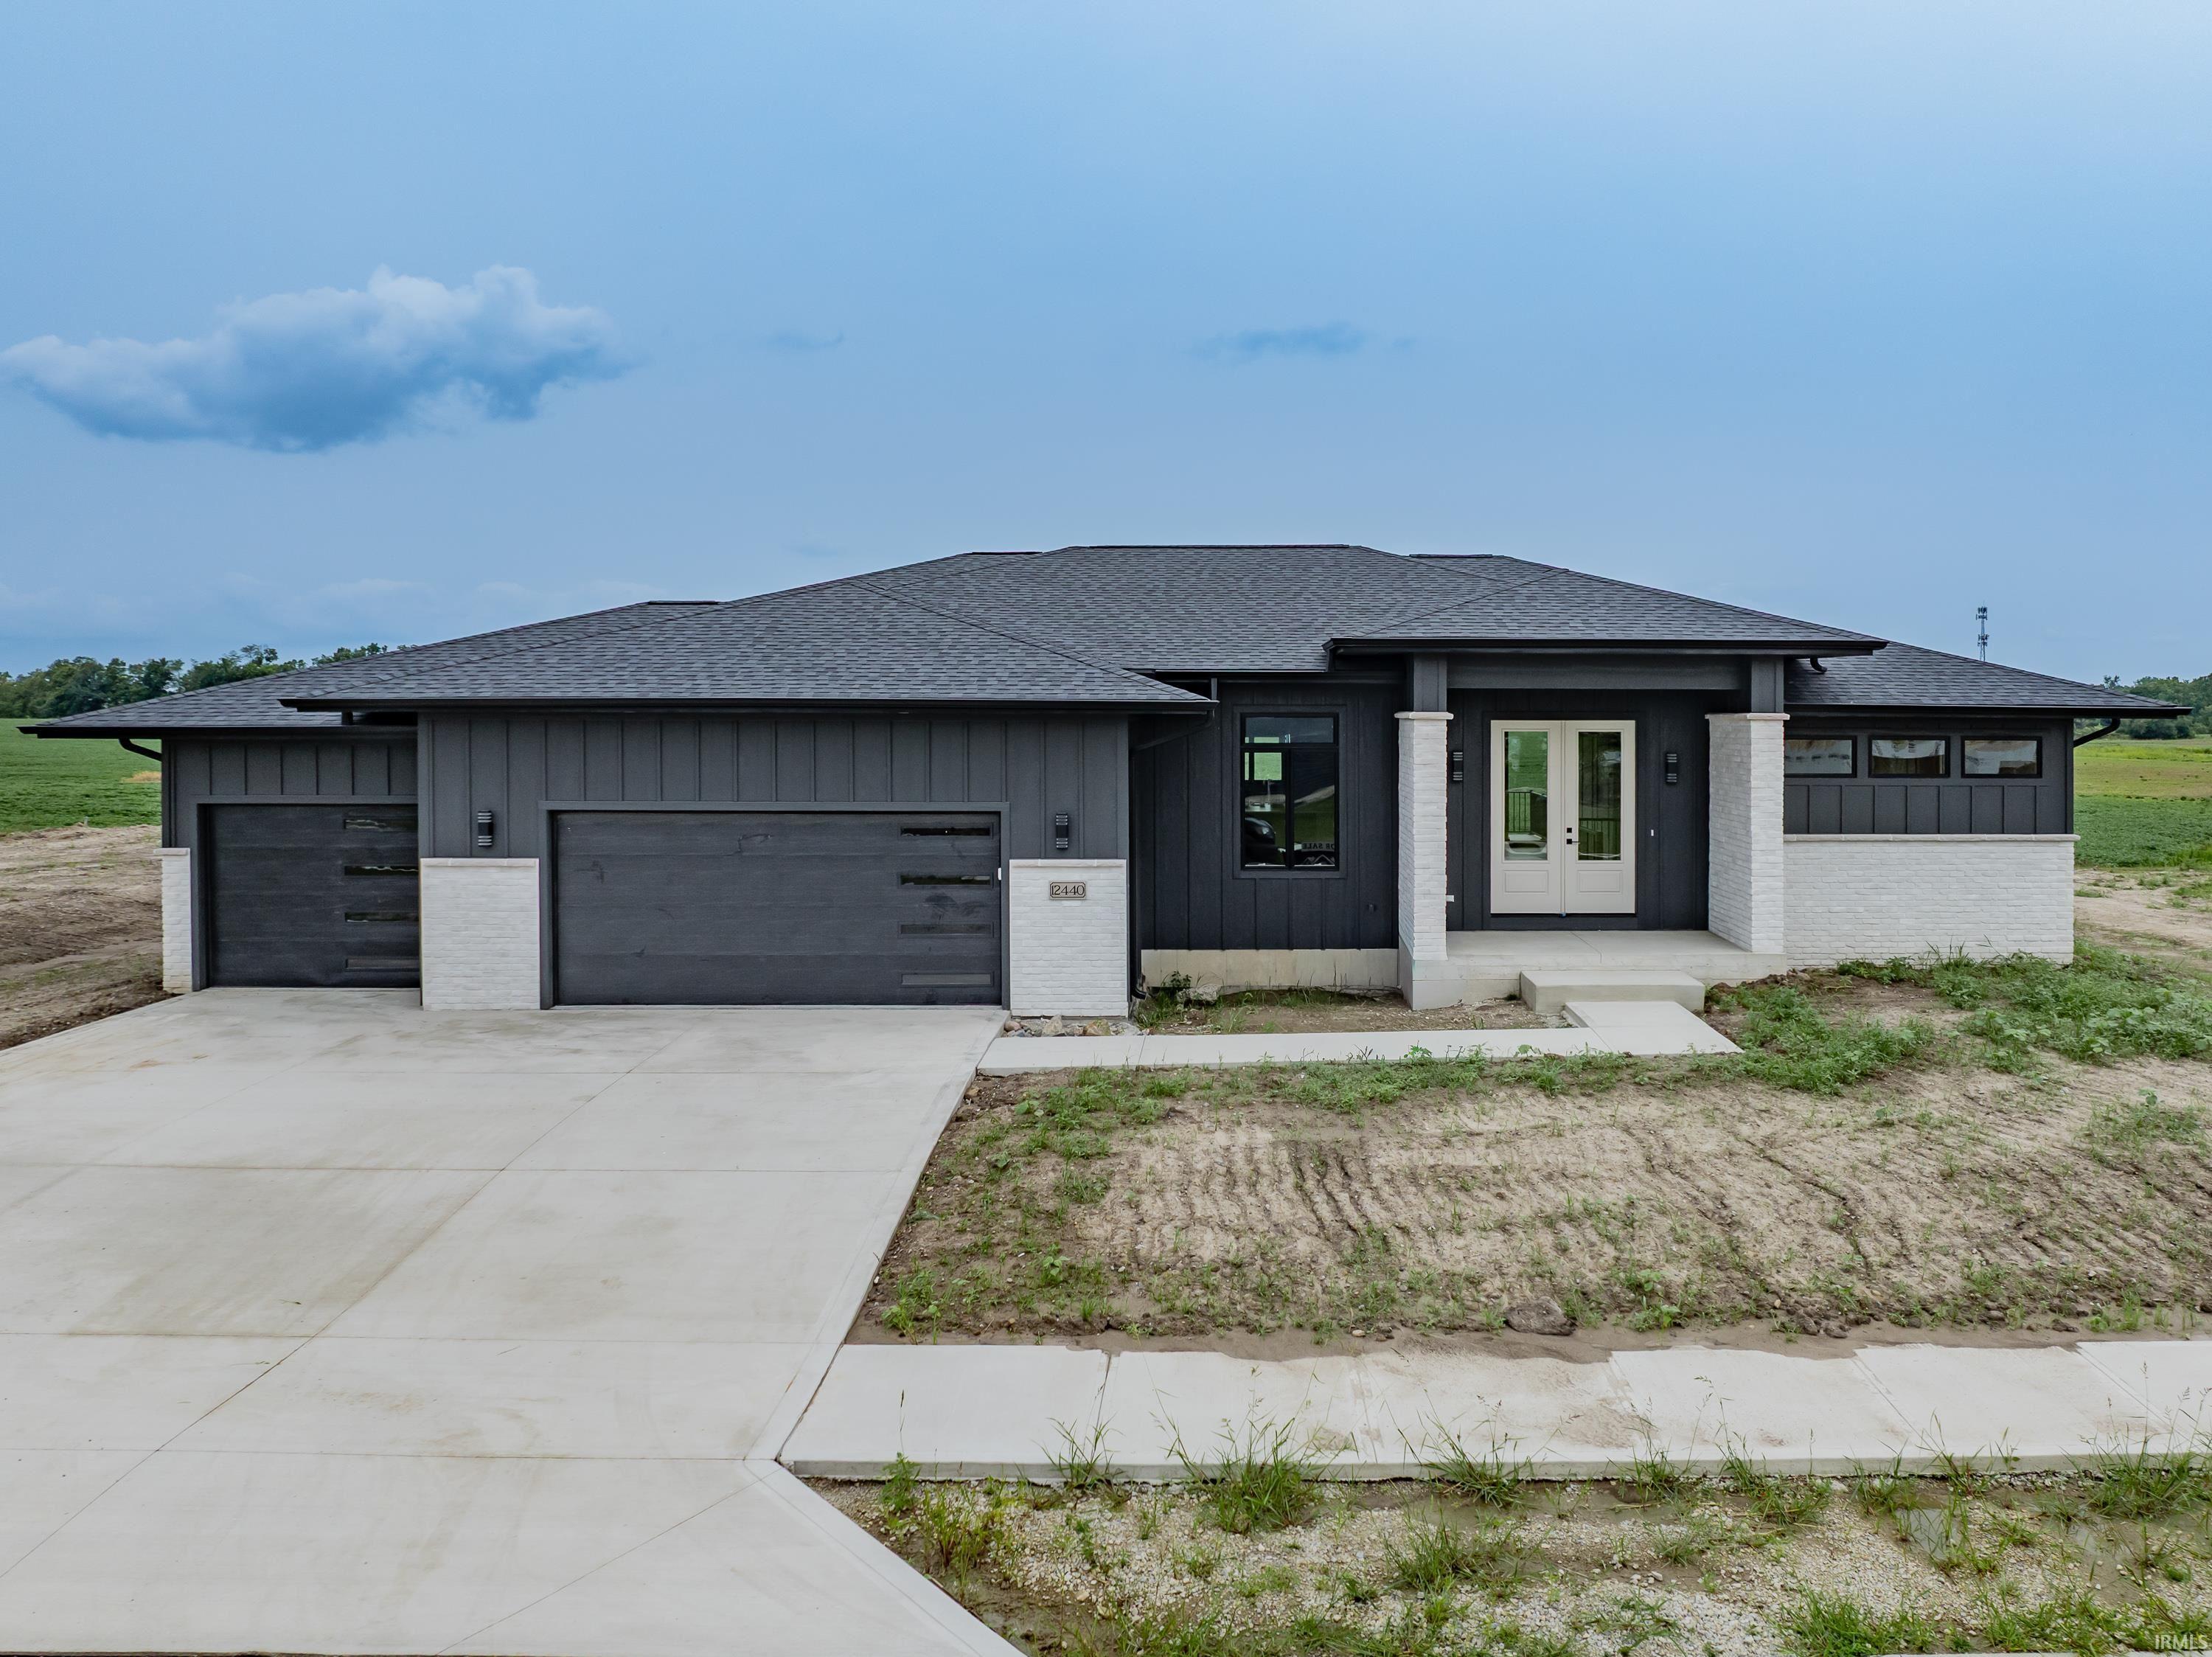
$849,900
12440 Blue Jay Trail
Sun, Sep 20, 2:00pm – 4:30pm
*OPEN HOUSE-SUNDAY 9/20 2-4:30 PM* This brand-new custom walkout ranch by Perfect Properties brings a warm, richly layered point of view to Mercato, pairing exceptional craftsmanship with deep, inviting color, intricate wall millwork, and finishes that feel carefully considered from room to room. Expansive windows and oversized sliders fill the interior with natural light, while luxury vinyl plank flooring creates a polished, cohesive flow across the main living spaces. The kitchen anchors the open layout with a substantial center island, richly textured leathered quartz surfaces, custom cabinetry, and a complementary tile backsplash. Warm wood tones and sophisticated finishes give the space character without sacrificing its clean, tailored aesthetic. Nearby, detailed wall treatments and architectural millwork add dimension and a custom-built presence throughout the home. A split-bedroom floor plan creates privacy for the spacious primary suite, complete with a grand walk-in closet and a beautifully finished bath featuring dual vanities and an impressive tiled walk-in shower. Two additional bedrooms are positioned on the opposite side of the home and share a thoughtfully appointed full bath. The laundry room continues the home’s elevated yet practical design with custom cabinetry and a utility sink. The finished walkout lower level extends the living space with an inviting family room, flexible recreation area already plumbed for a future wet bar, a half bath, and a separate room suited for a home gym, office, playroom, or creative studio. A substantial unfinished area provides exceptional storage and the option to create a future fourth bedroom. Located near SWAC schools, restaurants, walking trails, and I-69, this Mercato home stands apart through its warm palette, intricate craftsmanship, versatile floor plan, and distinctly custom character.
From W Hamilton Rd. turn onto Tula Trail, turn L, turn L onto Burnt Lake Dr. slight turn onto Blue Jay, home is on the left
Attic Storage, Breakfast Bar, Ceiling-9+, Closet(s) Walk-in, Countertops-Solid Surf, Deck Open, Detector-Smoke, Disposal, Dryer Hook Up Gas/Elec, Eat-In Kitchen, Foyer Entry, Garage Door Opener, Kitchen Island, Near Walking Trail, Open Floor Plan, Porch Covered, Range/Oven Hook Up Gas, Split Br Floor Plan, Twin Sink Vanity, Utility Sink, Main Level Bedroom Suite, Great Room, Main Floor Laundry, Sump Pump, Washer Hook-Up, Custom Cabinetry
Sale IncludesDishwasher, Microwave, Refrigerator, Kitchen Exhaust Hood, Range-Gas, Sump Pump, Water Heater Gas
Map to 12440 Blue Jay Trail, Fort Wayne, IN 46814
MLS #
202633506
Date Listed
2026-08-17
Status
Active
Property Type
Residential
Property SubType
Site-Built Home
Finished Square Feet
3493 sqft
Total Square Feet
4203 sqft
New Construction
No
Style
One Story
Type
Site-Built Home
Basement
Yes
Bedrooms
3
Bathrooms
4
(2 Full, 2 Half)
Annual Taxes
$63.52
Year Taxes Payable
2026
Year Built
2026
Virtual Tour
propertypanorama.com »
Days on Market
32
Additional
Design
Walkout Ranch
Cooling
Central Air
Heating
Gas, Forced Air
Garage
Attached
Main Level Laundry
Yes
Room Dimensions
Living Room
22 × 20
Main Level
Family Room
39 × 34
Lower Level
Kitchen
15 × 14
Main Level
Breakfast Area
14 × 13
Main Level
Master Bedroom
21 × 16
Main Level
2nd Bedroom
13 × 13
Main Level
3rd Bedroom
13 × 13
Main Level
Recreation Room
14 × 12
Lower Level
Bathroom Locations
Full Baths
2 Main
Half Baths
1 Main, 1 Lower
External Features
Construction
Site-Built Home
Exterior
Brick,Vinyl,Wood
Lot Size
13,939 sq ft
Acreage
0.32 Acres
Lot Dimensions
100x141x100x141
Parking
Yes
Sewer
City
Water
City
Fence
None
Location
Area
Allen County
Location
City/Town/Suburb, Near Walking Trail
County
Allen
Subdivision
Mercato
Township
Aboite
City
Fort Wayne
State
IN
Zip
46814
Schools
School District
MSD of Southwest Allen Cnty
Elementary
Covington
Middle School
Woodside
High School
Homestead
Financial
Financing Terms
Cash, Conventional
Assoc. Dues
$550.00 Annually
Assoc. Restrictions
Yes
| MLS # | 202633506 |
|---|---|
| Date Listed | 2026-08-17 |
| Status | Active |
| Property Type | Residential |
| Property SubType | Site-Built Home |
| Finished Square Feet | 3493 sqft |
| Total Square Feet | 4203 sqft |
| New Construction | No |
| Style | One Story |
| Type | Site-Built Home |
| Basement | Yes |
| Bedrooms | 3 |
| Bathrooms | 4 (2 Full, 2 Half) |
| Annual Taxes | $63.52 |
| Year Taxes Payable | 2026 |
| Year Built | 2026 |
| Virtual Tour | propertypanorama.com » |
| Days on Market | 32 |
| Design | Walkout Ranch |
|---|---|
| Cooling | Central Air |
| Heating | Gas, Forced Air |
| Garage | Attached |
| Main Level Laundry | Yes |
| Living Room | 22 × 20 | Main Level |
| Family Room | 39 × 34 | Lower Level |
| Kitchen | 15 × 14 | Main Level |
| Breakfast Area | 14 × 13 | Main Level |
| Master Bedroom | 21 × 16 | Main Level |
| 2nd Bedroom | 13 × 13 | Main Level |
| 3rd Bedroom | 13 × 13 | Main Level |
| Recreation Room | 14 × 12 | Lower Level |
| Full Baths | 2 Main |
| Half Baths | 1 Main, 1 Lower |
| Construction | Site-Built Home |
|---|---|
| Exterior | Brick,Vinyl,Wood |
| Lot Size | 13,939 sq ft |
| Acreage | 0.32 Acres |
| Lot Dimensions | 100x141x100x141 |
| Parking | Yes |
| Sewer | City |
| Water | City |
| Fence | None |
| Area | Allen County |
|---|---|
| Location | City/Town/Suburb, Near Walking Trail |
| County | Allen |
| Subdivision | Mercato |
| Township | Aboite |
| City | Fort Wayne |
| State | IN |
| Zip | 46814 |
| School District | MSD of Southwest Allen Cnty |
|---|---|
| Elementary | Covington |
| Middle School | Woodside |
| High School | Homestead |
| Financing Terms | Cash, Conventional |
|---|---|
| Assoc. Dues | $550.00 Annually |
| Assoc. Restrictions | Yes |
MLS# 202633506
IDX information provided by the Indiana Regional MLS.
IDX information is provided exclusively for consumers’ personal, non-commercial use and may not be used for any purpose other than to identify prospective properties consumers may be interested in purchasing. Data is deemed reliable but is not guaranteed accurate by the MLS.
Listing Provided Courtesy of Heather Regan
Regan & Ferguson Group
Off: 260-207-4648
Listing updated September 16, 2026 at 7:00 pm
Last checked 5 minutes ago
Learn More About 12440 Blue Jay Trail