$380,000
7205 Starks Boulevard
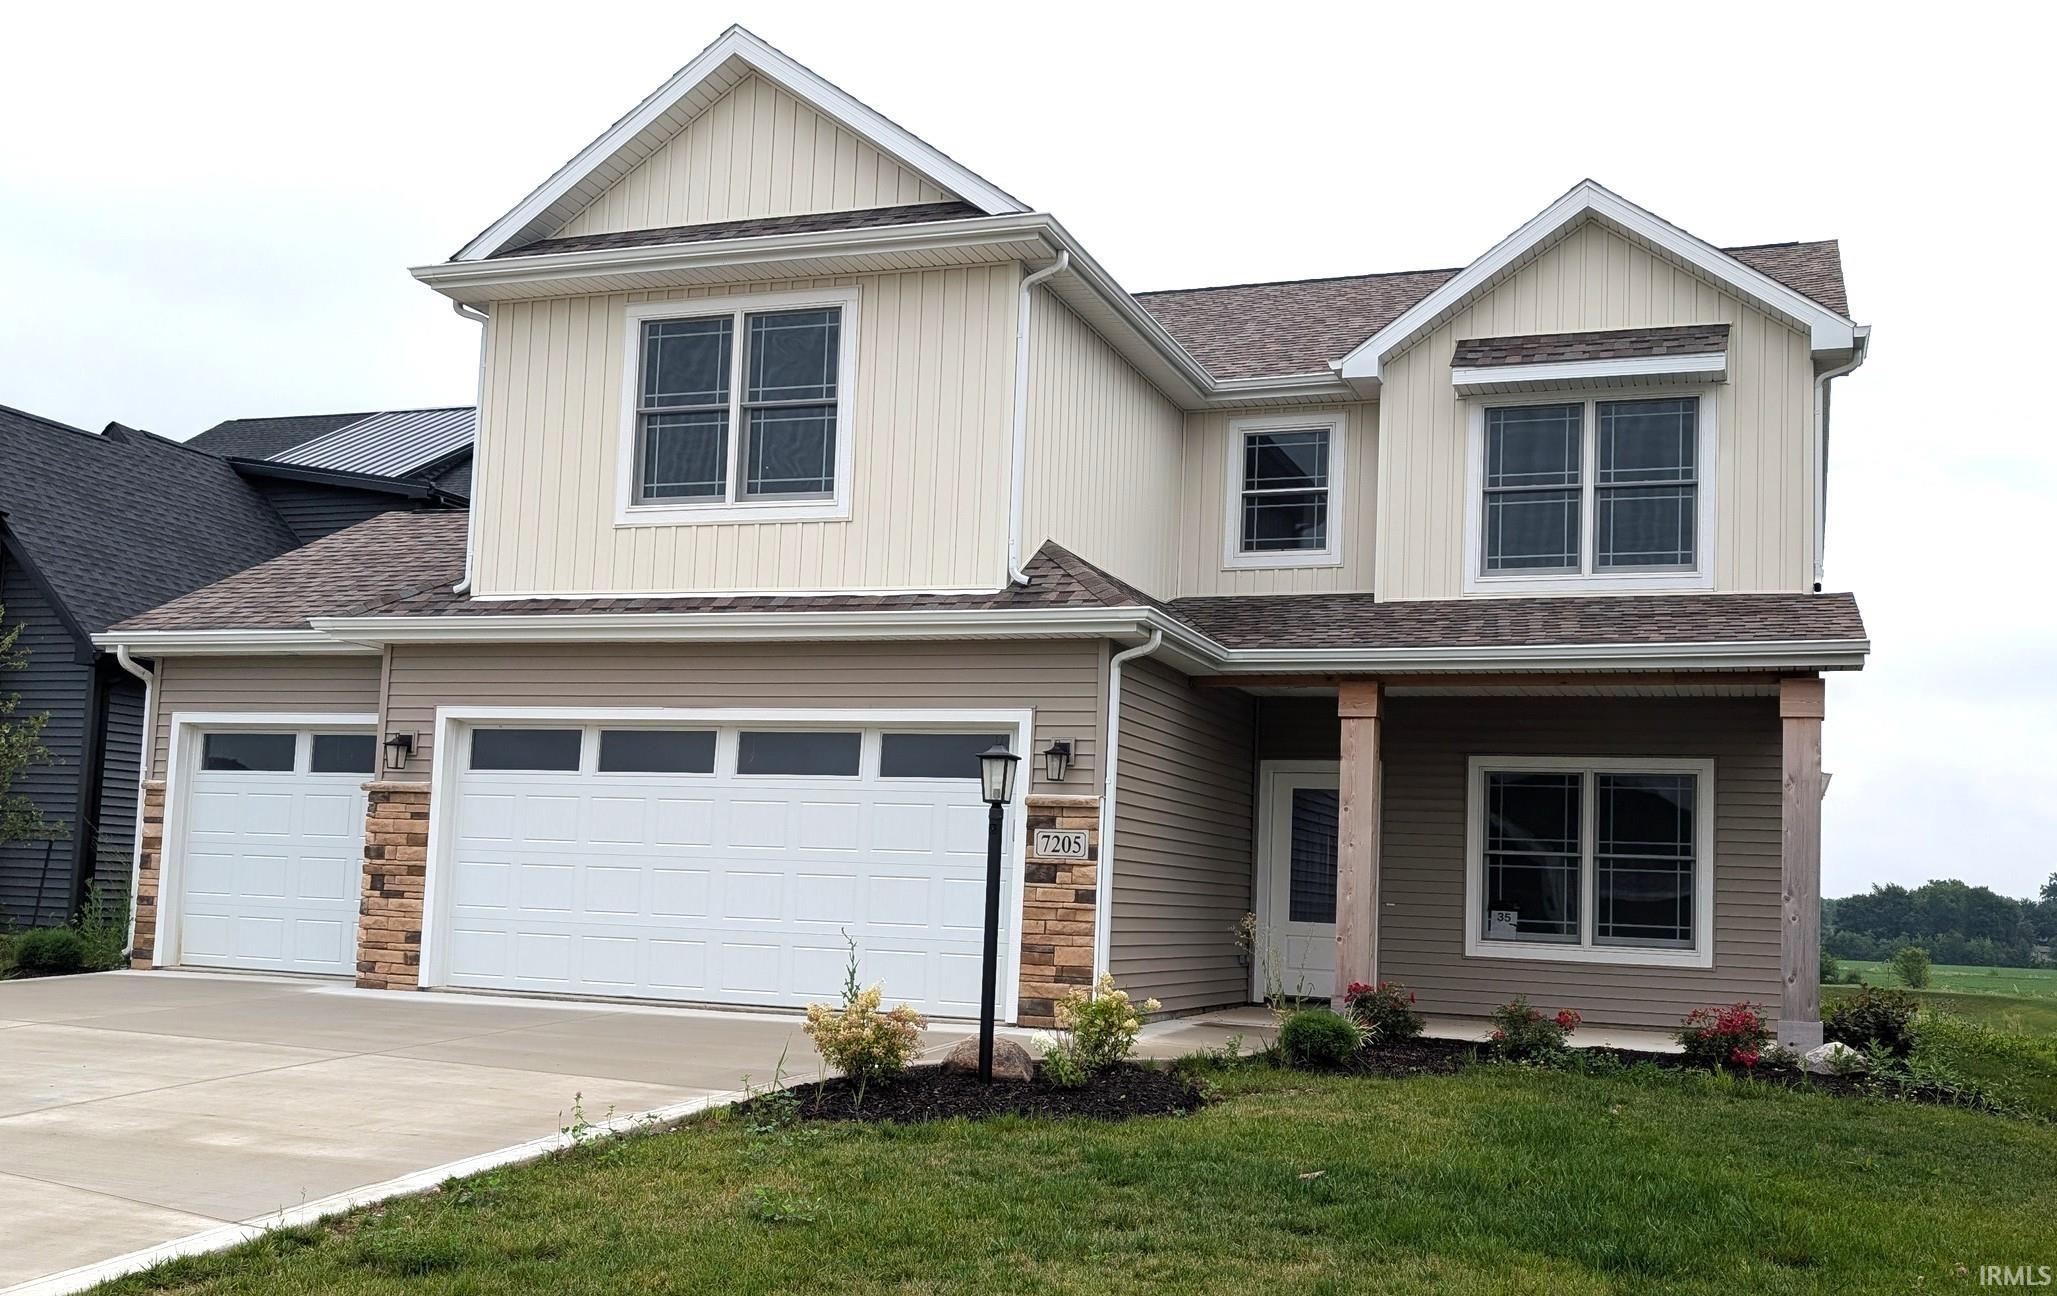
Brand new beautiful 2 story offering 4 Bedrooms and 2.5 bathrooms on a pond lot. This home offers a luxurious master suite with huge closets and attached laundry room. You will love the layout featuring a built in bench walking in from the 3 car drywall finished garage where all the utilities are easily accessible. The kitchen area opens up to dining area and family room ideal for entertaining. Included are brand new appliances, quartz countertops, dishwasher and above range microwave. Enjoy views of the pond from the back porch. Don't miss a chance to own this beautiful new home!
See google maps/gps
Countertops-Solid Surf, Disposal, Dryer Hook Up Gas/Elec, Eat-In Kitchen, Garage Door Opener, Kitchen Island, Landscaped, Open Floor Plan, Patio Covered, Stand Up Shower, Garage Utilities
Sale IncludesDishwasher, Microwave, Refrigerator, Washer, Dryer-Gas, Kitchen Exhaust Hood, Oven-Gas, Water Heater Gas, Water Heater Tankless
Map to 7205 Starks Boulevard, Fort Wayne, IN 46816
MLS #
202633498
Date Listed
2026-08-17
Status
Active
Property Type
Residential
Property SubType
Site-Built Home
Square Feet
2164 sqft
New Construction
No
Style
Two Story
Type
Site-Built Home
Bedrooms
4
Bathrooms
3
(2 Full, 1 Half)
Annual Taxes
$2,690.00
Year Taxes Payable
2026
Year Built
2024
Virtual Tour
propertypanorama.com »
Days on Market
32
Additional
Cooling
Central Air
Heating
Gas, Forced Air
Garage
Attached
Room Dimensions
Living Room
15 × 18
Main Level
Dining Room
12 × 13
Main Level
Kitchen
14 × 6
Main Level
Den
10 × 10
Main Level
Master Bedroom
15 × 14
Upper Level
2nd Bedroom
11 × 11
Upper Level
3rd Bedroom
11 × 13
Upper Level
4th Bedroom
11 × 10
Upper Level
Bathroom Locations
Full Baths
2 Upper
Half Baths
1 Main
External Features
Construction
Site-Built Home
Exterior
Stone,Vinyl
Lot Size
9,148 sq ft
Acreage
0.21 Acres
Lot Dimensions
145 X 60
Parking
Yes
Sewer
City
Water
City
Fence
None
Location
Area
Allen County
County
Allen
Subdivision
Roosevelt Reserves
Township
Adams
City
Fort Wayne
State
IN
Zip
46816
Schools
School District
East Allen County
Elementary
Southwick
Middle School
Paul Harding
High School
New Haven
Financial
Financing Terms
Cash, Conventional, FHA, Indiana Housing Authority
Assoc. Dues
$375.00 Annually
| MLS # | 202633498 |
|---|---|
| Date Listed | 2026-08-17 |
| Status | Active |
| Property Type | Residential |
| Property SubType | Site-Built Home |
| Square Feet | 2164 sqft |
| New Construction | No |
| Style | Two Story |
| Type | Site-Built Home |
| Bedrooms | 4 |
| Bathrooms | 3 (2 Full, 1 Half) |
| Annual Taxes | $2,690.00 |
| Year Taxes Payable | 2026 |
| Year Built | 2024 |
| Virtual Tour | propertypanorama.com » |
| Days on Market | 32 |
| Cooling | Central Air |
|---|---|
| Heating | Gas, Forced Air |
| Garage | Attached |
| Living Room | 15 × 18 | Main Level |
| Dining Room | 12 × 13 | Main Level |
| Kitchen | 14 × 6 | Main Level |
| Den | 10 × 10 | Main Level |
| Master Bedroom | 15 × 14 | Upper Level |
| 2nd Bedroom | 11 × 11 | Upper Level |
| 3rd Bedroom | 11 × 13 | Upper Level |
| 4th Bedroom | 11 × 10 | Upper Level |
| Full Baths | 2 Upper |
| Half Baths | 1 Main |
| Construction | Site-Built Home |
|---|---|
| Exterior | Stone,Vinyl |
| Lot Size | 9,148 sq ft |
| Acreage | 0.21 Acres |
| Lot Dimensions | 145 X 60 |
| Parking | Yes |
| Sewer | City |
| Water | City |
| Fence | None |
| Area | Allen County |
|---|---|
| County | Allen |
| Subdivision | Roosevelt Reserves |
| Township | Adams |
| City | Fort Wayne |
| State | IN |
| Zip | 46816 |
| School District | East Allen County |
|---|---|
| Elementary | Southwick |
| Middle School | Paul Harding |
| High School | New Haven |
| Financing Terms | Cash, Conventional, FHA, Indiana Housing Authority |
|---|---|
| Assoc. Dues | $375.00 Annually |
MLS# 202633498
IDX information provided by the Indiana Regional MLS.
IDX information is provided exclusively for consumers’ personal, non-commercial use and may not be used for any purpose other than to identify prospective properties consumers may be interested in purchasing. Data is deemed reliable but is not guaranteed accurate by the MLS.
Listing Provided Courtesy of Ty McInturff
CENTURY 21 Bradley Realty, Inc
Cell: 260-750-5000
Listing updated August 17, 2026 at 4:15 pm
Last checked 8 minutes ago
Learn More About 7205 Starks Boulevard