$359,000
1630 Garland Drive
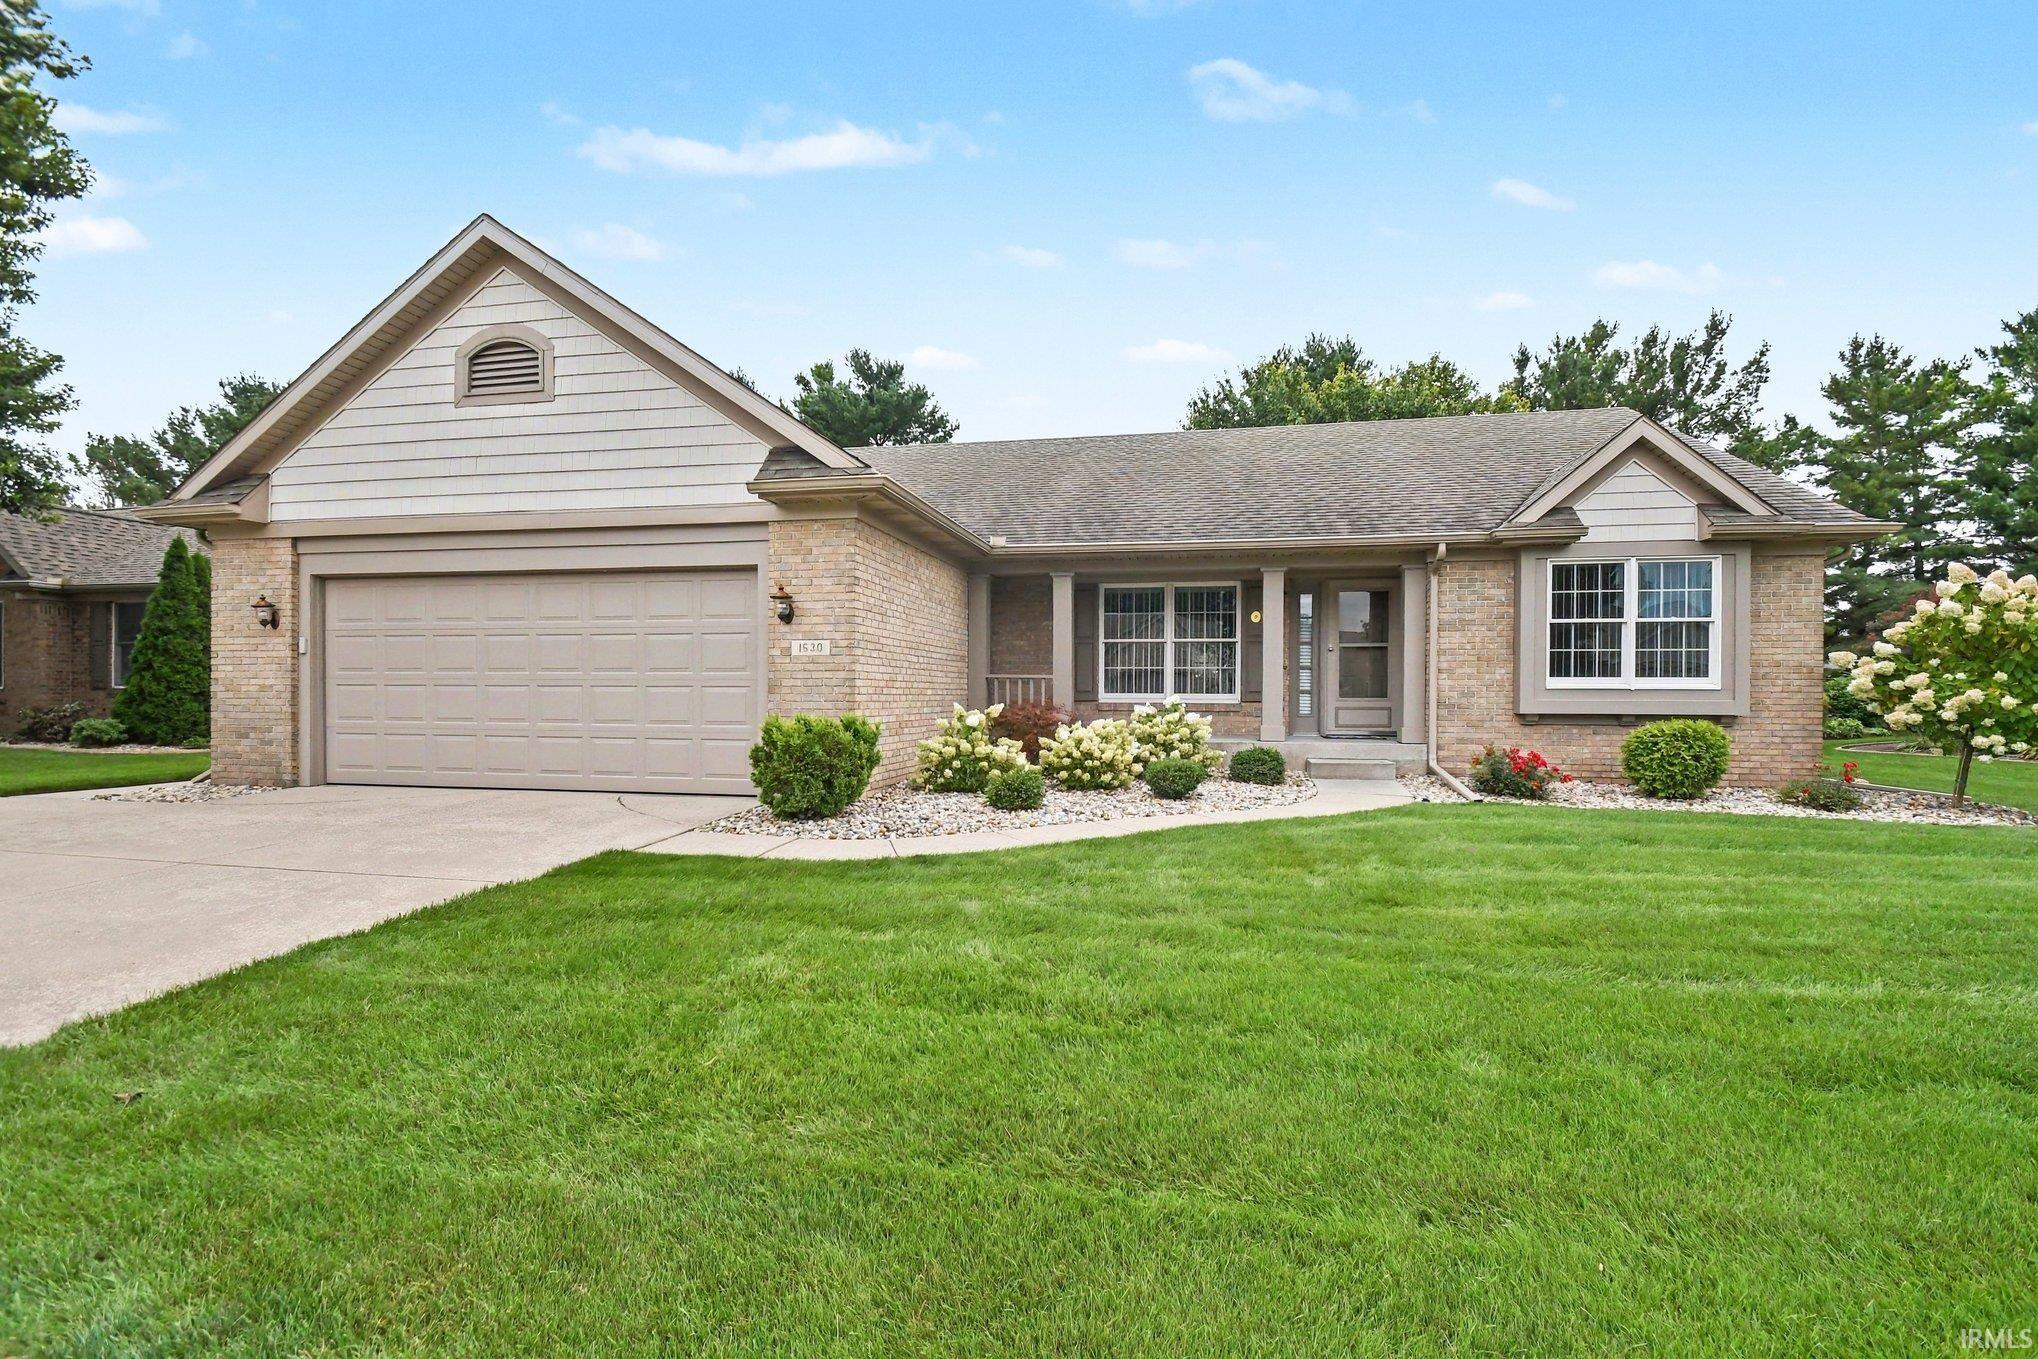
This is your 2nd chance since buyer backed out! Beautifully maintained, move-in ready and Built by Schrock Homes. 3-bedroom, 2-bath home features an attractive brick front, hardwood floors in the living room, tiled kitchen, and a spacious primary suite. The remodeled basement family room adds even more room to relax and entertain. Fresh paint and professionally cleaned carpet make this home sparkle! All appliances stay, including washer, dryer and garage fridge, Updates include HVAC with AprilAire Humidifier (2021), Garage door opener(2025), water heater (approx. 2 years), roof and gutters (2020), water softener (2023), plus a water filtration system. Outside, you'll love the beautiful yard and mature trees offering privacy and a peaceful setting. The location is hard to beat—convenient to the college, hospital, shopping and groceries, with sidewalks throughout the neighborhood. Quality construction, great updates, beautiful setting, and a convenient location—this is one you won't want to miss!
College Ave, turn on Canton then Garland
Foyer Entry, Garage Door Opener, Irrigation System, Landscaped, Patio Open, Main Floor Laundry
Sale IncludesDishwasher, Microwave, Refrigerator, Washer, Dryer-Gas, Range-Gas, Water Filtration System, Water Heater Gas, Water Softener-Owned
Map to 1630 Garland Drive, Goshen, IN 46526
MLS #
202633460
Date Listed
2026-08-17
Status
Pending
Property Type
Residential
Property SubType
Site-Built Home
Finished Square Feet
2362 sqft
Total Square Feet
3144 sqft
New Construction
No
Style
One Story
Type
Site-Built Home
Basement
Yes
Bedrooms
3
Bathrooms
2
Annual Taxes
$3,510.00
Year Taxes Payable
2026
Year Built
1995
Virtual Tour
propertypanorama.com »
Days on Market
60
Additional
Design
Ranch
Cooling
Central Air
Heating
Gas, Forced Air
Garage
Attached
Main Level Laundry
Yes
Room Dimensions
Living Room
31 × 15
Main Level
Dining Room
10 × 8
Main Level
Family Room
26 × 14
Basement Level
Kitchen
12 × 10
Main Level
Master Bedroom
13 × 13
Main Level
2nd Bedroom
12 × 11
Main Level
3rd Bedroom
11 × 12
Main Level
Bathroom Locations
Full Baths
2 Main
External Features
Construction
Site-Built Home
Exterior
Brick,Vinyl
Lot Size
11,500 sq ft
Acreage
0.26 Acres
Lot Dimensions
82X140
Sewer
City
Water
City
Fence
None
Location
Area
Elkhart County
County
Elkhart
Subdivision
Meadows Of College Green
Township
Elkhart
City
Goshen
State
IN
Zip
46526
Schools
School District
Goshen Community Schools
Elementary
Parkside
Middle School
Goshen
High School
Goshen
Financial
Financing Terms
Cash, Conventional
Assoc. Dues
$400.00 Annually
| MLS # | 202633460 |
|---|---|
| Date Listed | 2026-08-17 |
| Status | Pending |
| Property Type | Residential |
| Property SubType | Site-Built Home |
| Finished Square Feet | 2362 sqft |
| Total Square Feet | 3144 sqft |
| New Construction | No |
| Style | One Story |
| Type | Site-Built Home |
| Basement | Yes |
| Bedrooms | 3 |
| Bathrooms | 2 |
| Annual Taxes | $3,510.00 |
| Year Taxes Payable | 2026 |
| Year Built | 1995 |
| Virtual Tour | propertypanorama.com » |
| Days on Market | 60 |
| Design | Ranch |
|---|---|
| Cooling | Central Air |
| Heating | Gas, Forced Air |
| Garage | Attached |
| Main Level Laundry | Yes |
| Living Room | 31 × 15 | Main Level |
| Dining Room | 10 × 8 | Main Level |
| Family Room | 26 × 14 | Basement Level |
| Kitchen | 12 × 10 | Main Level |
| Master Bedroom | 13 × 13 | Main Level |
| 2nd Bedroom | 12 × 11 | Main Level |
| 3rd Bedroom | 11 × 12 | Main Level |
| Full Baths | 2 Main |
| Construction | Site-Built Home |
|---|---|
| Exterior | Brick,Vinyl |
| Lot Size | 11,500 sq ft |
| Acreage | 0.26 Acres |
| Lot Dimensions | 82X140 |
| Sewer | City |
| Water | City |
| Fence | None |
| Area | Elkhart County |
|---|---|
| County | Elkhart |
| Subdivision | Meadows Of College Green |
| Township | Elkhart |
| City | Goshen |
| State | IN |
| Zip | 46526 |
| School District | Goshen Community Schools |
|---|---|
| Elementary | Parkside |
| Middle School | Goshen |
| High School | Goshen |
| Financing Terms | Cash, Conventional |
|---|---|
| Assoc. Dues | $400.00 Annually |
MLS# 202633460
IDX information provided by the Indiana Regional MLS.
IDX information is provided exclusively for consumers’ personal, non-commercial use and may not be used for any purpose other than to identify prospective properties consumers may be interested in purchasing. Data is deemed reliable but is not guaranteed accurate by the MLS.
Listing Provided Courtesy of Karen Smith
Berkshire Hathaway HomeServices Goshen
Office: 574-534-1010
Listing updated October 23, 2026 at 2:30 pm
Last checked 11 minutes ago
Learn More About 1630 Garland Drive