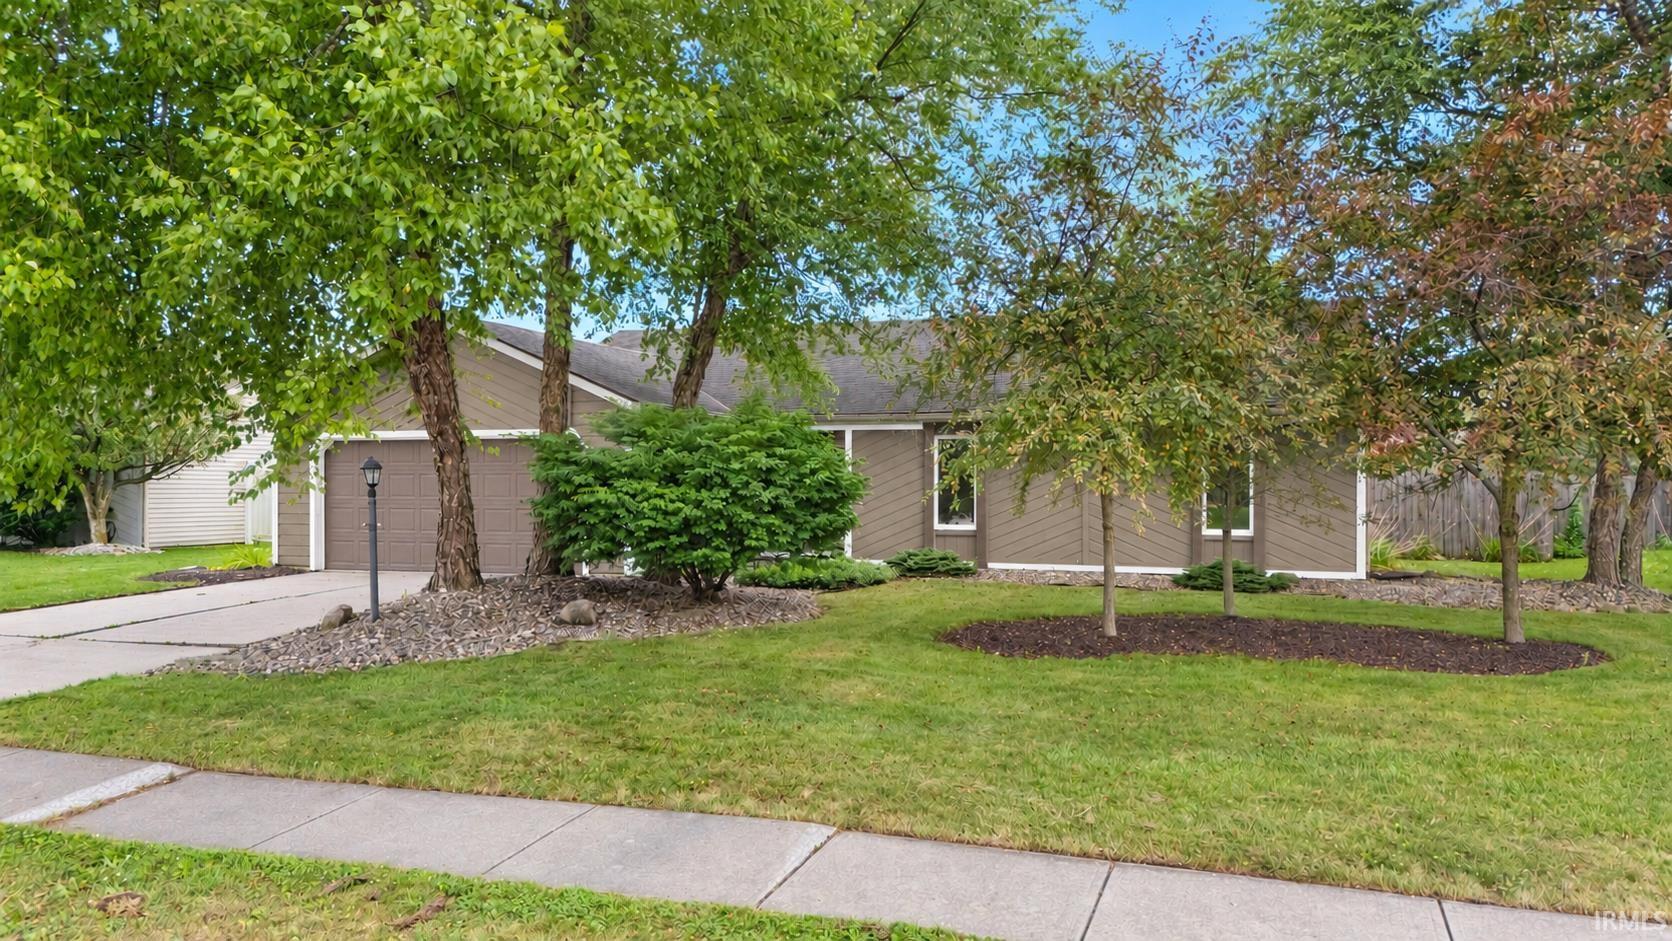
$249,900
7316 Abington Drive
This inviting home offers a bright, open feel with an abundance of natural light, cathedral ceilings, three skylights, and charming bay window in the kitchen. Step outside to enjoy the beautiful Fenced Backyard—perfect for pets, play, gardening, or relaxing with family and friends. A cement pad with an electrical hookup is already in place for a future Hot Tub! Recent updates include NEW Vinyl Plank in Great Room and Hallway, NEW Carpet in all bedrooms, making this home move-in ready. Great Room has a cozy feel with the vaulted ceiling and wood burner fireplace. Spacious kitchen has plenty of storage and counter space. The spacious primary suite provides a comfortable private retreat with Walk-In Closet, vanity area with skylight, and separate area for shower. The other two bedrooms are good size. Located in a neighborhood with low HOA dues and a neighborhood association park, you'll enjoy a great setting while still being just minutes from shopping, dining, and everyday conveniences. For added peace of mind, the seller is also providing a home warranty for the new owner.
GPS Friendly
1st Bdrm En Suite, Breakfast Bar, Ceiling Fan(s), Deck Open, Disposal, Dryer Hook Up Gas/Elec, Near Walking Trail, Range/Oven Hook Up Elec, Skylight(s)
Sale IncludesDishwasher, Microwave, Refrigerator, Window Treatments, Range-Electric
Map to 7316 Abington Drive, Fort Wayne, IN 46835
MLS #
202633453
Date Listed
2026-08-17
Status
Active
Property Type
Residential
Property SubType
Site-Built Home
Square Feet
1400 sqft
New Construction
No
Style
One Story
Type
Site-Built Home
Bedrooms
3
Bathrooms
2
Annual Taxes
$2,165.00
Year Taxes Payable
2026
Year Built
1988
Days on Market
32
Additional
Cooling
Central Air
Heating
Forced Air
Garage
Attached
Main Level Laundry
Yes
Room Dimensions
Living Room
18 × 16
Main Level
Kitchen
18 × 11
Main Level
Master Bedroom
15 × 11
Main Level
2nd Bedroom
11 × 10
Main Level
3rd Bedroom
11 × 10
Main Level
Bathroom Locations
Full Baths
2 Main
External Features
Construction
Site-Built Home
Exterior
Brick,Wood
Lot Size
10,000 sq ft
Acreage
0.23 Acres
Lot Dimensions
80X125
Parking
Yes
Sewer
City
Water
City
Fence
Privacy
Location
Area
Allen County
Location
City/Town/Suburb
County
Allen
Subdivision
Wedgewood Place
Township
St Joe
City
Fort Wayne
State
IN
Zip
46835
Schools
School District
Fort Wayne Community
Elementary
St. Joseph Central
Middle School
Jefferson
High School
Northrop
Financial
Financing Terms
Cash, Conventional, FHA, VA
Assoc. Dues
$124.00 Annually
Assoc. Restrictions
Yes
| MLS # | 202633453 |
|---|---|
| Date Listed | 2026-08-17 |
| Status | Active |
| Property Type | Residential |
| Property SubType | Site-Built Home |
| Square Feet | 1400 sqft |
| New Construction | No |
| Style | One Story |
| Type | Site-Built Home |
| Bedrooms | 3 |
| Bathrooms | 2 |
| Annual Taxes | $2,165.00 |
| Year Taxes Payable | 2026 |
| Year Built | 1988 |
| Days on Market | 32 |
| Cooling | Central Air |
|---|---|
| Heating | Forced Air |
| Garage | Attached |
| Main Level Laundry | Yes |
| Living Room | 18 × 16 | Main Level |
| Kitchen | 18 × 11 | Main Level |
| Master Bedroom | 15 × 11 | Main Level |
| 2nd Bedroom | 11 × 10 | Main Level |
| 3rd Bedroom | 11 × 10 | Main Level |
| Full Baths | 2 Main |
| Construction | Site-Built Home |
|---|---|
| Exterior | Brick,Wood |
| Lot Size | 10,000 sq ft |
| Acreage | 0.23 Acres |
| Lot Dimensions | 80X125 |
| Parking | Yes |
| Sewer | City |
| Water | City |
| Fence | Privacy |
| Area | Allen County |
|---|---|
| Location | City/Town/Suburb |
| County | Allen |
| Subdivision | Wedgewood Place |
| Township | St Joe |
| City | Fort Wayne |
| State | IN |
| Zip | 46835 |
| School District | Fort Wayne Community |
|---|---|
| Elementary | St. Joseph Central |
| Middle School | Jefferson |
| High School | Northrop |
| Financing Terms | Cash, Conventional, FHA, VA |
|---|---|
| Assoc. Dues | $124.00 Annually |
| Assoc. Restrictions | Yes |
MLS# 202633453
IDX information provided by the Indiana Regional MLS.
IDX information is provided exclusively for consumers’ personal, non-commercial use and may not be used for any purpose other than to identify prospective properties consumers may be interested in purchasing. Data is deemed reliable but is not guaranteed accurate by the MLS.
Listing Provided Courtesy of Lori Stinson
North Eastern Group Realty
Cell: 260-415-9702
Listing updated September 5, 2026 at 11:00 am
Last checked 4 minutes ago
Learn More About 7316 Abington Drive