$352,000
9308 Colchester Terrace
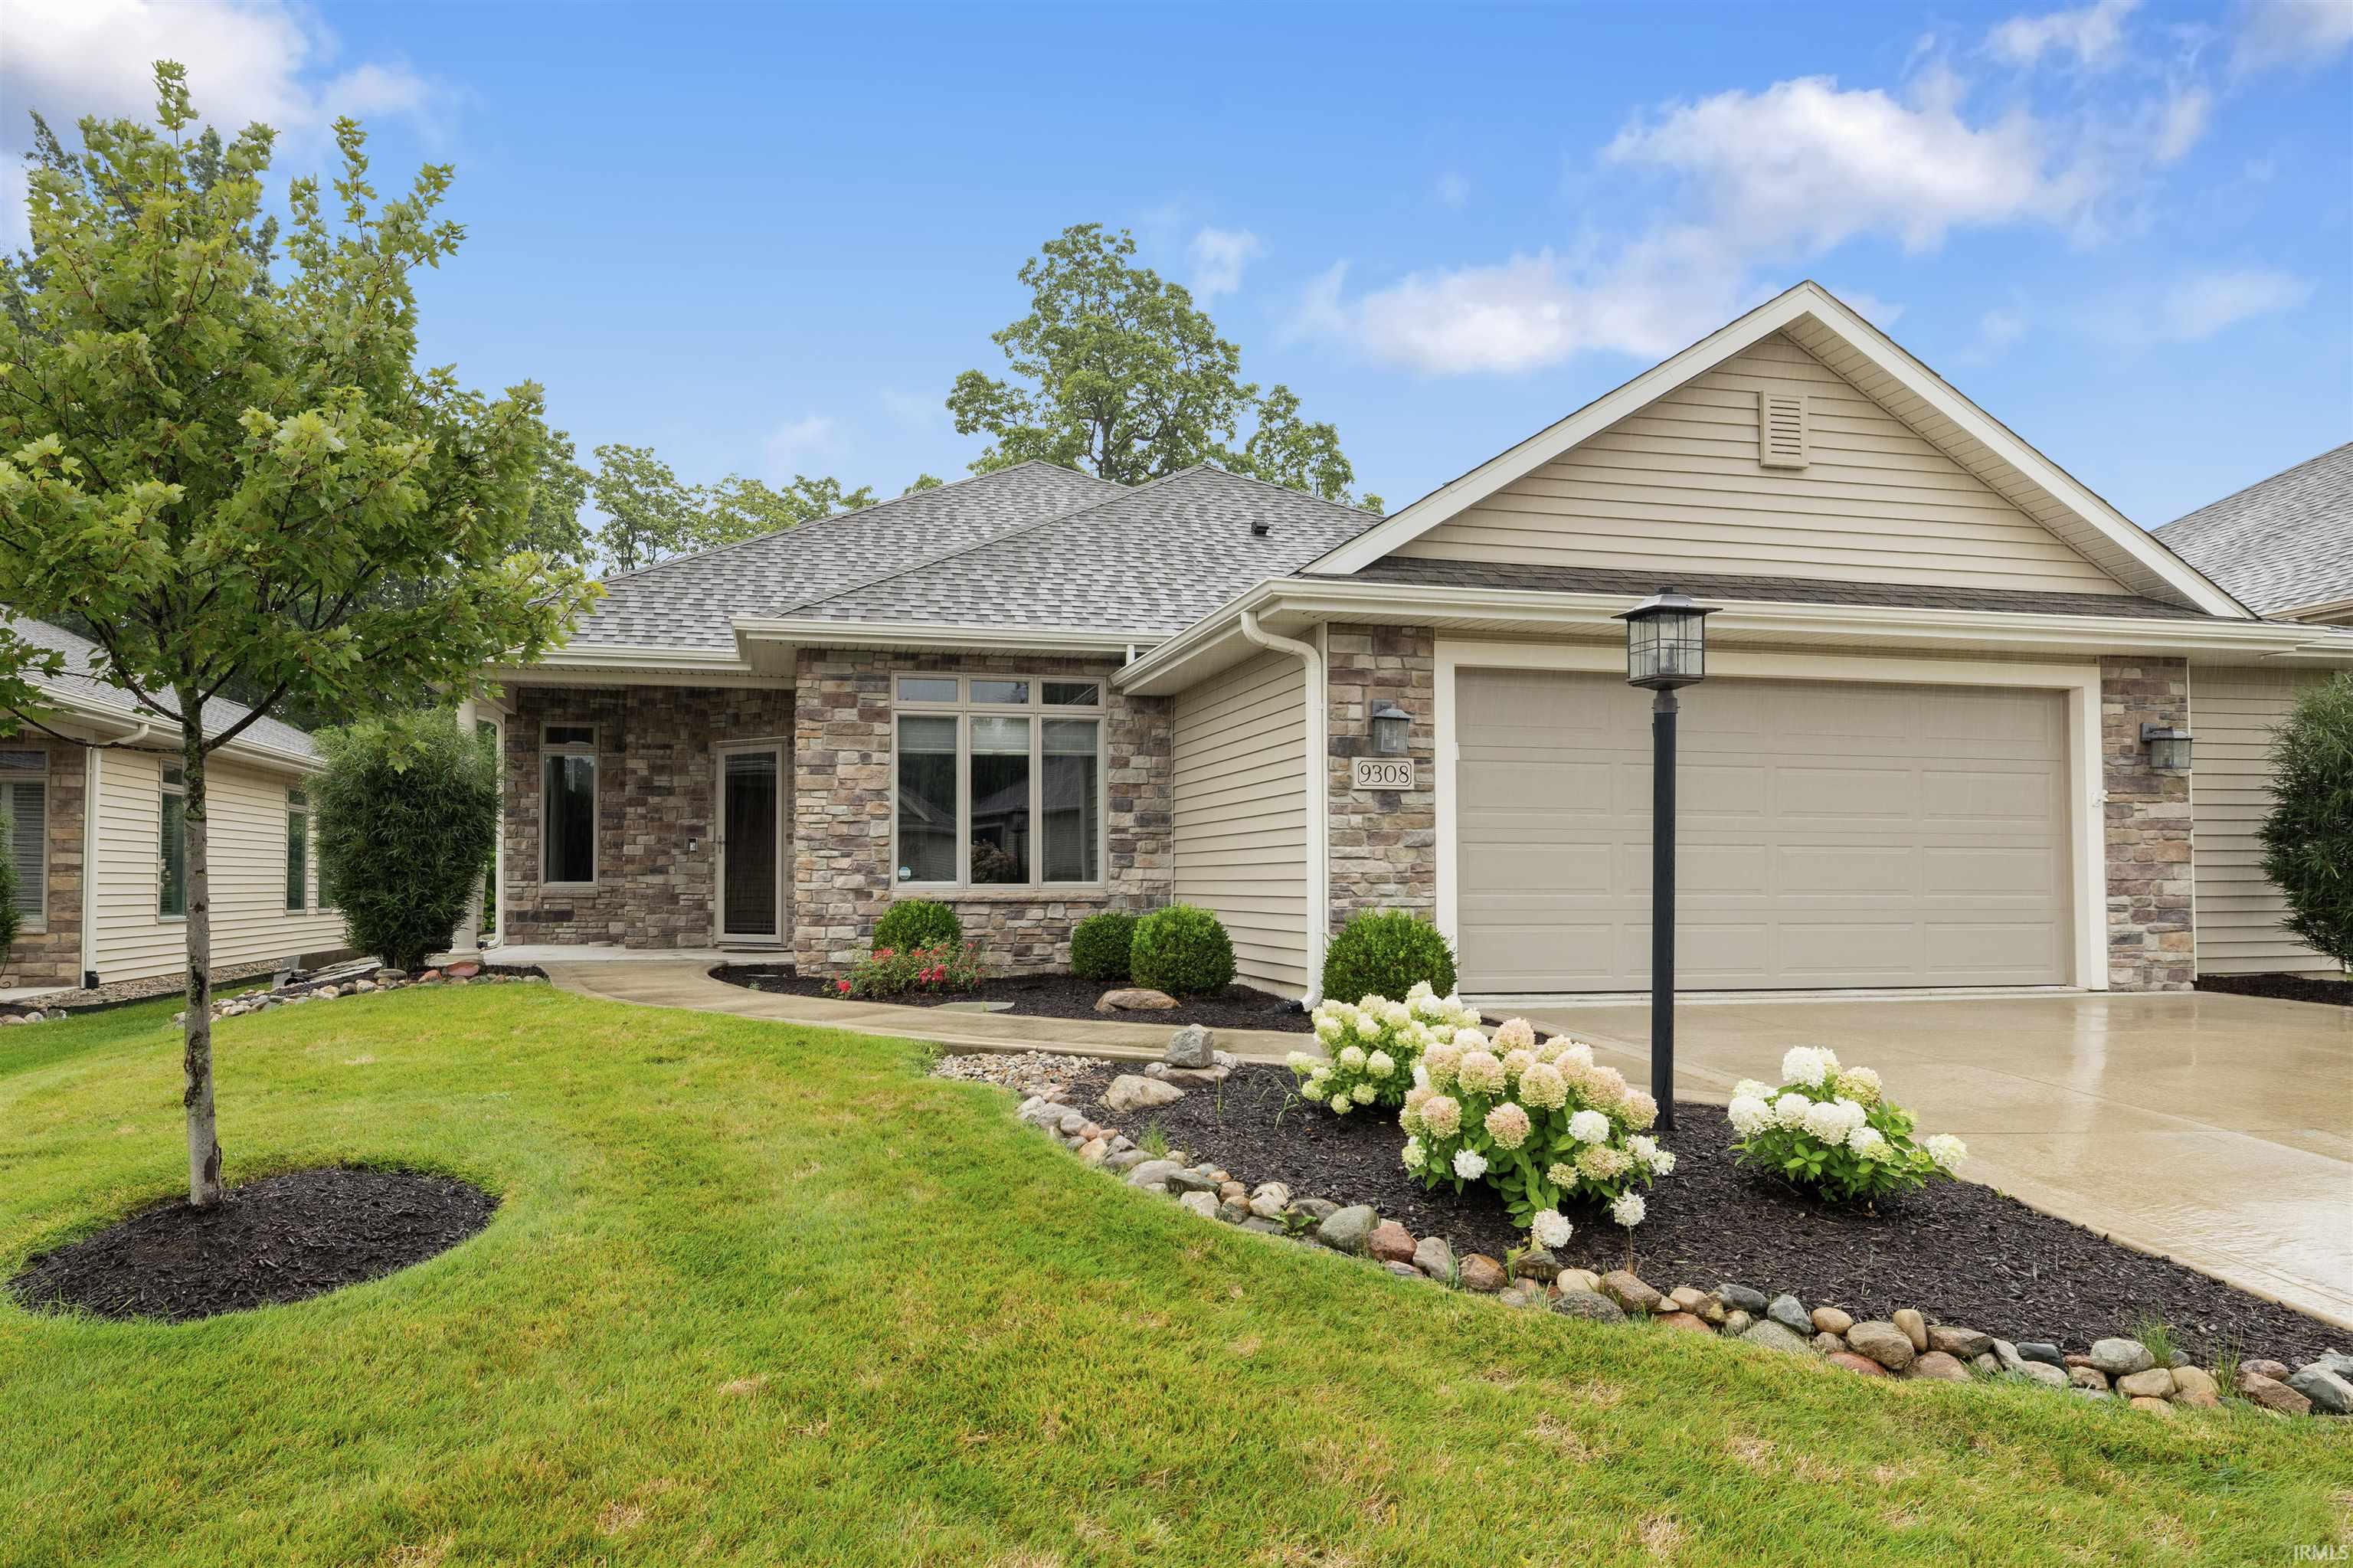
Nestled in a peaceful, quiet neighborhood, this expansive 1,952-square-foot villa offers the perfect blend of single-story luxury combined with low-maintenance living. The rich luxury vinyl plank flooring flows through the open-concept layout, guiding you past a versatile den ideal for a quiet home office or library into a chef-inspired kitchen fully loaded with a seamless wall of high-end custom cabinetry and stainless steel appliances. The sun-drenched living space transitions beautifully into a peaceful three-season sun-room, which steps directly out onto a private outdoor patio oasis made for quiet mornings and casual evening grilling. Tucked away from the main living area, the primary master suite serves as a relaxing sanctuary complete with a spacious shower and large walk in closet. This home features 2 additional bedrooms, split bedroom floor plan, 2.5 baths, and a 2 car garage with a rare 6-foot extension, great for work space or storage. This exceptional villa combines quiet neighborhood charm with functional, upgraded spaces. Conveniently located to shops and restaurants this home is a must see. Schedule your private tour today to see all this home has to offer!
Coldwater Rd. to Till Rd., Left onto Colchester into Stone Gate Villas. Villa is on the left.
Dishwasher, Microwave, Refrigerator, Washer, Dryer-Electric, Range-Gas
Map to 9308 Colchester Terrace, Fort Wayne, IN 46825
MLS #
202633443
Date Listed
2026-08-16
Status
Active
Property Type
Residential
Property SubType
Condo/Villa
Square Feet
1952 sqft
New Construction
No
Style
One Story
Type
Condo/Villa
Bedrooms
3
Bathrooms
3
(2 Full, 1 Half)
Annual Taxes
$3,839.12
Year Taxes Payable
2026
Year Built
2018
Virtual Tour
propertypanorama.com »
Days on Market
33
Additional
Cooling
Central Air
Heating
Gas, Forced Air
Garage
Attached
Main Level Laundry
Yes
Room Dimensions
Living Room
19 × 15
Main Level
Dining Room
6 × 8
Main Level
Kitchen
12 × 10
Main Level
Den
10 × 10
Main Level
Master Bedroom
15 × 15
Main Level
2nd Bedroom
11 × 12
Main Level
3rd Bedroom
12 × 12
Main Level
Extra Room
17 × 9
Main Level
Bathroom Locations
Full Baths
2 Main
Half Baths
1 Main
External Features
Construction
Condo/Villa
Exterior
Stone,Vinyl
Lot Size
8,490 sq ft
Acreage
0.19 Acres
Lot Dimensions
63.84x130.86
Sewer
City
Water
City
Fence
None
Location
Area
Allen County
County
Allen
Subdivision
Stone Gate Villas
Township
Washington
City
Fort Wayne
State
IN
Zip
46825
Schools
School District
Fort Wayne Community
Elementary
Washington Center
Middle School
Shawnee
High School
Northrop
Financial
Assoc. Dues
$580.00 Quarterly
Assoc. Restrictions
Yes
| MLS # | 202633443 |
|---|---|
| Date Listed | 2026-08-16 |
| Status | Active |
| Property Type | Residential |
| Property SubType | Condo/Villa |
| Square Feet | 1952 sqft |
| New Construction | No |
| Style | One Story |
| Type | Condo/Villa |
| Bedrooms | 3 |
| Bathrooms | 3 (2 Full, 1 Half) |
| Annual Taxes | $3,839.12 |
| Year Taxes Payable | 2026 |
| Year Built | 2018 |
| Virtual Tour | propertypanorama.com » |
| Days on Market | 33 |
| Cooling | Central Air |
|---|---|
| Heating | Gas, Forced Air |
| Garage | Attached |
| Main Level Laundry | Yes |
| Living Room | 19 × 15 | Main Level |
| Dining Room | 6 × 8 | Main Level |
| Kitchen | 12 × 10 | Main Level |
| Den | 10 × 10 | Main Level |
| Master Bedroom | 15 × 15 | Main Level |
| 2nd Bedroom | 11 × 12 | Main Level |
| 3rd Bedroom | 12 × 12 | Main Level |
| Extra Room | 17 × 9 | Main Level |
| Full Baths | 2 Main |
| Half Baths | 1 Main |
| Construction | Condo/Villa |
|---|---|
| Exterior | Stone,Vinyl |
| Lot Size | 8,490 sq ft |
| Acreage | 0.19 Acres |
| Lot Dimensions | 63.84x130.86 |
| Sewer | City |
| Water | City |
| Fence | None |
| Area | Allen County |
|---|---|
| County | Allen |
| Subdivision | Stone Gate Villas |
| Township | Washington |
| City | Fort Wayne |
| State | IN |
| Zip | 46825 |
| School District | Fort Wayne Community |
|---|---|
| Elementary | Washington Center |
| Middle School | Shawnee |
| High School | Northrop |
| Assoc. Dues | $580.00 Quarterly |
|---|---|
| Assoc. Restrictions | Yes |
MLS# 202633443
IDX information provided by the Indiana Regional MLS.
IDX information is provided exclusively for consumers’ personal, non-commercial use and may not be used for any purpose other than to identify prospective properties consumers may be interested in purchasing. Data is deemed reliable but is not guaranteed accurate by the MLS.
Listing Provided Courtesy of Risa Sechler
CENTURY 21 Bradley Realty, Inc
Cell: 260-415-0966
Listing updated August 28, 2026 at 12:15 pm
Last checked 7 minutes ago
Learn More About 9308 Colchester Terrace