$440,000
12563 Speranza Drive
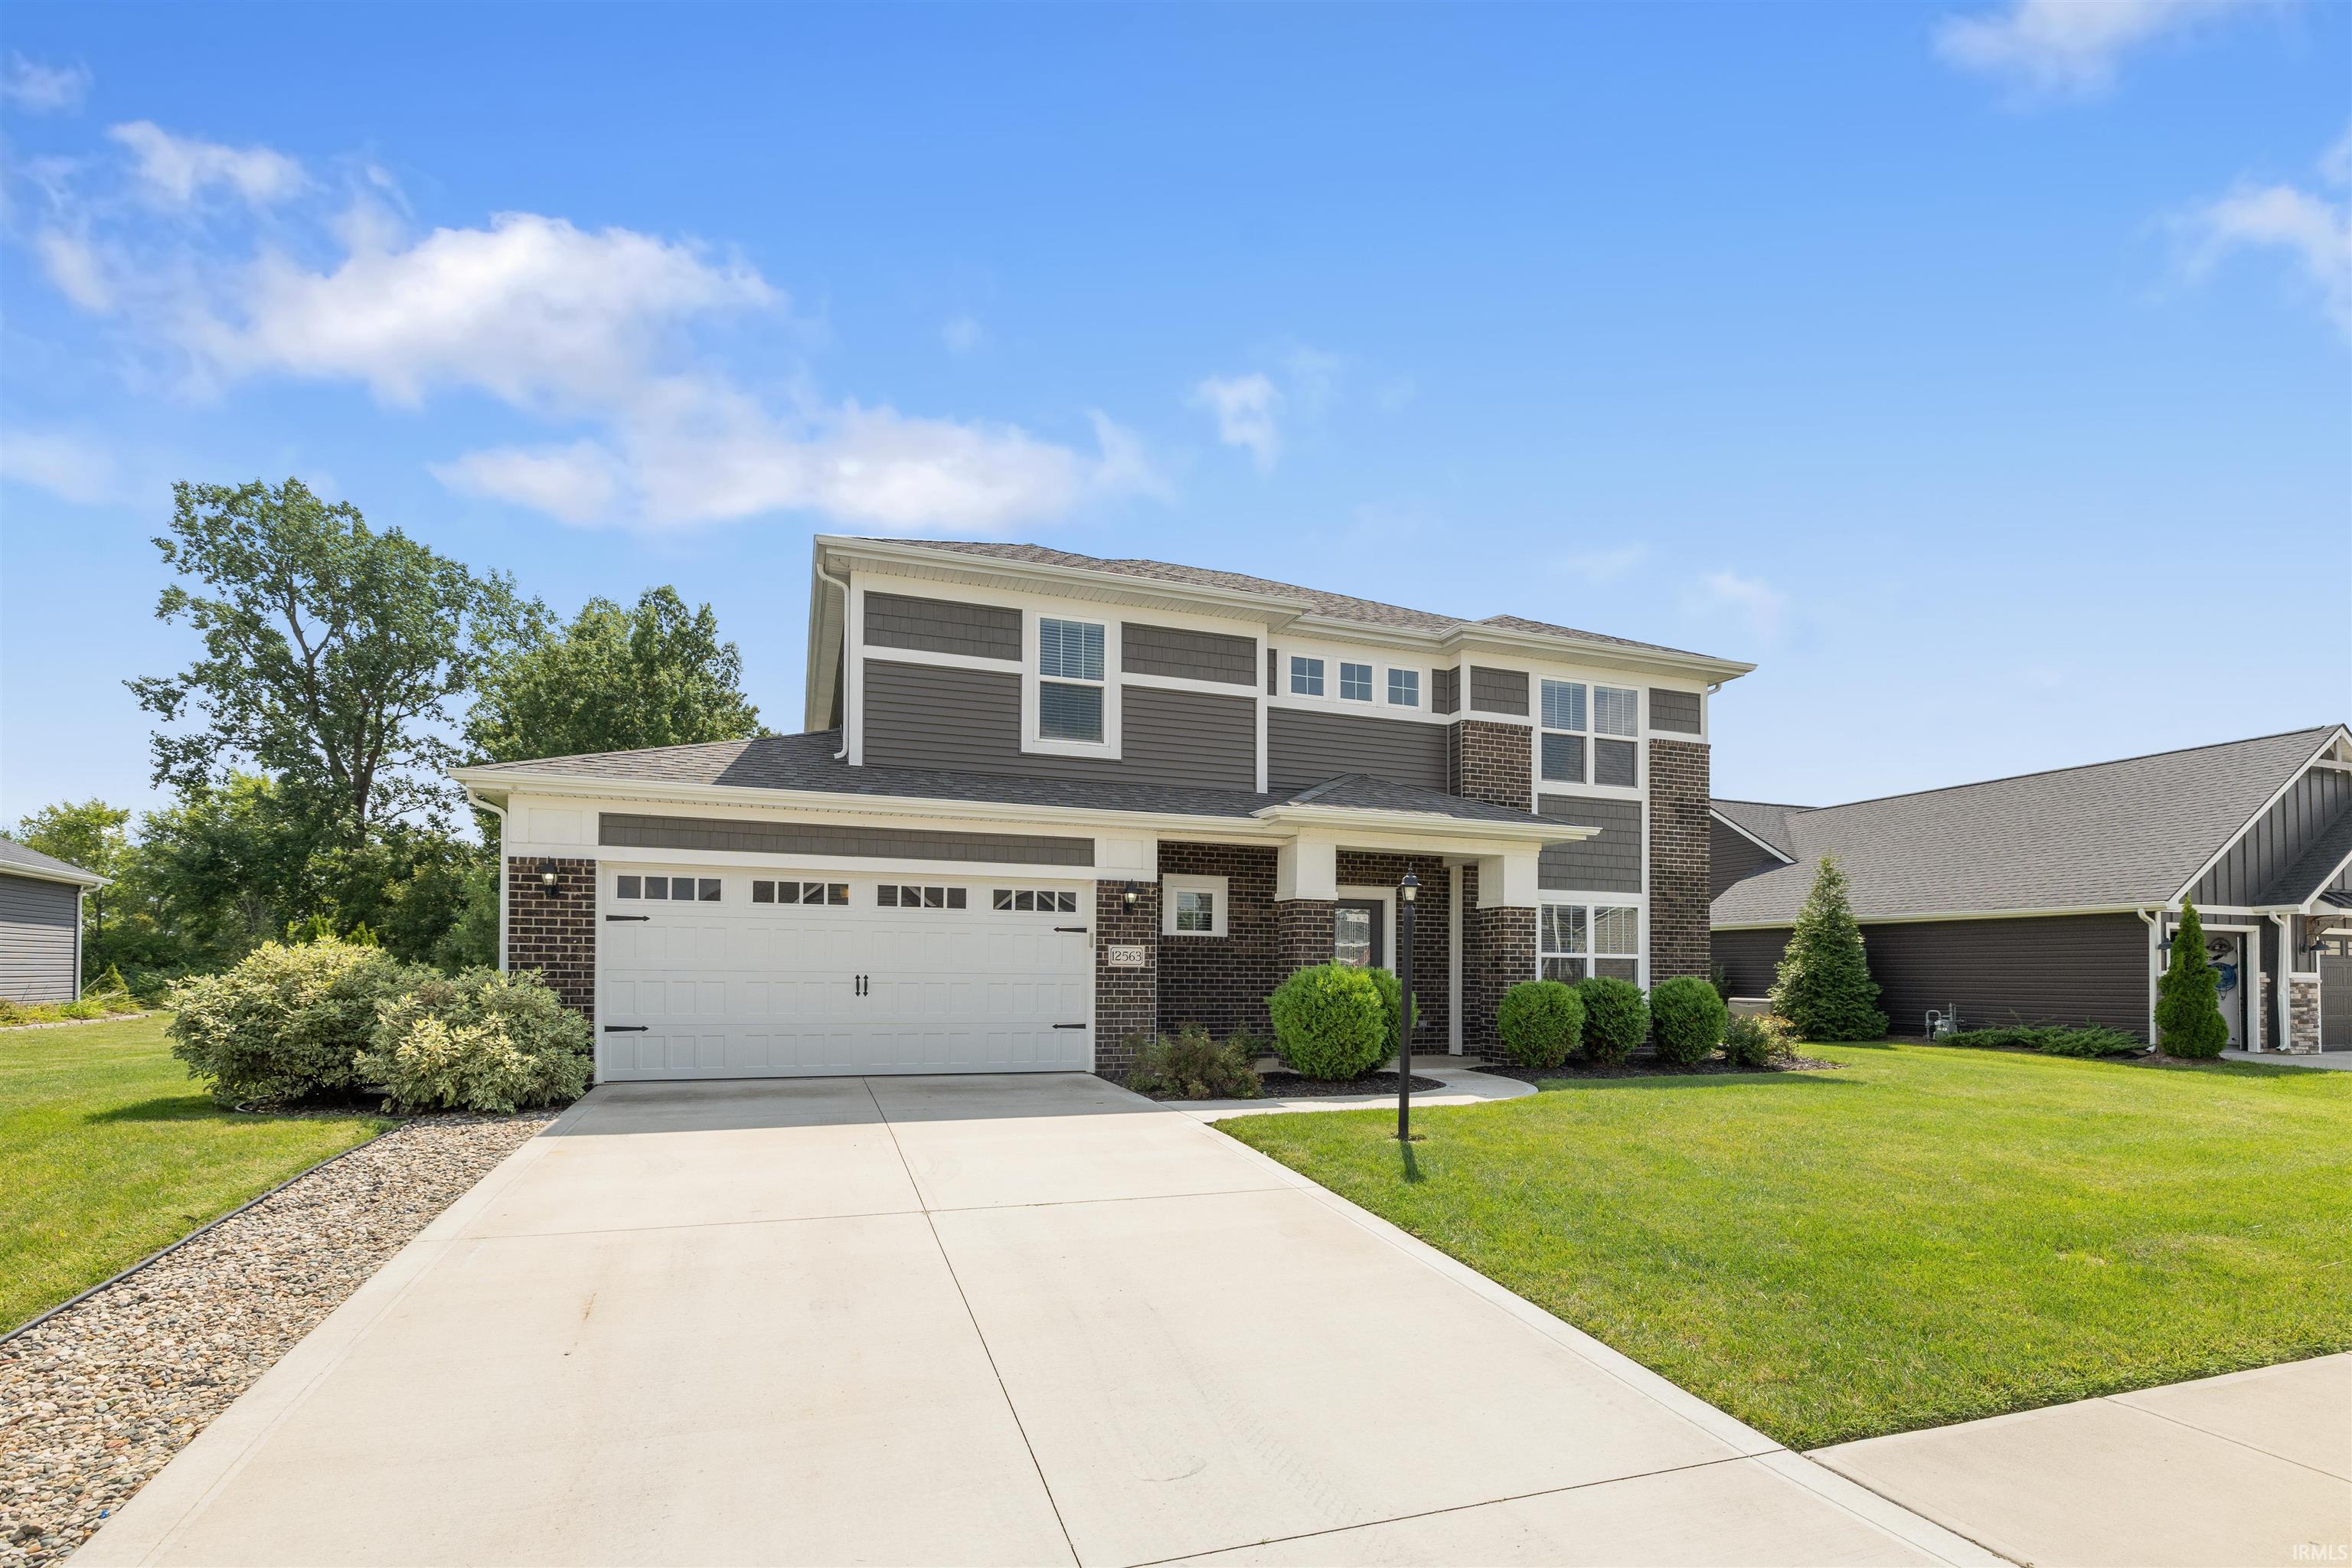
Welcome to this beautifully maintained 4-bedroom, 2.5-bath home located in the highly desirable Palmira Lakes community on Fort Wayne’s southwest side. Built just six years ago and offering 2,562 sq ft of modern living space, this home combines comfort, style, and functionality in one impressive open-concept design. The main level features a spacious open floor plan anchored by a large kitchen with a center island, granite countertops, and abundant cabinetry — perfect for cooking, entertaining, or gathering with family. The adjoining living area includes a cozy gas fireplace and expansive windows overlooking a serene, wooded backdrop, providing privacy and a peaceful natural setting.Upstairs, you’ll find four generously sized bedrooms, including a well-appointed owner’s suite with ample closet space and a private bath. With 2 full bathrooms and 1 half bath, convenience is built into every level of this home.A rare 3-car tandem garage offers extra storage or workspace, ideal for hobbies, equipment, or additional vehicles. Built on a slab foundation, this home delivers low-maintenance living with modern efficiency throughout.Located in one of the area’s most sought-after subdivisions, this Palmira Lakes gem offers the perfect blend of space, style, and setting — ready for its next owner to enjoy.
From Illinois rd., go north on W. Hamilton rd, turn right on Palmira Blvd. to Levante Ln, Follow around to home on the right.
Dishwasher, Microwave, Refrigerator, Range-Gas
Map to 12563 Speranza Drive, Fort Wayne, IN 46818
MLS #
202633429
Date Listed
2026-08-10
Status
Active
Property Type
Residential
Property SubType
Site-Built Home
Square Feet
2728 sqft
New Construction
No
Style
Two Story
Type
Site-Built Home
Bedrooms
4
Bathrooms
3
(2 Full, 1 Half)
Annual Taxes
$6,850.58
Year Taxes Payable
2025
Year Built
2020
Virtual Tour
propertypanorama.com »
Days on Market
39
Additional
Cooling
Central Air
Heating
Gas, Forced Air
Garage
Tandem
Room Dimensions
Living Room
17 × 15
Main Level
Dining Room
13 × 10
Main Level
Kitchen
15 × 11
Main Level
Breakfast Area
15 × 11
Main Level
Master Bedroom
15 × 13
Upper Level
2nd Bedroom
12 × 10
Upper Level
3rd Bedroom
11 × 10
Upper Level
4th Bedroom
11 × 11
Upper Level
Bathroom Locations
Full Baths
2 Upper
Half Baths
1 Main
External Features
Construction
Site-Built Home
Exterior
Vinyl
Lot Size
12,320 sq ft
Acreage
0.28 Acres
Lot Dimensions
91x140x88x140
Parking
Yes
Sewer
City
Water
City
Fence
None
Location
Area
Allen County
County
Allen
Subdivision
Palmira Lakes
Township
Aboite
City
Fort Wayne
State
IN
Zip
46818
Schools
School District
MSD of Southwest Allen Cnty
Elementary
Deer Ridge
Middle School
Woodside
High School
Homestead
Financial
Financing Terms
Cash, Conventional, FHA, VA
Assoc. Dues
$500.00 Annually
Assoc. Restrictions
Yes
| MLS # | 202633429 |
|---|---|
| Date Listed | 2026-08-10 |
| Status | Active |
| Property Type | Residential |
| Property SubType | Site-Built Home |
| Square Feet | 2728 sqft |
| New Construction | No |
| Style | Two Story |
| Type | Site-Built Home |
| Bedrooms | 4 |
| Bathrooms | 3 (2 Full, 1 Half) |
| Annual Taxes | $6,850.58 |
| Year Taxes Payable | 2025 |
| Year Built | 2020 |
| Virtual Tour | propertypanorama.com » |
| Days on Market | 39 |
| Cooling | Central Air |
|---|---|
| Heating | Gas, Forced Air |
| Garage | Tandem |
| Living Room | 17 × 15 | Main Level |
| Dining Room | 13 × 10 | Main Level |
| Kitchen | 15 × 11 | Main Level |
| Breakfast Area | 15 × 11 | Main Level |
| Master Bedroom | 15 × 13 | Upper Level |
| 2nd Bedroom | 12 × 10 | Upper Level |
| 3rd Bedroom | 11 × 10 | Upper Level |
| 4th Bedroom | 11 × 11 | Upper Level |
| Full Baths | 2 Upper |
| Half Baths | 1 Main |
| Construction | Site-Built Home |
|---|---|
| Exterior | Vinyl |
| Lot Size | 12,320 sq ft |
| Acreage | 0.28 Acres |
| Lot Dimensions | 91x140x88x140 |
| Parking | Yes |
| Sewer | City |
| Water | City |
| Fence | None |
| Area | Allen County |
|---|---|
| County | Allen |
| Subdivision | Palmira Lakes |
| Township | Aboite |
| City | Fort Wayne |
| State | IN |
| Zip | 46818 |
| School District | MSD of Southwest Allen Cnty |
|---|---|
| Elementary | Deer Ridge |
| Middle School | Woodside |
| High School | Homestead |
| Financing Terms | Cash, Conventional, FHA, VA |
|---|---|
| Assoc. Dues | $500.00 Annually |
| Assoc. Restrictions | Yes |
MLS# 202633429
IDX information provided by the Indiana Regional MLS.
IDX information is provided exclusively for consumers’ personal, non-commercial use and may not be used for any purpose other than to identify prospective properties consumers may be interested in purchasing. Data is deemed reliable but is not guaranteed accurate by the MLS.
Listing Provided Courtesy of Timothy Tower
CENTURY 21 Bradley Realty, Inc
Cell: 260-503-8466
Listing updated September 1, 2026 at 11:45 am
Last checked 13 minutes ago
Learn More About 12563 Speranza Drive