$399,900
4554 W 100 S
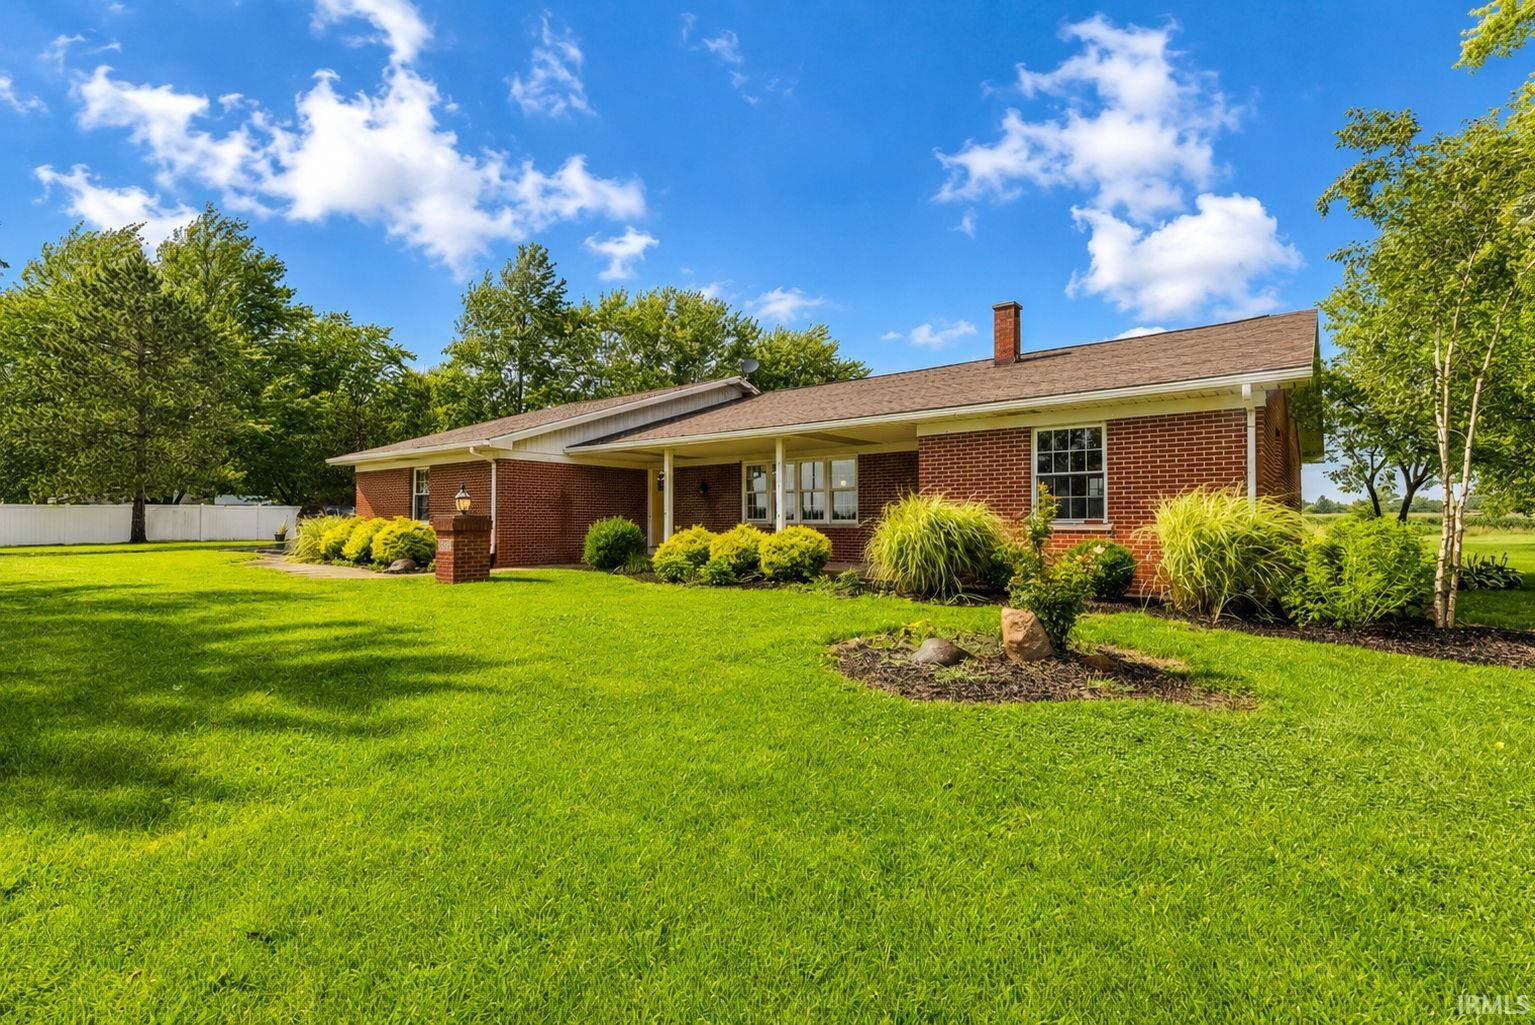
Welcome home to 4554 W 100 S, where comfortable country living meets the space and functionality you've been looking for. Situated on 2.54 acres just outside Huntington, this 3-bedroom, 2-bath ranch offers over 2,000 square feet of thoughtfully designed living space and a 3-car attached garage. Inside, you'll find an inviting open-concept layout that makes everyday living and entertaining feel effortless. The kitchen features stone countertops, plenty of workspace and storage, and flows seamlessly into the main living areas. The spacious primary suite provides a comfortable retreat with its own private bath, while two additional bedrooms offer flexibility for family, guests, or a home office. Outside, the generous acreage gives you room to spread out, enjoy the outdoors, entertain, garden, or simply take in the peaceful surroundings. With the ease of single-level living, an oversized garage, and more than two and a half acres to call your own, this property offers that hard-to-find combination of space, privacy, and convenience, all within easy reach of Huntington.
From Huntington, take W Park Drive (US-24) west to N 500 W. Turn south on N 500 W, then east on W 100 S. Property will be on the north side of the road at 4554 W 100 S.
Countertops-Stone, Deck Covered, Dryer Hook Up Gas, Garage Door Opener, Landscaped, Open Floor Plan, Range/Oven Hook Up Gas, Stand Up Shower, Tub/Shower Combination, Main Level Bedroom Suite, Main Floor Laundry, Washer Hook-Up
Sale IncludesDishwasher, Microwave, Refrigerator, Washer, Dryer-Gas, Range-Gas, Wine Chiller
Map to 4554 W 100 S, Huntington, IN 46750
MLS #
202633419
Date Listed
2026-08-16
Status
Active
Property Type
Residential
Property SubType
Site-Built Home
Square Feet
2081 sqft
New Construction
No
Style
One Story
Type
Site-Built Home
Bedrooms
3
Bathrooms
2
Annual Taxes
$1,913.50
Year Taxes Payable
2026
Year Built
1973
Virtual Tour
propertypanorama.com »
Days on Market
80
Additional
Design
Ranch
Cooling
Central Air
Heating
Gas, Forced Air
Garage
Attached
Main Level Laundry
Yes
Outbuilding
2nd Detached Garage
Room Dimensions
Living Room
29 × 18
Main Level
Kitchen
24 × 15
Main Level
Master Bedroom
19 × 14
Main Level
2nd Bedroom
13 × 14
Main Level
3rd Bedroom
14 × 18
Main Level
Bathroom Locations
Full Baths
2 Main
External Features
Construction
Site-Built Home
Exterior
Brick,Shingle
Lot Size
110,730 sq ft
Acreage
2.54 Acres
Lot Dimensions
2.54 acres
Parking
Yes
Out Buildings
2nd Detached Garage
Sewer
None
Water
Well
Fence
None
Location
Area
Huntington County
Location
Rural
County
Huntington
Subdivision
None
Township
Lancaster
City
Huntington
State
IN
Zip
46750
Schools
School District
Huntington County Community
Elementary
Salamonie
Middle School
Riverview
High School
Huntington North
Financial
Financing Terms
Cash, Conventional, FHA, USDA, VA
Assoc. Dues
$0.00 Not Applicable
| MLS # | 202633419 |
|---|---|
| Date Listed | 2026-08-16 |
| Status | Active |
| Property Type | Residential |
| Property SubType | Site-Built Home |
| Square Feet | 2081 sqft |
| New Construction | No |
| Style | One Story |
| Type | Site-Built Home |
| Bedrooms | 3 |
| Bathrooms | 2 |
| Annual Taxes | $1,913.50 |
| Year Taxes Payable | 2026 |
| Year Built | 1973 |
| Virtual Tour | propertypanorama.com » |
| Days on Market | 80 |
| Design | Ranch |
|---|---|
| Cooling | Central Air |
| Heating | Gas, Forced Air |
| Garage | Attached |
| Main Level Laundry | Yes |
| Outbuilding | 2nd Detached Garage |
| Living Room | 29 × 18 | Main Level |
| Kitchen | 24 × 15 | Main Level |
| Master Bedroom | 19 × 14 | Main Level |
| 2nd Bedroom | 13 × 14 | Main Level |
| 3rd Bedroom | 14 × 18 | Main Level |
| Full Baths | 2 Main |
| Construction | Site-Built Home |
|---|---|
| Exterior | Brick,Shingle |
| Lot Size | 110,730 sq ft |
| Acreage | 2.54 Acres |
| Lot Dimensions | 2.54 acres |
| Parking | Yes |
| Out Buildings | 2nd Detached Garage |
| Sewer | None |
| Water | Well |
| Fence | None |
| Area | Huntington County |
|---|---|
| Location | Rural |
| County | Huntington |
| Subdivision | None |
| Township | Lancaster |
| City | Huntington |
| State | IN |
| Zip | 46750 |
| School District | Huntington County Community |
|---|---|
| Elementary | Salamonie |
| Middle School | Riverview |
| High School | Huntington North |
| Financing Terms | Cash, Conventional, FHA, USDA, VA |
|---|---|
| Assoc. Dues | $0.00 Not Applicable |
MLS# 202633419
IDX information provided by the Indiana Regional MLS.
IDX information is provided exclusively for consumers’ personal, non-commercial use and may not be used for any purpose other than to identify prospective properties consumers may be interested in purchasing. Data is deemed reliable but is not guaranteed accurate by the MLS.
Listing Provided Courtesy of Sarah Mast
Real Broker, LLC
Listing updated October 8, 2026 at 10:00 am
Last checked 5 minutes ago
Learn More About 4554 W 100 S