$310,000
58072 Diener Drive
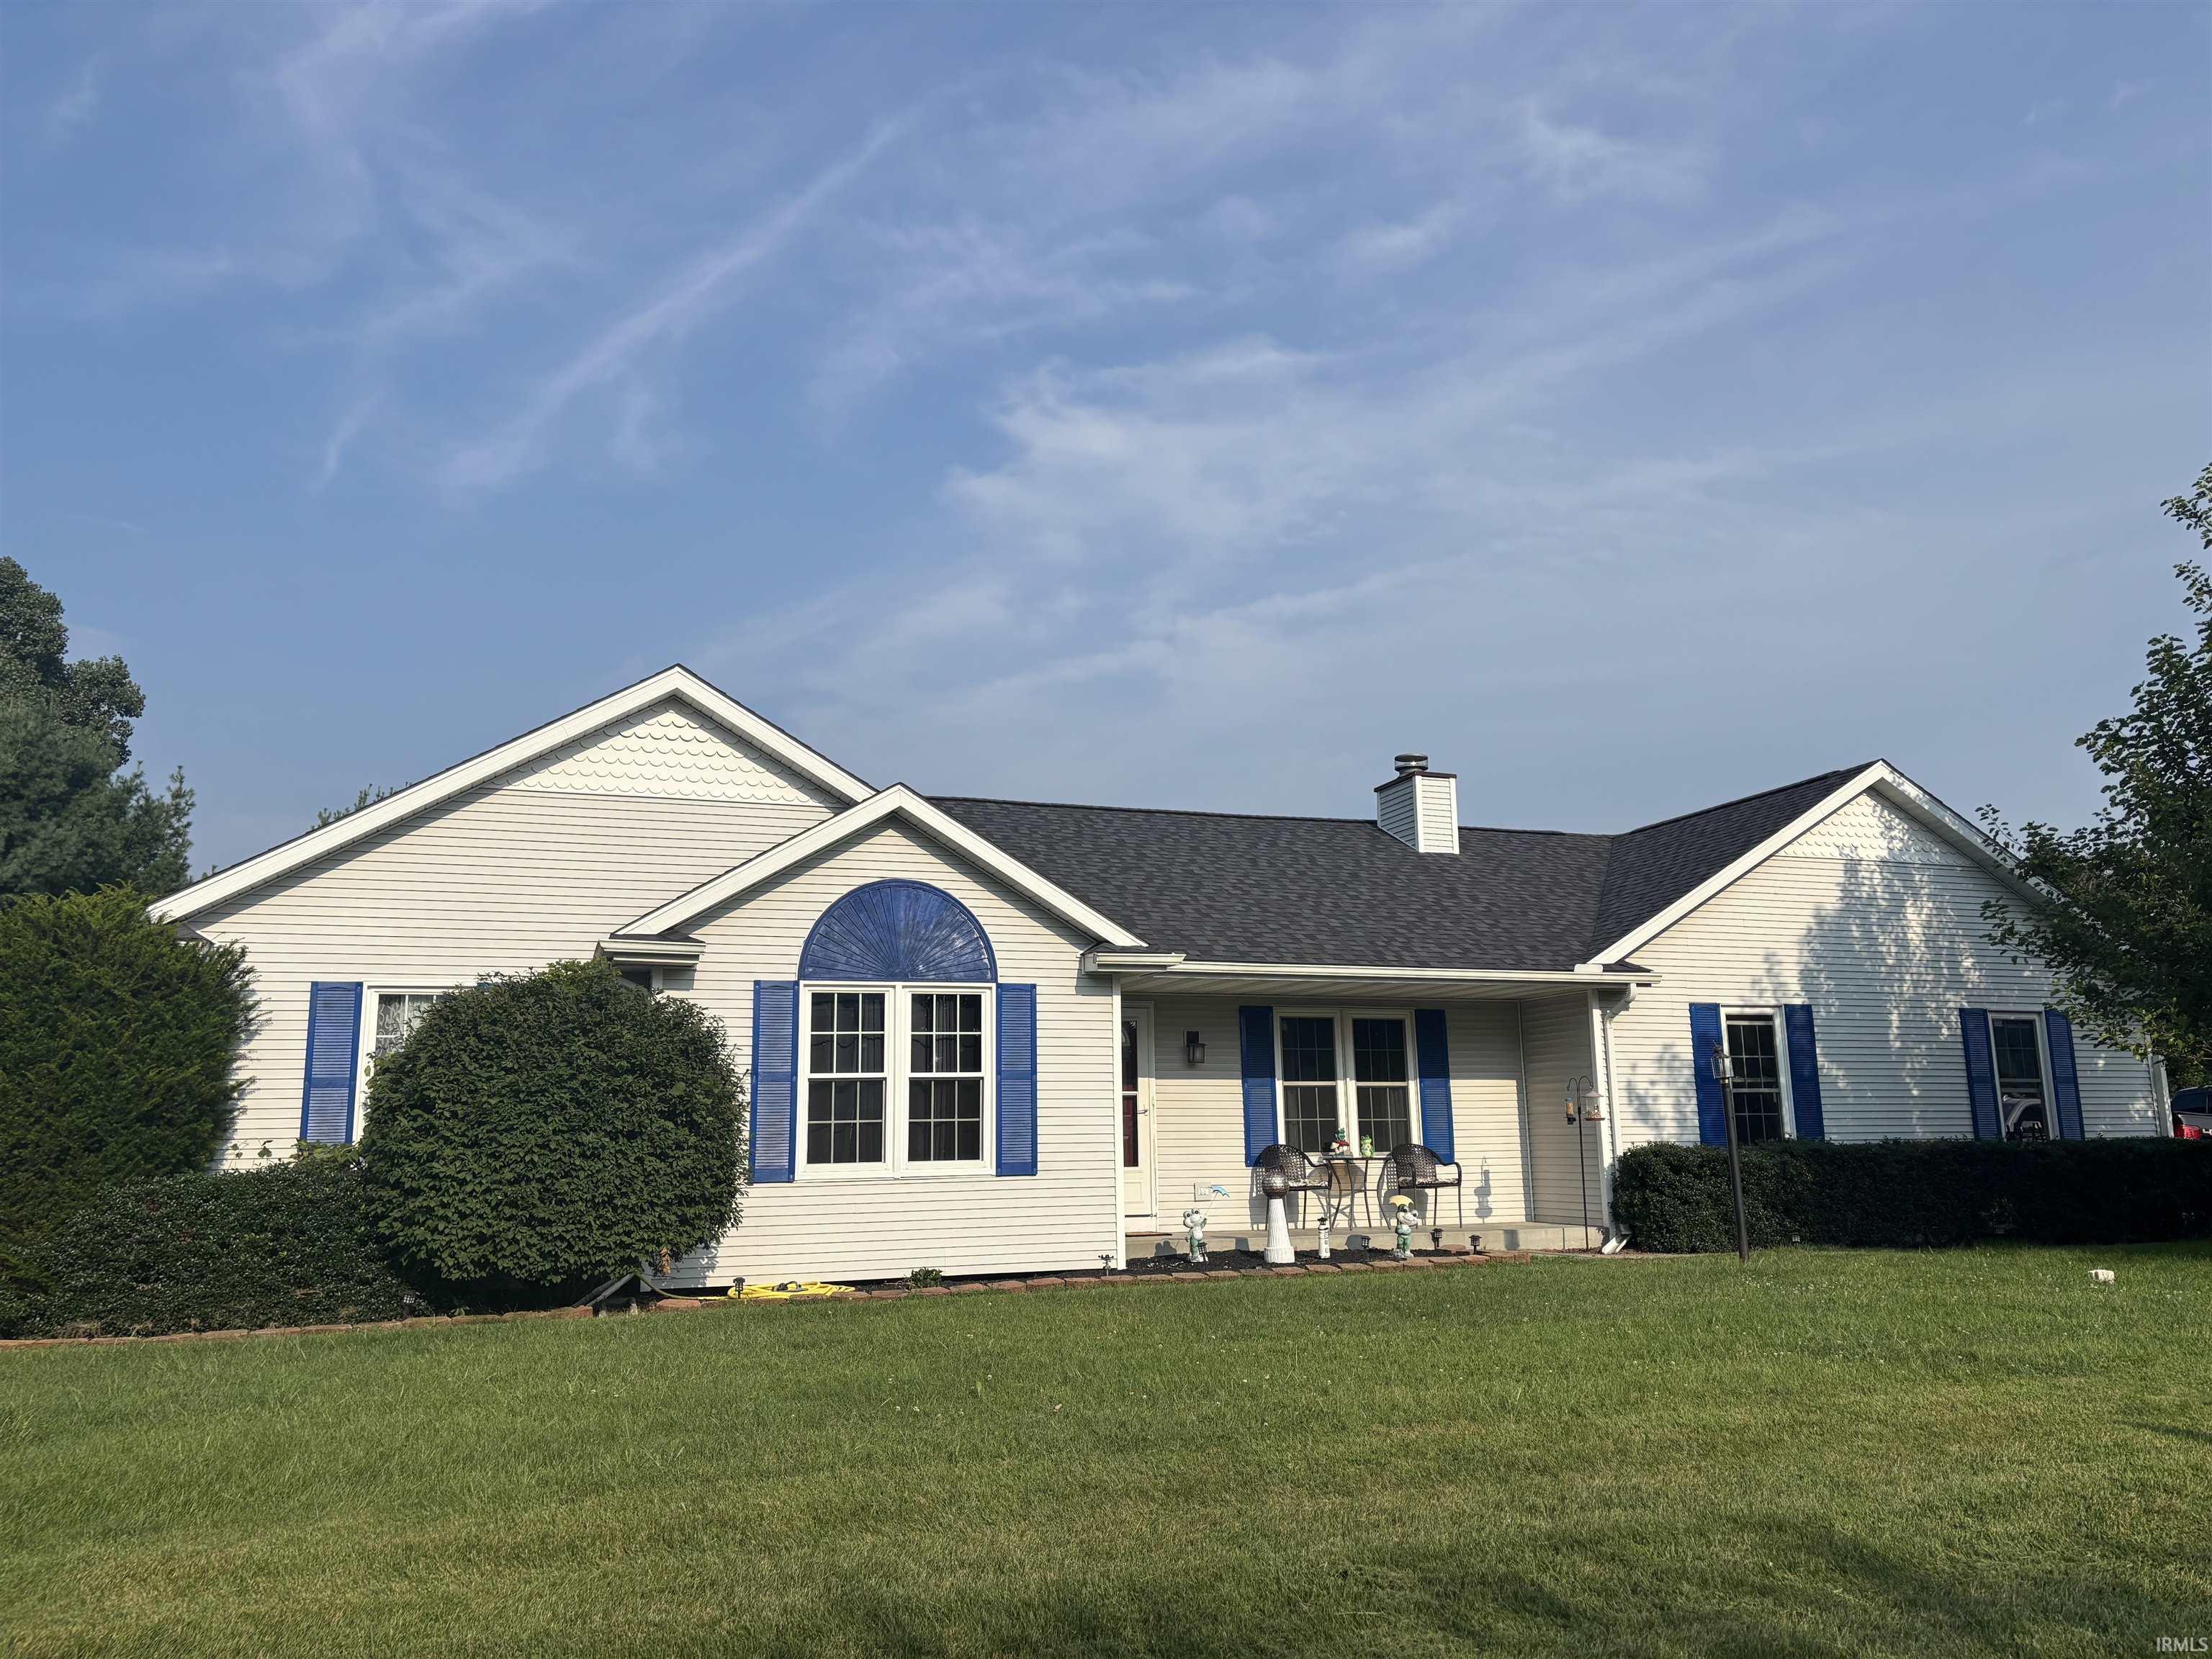
Motivated seller. Don't miss out on this 3-bedroom, 2-bath home, offering a comfortable layout and thoughtful updates throughout. Located in the Middlebury school district on more than 1/2 acre and a corner lot. Privacy fencing throughout the back yard with a pool allow for more private events. The nicely updated kitchen features modern cabinetry, a large pantry cabinet, granite counters, and a center island, making it ideal for everyday living and entertaining. A newer roof adds valuable peace of mind, while the spacious bedrooms and two full bathrooms provide flexibility for family, guests, or a home office. The basement has two egress windows for added space and a bonus room that has many options for its' use. This move-in-ready home blends comfort, style, and practical improvements in one appealing package.
us 20 to county rd 23 south to county rd 18 east to county rd 23 again to Detweiler dr. home is on corner of Detweiler and Diener
Ceiling-9+, Ceiling Fan(s), Closet(s) Walk-in, Countertops-Stone, Deck Open, Dryer Hook Up Gas, Garage Door Opener, Kitchen Island
Sale IncludesDishwasher, Microwave, Refrigerator, Washer, Dryer-Gas, Oven-Gas, Range-Gas, Water Softener-Owned
Map to 58072 Diener Drive, Goshen, IN 46528
MLS #
202633403
Date Listed
2026-08-14
Status
Active
Property Type
Residential
Property SubType
Site-Built Home
Finished Square Feet
2241 sqft
Total Square Feet
2554 sqft
New Construction
No
Style
One Story
Type
Site-Built Home
Basement
Yes
Bedrooms
3
Bathrooms
2
Annual Taxes
$2,315.00
Year Taxes Payable
2026
Year Built
1995
Virtual Tour
propertypanorama.com »
Days on Market
67
Additional
Design
Traditional
Cooling
Central Air
Heating
Gas, Forced Air
Garage
Attached
Main Level Laundry
Yes
Pool
Yes
Room Dimensions
Living Room
18 × 13
Main Level
Dining Room
13 × 12
Main Level
Family Room
24 × 14
Lower Level
Kitchen
13 × 14
Main Level
Master Bedroom
13 × 13
Main Level
2nd Bedroom
13 × 10
Main Level
3rd Bedroom
12 × 11
Main Level
Recreation Room
13 × 14
Lower Level
Extra Room
18 × 10
Lower Level
Bathroom Locations
Full Baths
2 Main
External Features
Construction
Site-Built Home
Exterior
Vinyl
Lot Size
22,477 sq ft
Acreage
0.52 Acres
Lot Dimensions
117X192
Sewer
Septic
Water
Well
Fence
Privacy,PVC
Location
Area
Elkhart County
County
Elkhart
Subdivision
Pleasant View / Pleasantview
Township
Jefferson
City
Goshen
State
IN
Zip
46528
Schools
School District
Middlebury Community Schools
Elementary
Middlebury
Middle School
Northridge
High School
Northridge
Financial
Financing Terms
Cash, Conventional, FHA, VA
Assoc. Dues
$0.00 Not Applicable
| MLS # | 202633403 |
|---|---|
| Date Listed | 2026-08-14 |
| Status | Active |
| Property Type | Residential |
| Property SubType | Site-Built Home |
| Finished Square Feet | 2241 sqft |
| Total Square Feet | 2554 sqft |
| New Construction | No |
| Style | One Story |
| Type | Site-Built Home |
| Basement | Yes |
| Bedrooms | 3 |
| Bathrooms | 2 |
| Annual Taxes | $2,315.00 |
| Year Taxes Payable | 2026 |
| Year Built | 1995 |
| Virtual Tour | propertypanorama.com » |
| Days on Market | 67 |
| Design | Traditional |
|---|---|
| Cooling | Central Air |
| Heating | Gas, Forced Air |
| Garage | Attached |
| Main Level Laundry | Yes |
| Pool | Yes |
| Living Room | 18 × 13 | Main Level |
| Dining Room | 13 × 12 | Main Level |
| Family Room | 24 × 14 | Lower Level |
| Kitchen | 13 × 14 | Main Level |
| Master Bedroom | 13 × 13 | Main Level |
| 2nd Bedroom | 13 × 10 | Main Level |
| 3rd Bedroom | 12 × 11 | Main Level |
| Recreation Room | 13 × 14 | Lower Level |
| Extra Room | 18 × 10 | Lower Level |
| Full Baths | 2 Main |
| Construction | Site-Built Home |
|---|---|
| Exterior | Vinyl |
| Lot Size | 22,477 sq ft |
| Acreage | 0.52 Acres |
| Lot Dimensions | 117X192 |
| Sewer | Septic |
| Water | Well |
| Fence | Privacy,PVC |
| Area | Elkhart County |
|---|---|
| County | Elkhart |
| Subdivision | Pleasant View / Pleasantview |
| Township | Jefferson |
| City | Goshen |
| State | IN |
| Zip | 46528 |
| School District | Middlebury Community Schools |
|---|---|
| Elementary | Middlebury |
| Middle School | Northridge |
| High School | Northridge |
| Financing Terms | Cash, Conventional, FHA, VA |
|---|---|
| Assoc. Dues | $0.00 Not Applicable |
MLS# 202633403
IDX information provided by the Indiana Regional MLS.
IDX information is provided exclusively for consumers’ personal, non-commercial use and may not be used for any purpose other than to identify prospective properties consumers may be interested in purchasing. Data is deemed reliable but is not guaranteed accurate by the MLS.
Listing Provided Courtesy of Kathy Lampert
eXp Realty, LLC
Cell: 574-532-9252
Listing updated October 19, 2026 at 2:15 pm
Last checked 10 minutes ago
Learn More About 58072 Diener Drive