Sold for $240,000 Listed for $240,000
1506 Glencoe Boulevard
This property is not currently for sale or for rent.
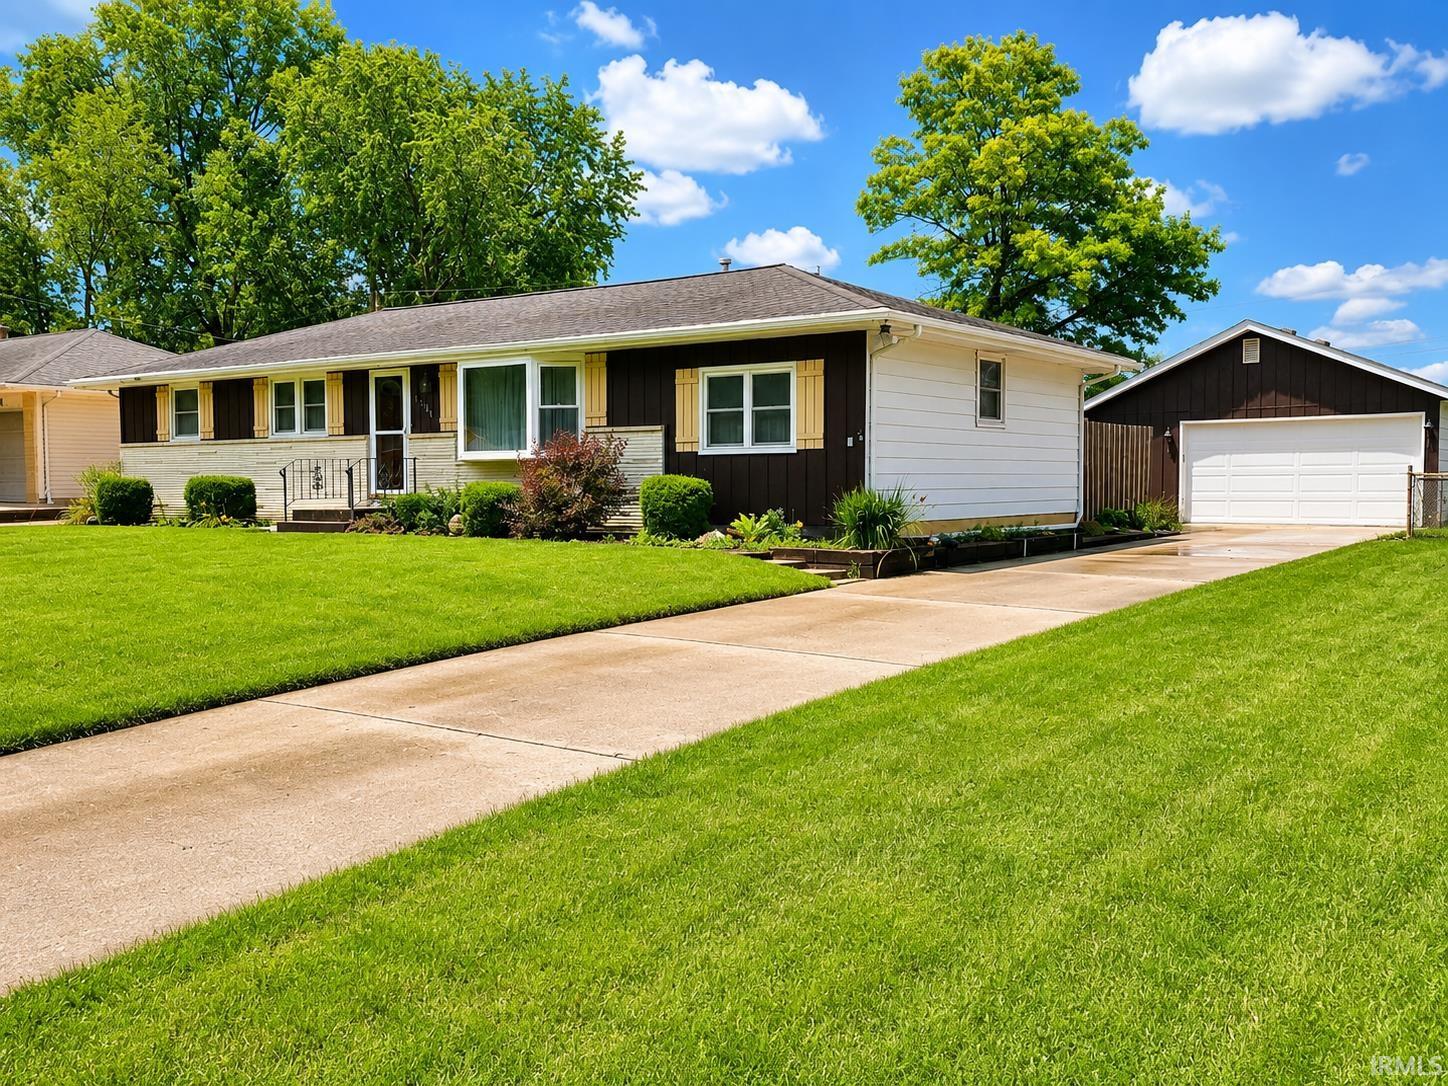
MUCH MORE THAN MEETS THE EYE!! Lovingly maintained by its original owner for 65 years—and the pride of ownership shows! This incredibly well-cared-for 3-bedroom ranch in Highland Terrace sits just one block from Jury Park and offers much more you'd expect. The main level features 3 bedrooms, a full bath plus private half bath in the primary suite, a spacious living room, and hardwood floors believed to be beneath all of the carpeting. The nearly 16' x 12' heated and cooled sunroom is my favorite spot in home overlooking the fenced backyard and open field beyond—a beautiful spot to enjoy year-round. The kitchen features ample counter and cabinet space for the chef. The former attached garage is now a nearly 250 sq. ft. semi-finished bonus room, offering fantastic potential for a family room, office, bedroom, hobby room, playroom or additional living space. Downstairs, the expansive full basement offers plenty more space for additional recreation, hobbies and storage, complete with a wood-burning stove for cozy heat that comfortably warms the entire home all year round. Electric baseboard heat provides added convenience throughout the home for those who prefer. Outside, enjoy established landscaping, a fenced yard backing to open green space and an oversized detached 2-car garage. Built for and lovingly maintained by the same owner for 65 years, this is a rare opportunity to become only the second owner of a truly special home.
From 930, head South on Highland Terrace to Glencoe, turn Right, Home is on the Left
1st Bdrm En Suite, Attic Pull Down Stairs, Attic Storage, Ceiling Fan(s), Dryer Hook Up Electric, Garage Door Opener, Landscaped, Sump Pump, Washer Hook-Up
Sale IncludesRefrigerator, Washer, Dryer-Electric, Kitchen Exhaust Hood, Range-Electric, Water Heater Electric
Map to 1506 Glencoe Boulevard, New Haven, IN 46774
MLS #
202633391
Date Listed
2026-08-15
Status
Sold
Property Type
Residential
Property SubType
Site-Built Home
Finished Square Feet
2410 sqft
Total Square Feet
2952 sqft
New Construction
No
Style
One Story
Type
Site-Built Home
Basement
Yes
Bedrooms
3
Bathrooms
2
(1 Full, 1 Half)
Annual Taxes
$448.52
Year Taxes Payable
2026
Year Built
1961
Days on Market
3
Additional
Cooling
Central Air
Heating
Electric, Wood, Baseboard
Garage
Detached
Room Dimensions
Living Room
19 × 12
Main Level
Dining Room
11 × 8
Main Level
Family Room
16 × 12
Main Level
Kitchen
12 × 7
Main Level
Den
23 × 11
Main Level
Master Bedroom
13 × 11
Main Level
2nd Bedroom
12 × 10
Main Level
3rd Bedroom
11 × 9
Main Level
Recreation Room
33 × 22
Basement Level
Bathroom Locations
Full Baths
1 Main
Half Baths
1 Main
External Features
Construction
Site-Built Home
Exterior
Brick,Vinyl
Lot Size
10,000 sq ft
Acreage
0.23 Acres
Lot Dimensions
80X125
Parking
Yes
Sewer
City
Water
City
Fence
Full,Chain Link
Location
Area
Allen County
County
Allen
Subdivision
Highland Terrace
Township
Adams
City
New Haven
State
IN
Zip
46774
Schools
School District
East Allen County
Elementary
New Haven
Middle School
New Haven
High School
New Haven
Financial
Financing Terms
Cash, Conventional, FHA, VA
Assoc. Dues
$0.00 Not Applicable
| MLS # | 202633391 |
|---|---|
| Date Listed | 2026-08-15 |
| Status | Sold |
| Property Type | Residential |
| Property SubType | Site-Built Home |
| Finished Square Feet | 2410 sqft |
| Total Square Feet | 2952 sqft |
| New Construction | No |
| Style | One Story |
| Type | Site-Built Home |
| Basement | Yes |
| Bedrooms | 3 |
| Bathrooms | 2 (1 Full, 1 Half) |
| Annual Taxes | $448.52 |
| Year Taxes Payable | 2026 |
| Year Built | 1961 |
| Days on Market | 3 |
| Cooling | Central Air |
|---|---|
| Heating | Electric, Wood, Baseboard |
| Garage | Detached |
| Living Room | 19 × 12 | Main Level |
| Dining Room | 11 × 8 | Main Level |
| Family Room | 16 × 12 | Main Level |
| Kitchen | 12 × 7 | Main Level |
| Den | 23 × 11 | Main Level |
| Master Bedroom | 13 × 11 | Main Level |
| 2nd Bedroom | 12 × 10 | Main Level |
| 3rd Bedroom | 11 × 9 | Main Level |
| Recreation Room | 33 × 22 | Basement Level |
| Full Baths | 1 Main |
| Half Baths | 1 Main |
| Construction | Site-Built Home |
|---|---|
| Exterior | Brick,Vinyl |
| Lot Size | 10,000 sq ft |
| Acreage | 0.23 Acres |
| Lot Dimensions | 80X125 |
| Parking | Yes |
| Sewer | City |
| Water | City |
| Fence | Full,Chain Link |
| Area | Allen County |
|---|---|
| County | Allen |
| Subdivision | Highland Terrace |
| Township | Adams |
| City | New Haven |
| State | IN |
| Zip | 46774 |
| School District | East Allen County |
|---|---|
| Elementary | New Haven |
| Middle School | New Haven |
| High School | New Haven |
| Financing Terms | Cash, Conventional, FHA, VA |
|---|---|
| Assoc. Dues | $0.00 Not Applicable |
MLS# 202633391
IDX information provided by the Indiana Regional MLS.
IDX information is provided exclusively for consumers’ personal, non-commercial use and may not be used for any purpose other than to identify prospective properties consumers may be interested in purchasing. Data is deemed reliable but is not guaranteed accurate by the MLS.
Listing Provided Courtesy of Elle Hinton
Coldwell Banker Real Estate Gr
Cell: 260-705-7744
Listing updated September 17, 2026 at 1:45 pm
Last checked 12 minutes ago
Learn More About 1506 Glencoe Boulevard