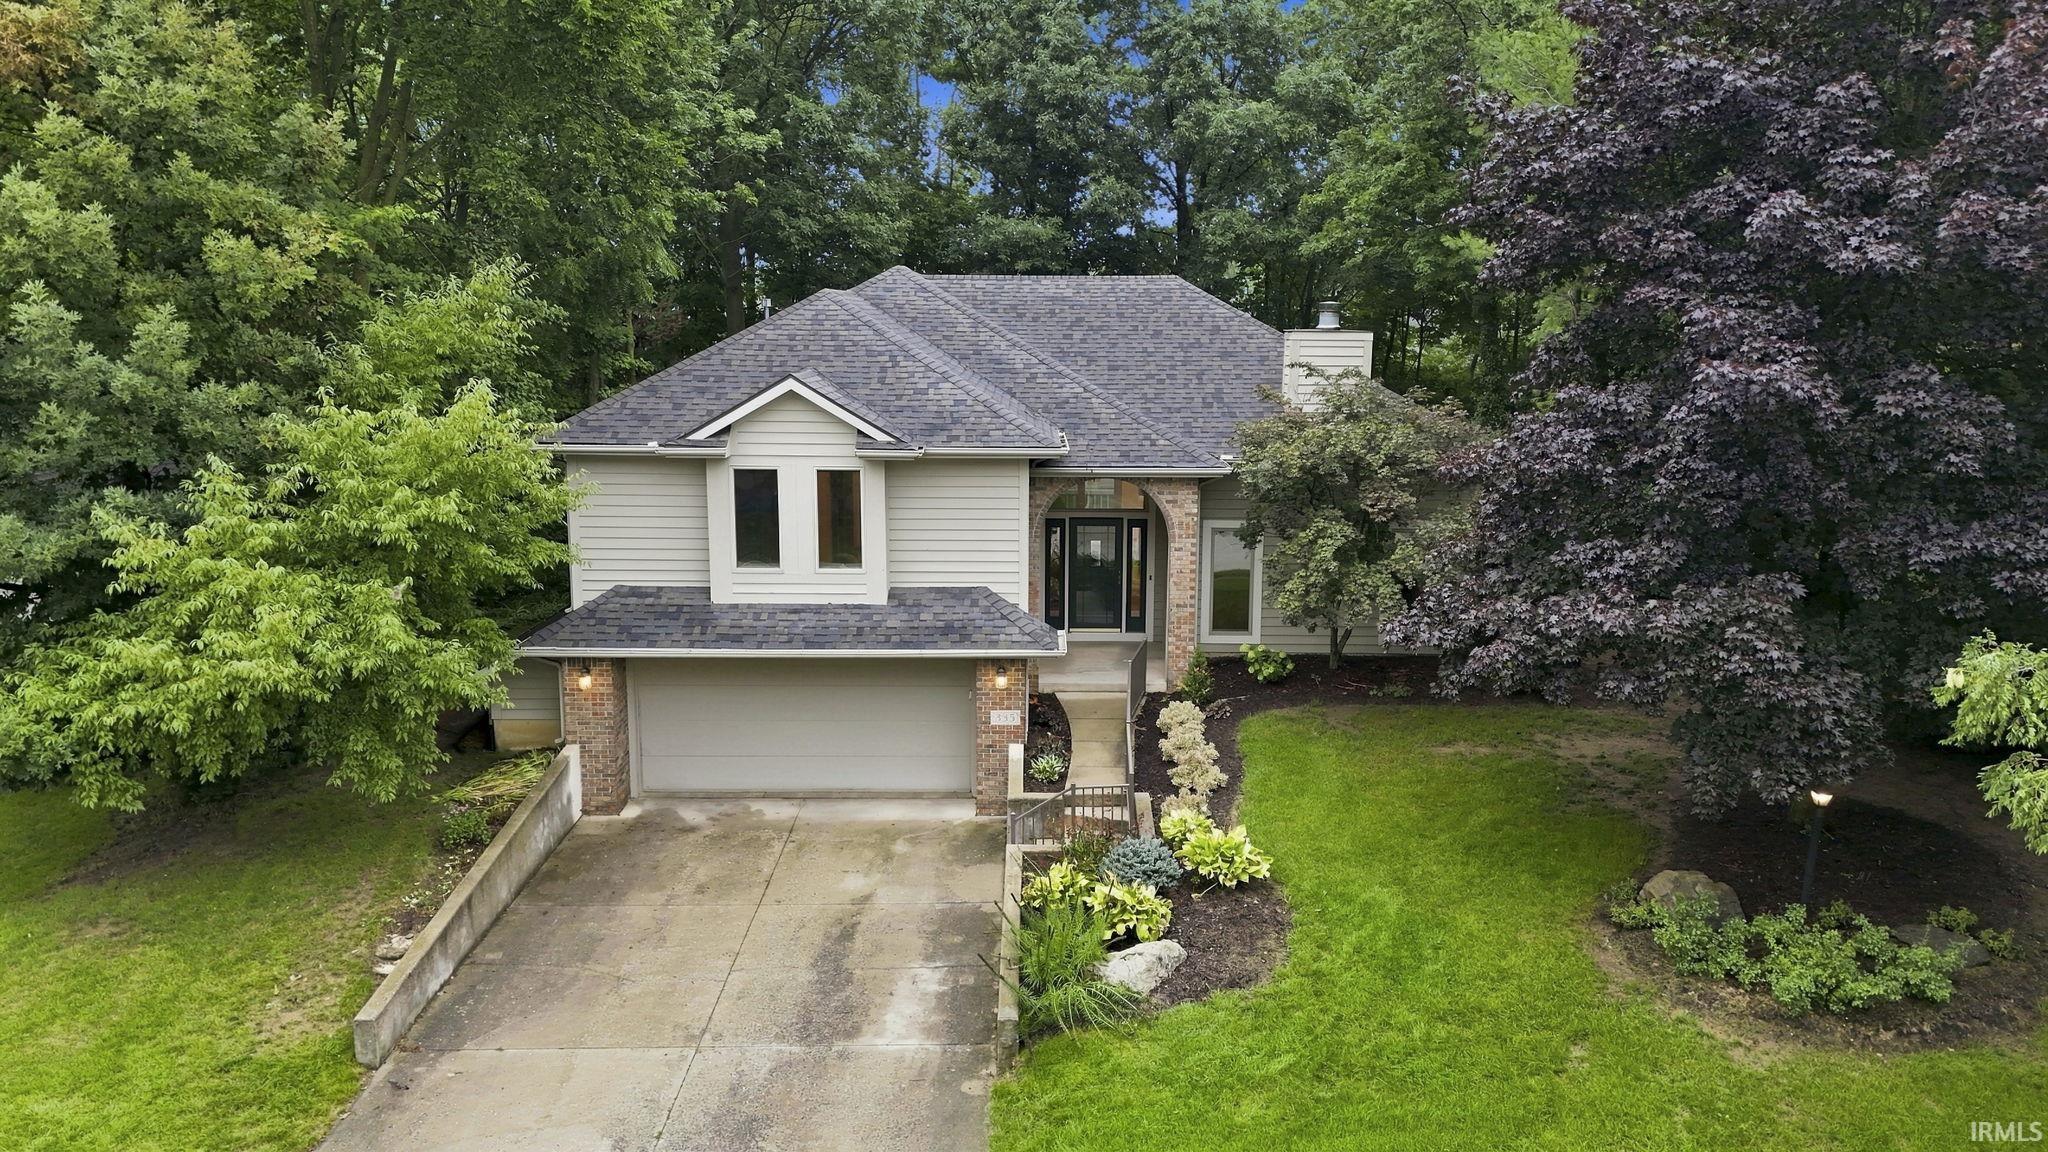
Sold for $355,900 Listed for $359,900
335 Northwest Passage Trail
This property is not currently for sale or for rent.
A rare opportunity to live in the beautiful Northwest Passage neighborhood! Pre-inspected for the buyer's peace of mind, this well-maintained 4 bed, 2.5 bath home offers a modern tri-level layout with several separate living spaces, vaulted ceilings, and a truly standout sunroom. This layout makes the most of every square foot! The beautifully updated eat-in kitchen features an island, custom pantry cupboards, & coffee bar. The formal dining room opens through French doors to the sunroom that overlooks the private, fenced, tree-lined backyard. Upstairs, the primary suite impresses with a walk-in closet, dual vanity, jetted garden tub, and a separate shower/commode room with its own linen closet. Three additional bedrooms and 2nd full bath complete the level. On the lower level, you'll find a daylight basement living space, perfect for entertaining, hobbies, or a second family room. Outside, enjoy a large fenced backyard with a deck, fire pit with gas line for easy use, professional landscaping, beautiful trees, plus an attached 2-car garage with a 6' bump for extra storage. Near restaurants, shopping, trails, and minutes from the highway, you couldn't be closer to everything while feeling tucked away into a quiet & established neighborhood.
Heading North on Coldwater, turn left onto Northwest Passage Trail, home is on the right.
1st Bdrm En Suite, Ceiling Fan(s), Ceilings-Vaulted, Disposal, Jet/Garden Tub, Near Walking Trail
Sale IncludesDishwasher, Microwave, Refrigerator, Washer, Dehumidifier, Dryer-Gas, Oven-Gas
Map to 335 Northwest Passage Trail, Fort Wayne, IN 46825
MLS #
202633363
Date Listed
2026-08-15
Status
Sold
Property Type
Residential
Property SubType
Site-Built Home
Square Feet
2543 sqft
New Construction
No
Style
Two Story
Type
Site-Built Home
Basement
Yes
Bedrooms
4
Bathrooms
3
(2 Full, 1 Half)
Annual Taxes
$3,418.00
Year Taxes Payable
2026
Year Built
1993
Days on Market
9
Additional
Cooling
Central Air
Heating
Gas, Forced Air
Garage
Attached
Room Dimensions
Living Room
21 × 15
Main Level
Dining Room
14 × 12
Main Level
Family Room
20 × 15
Lower Level
Kitchen
15 × 11
Main Level
Breakfast Area
12 × 8
Main Level
Master Bedroom
16 × 13
Upper Level
2nd Bedroom
12 × 11
Upper Level
3rd Bedroom
12 × 10
Upper Level
4th Bedroom
11 × 10
Upper Level
Extra Room
15 × 12
Main Level
Bathroom Locations
Full Baths
2 Upper
Half Baths
1 Lower
External Features
Construction
Site-Built Home
Exterior
Brick,Vinyl
Lot Size
10,625 sq ft
Acreage
0.24 Acres
Lot Dimensions
85X125
Parking
Yes
Sewer
City
Water
City
Fence
Privacy,Vinyl
Location
Area
Allen County
County
Allen
Subdivision
Northwest Passage
Township
Washington
City
Fort Wayne
State
IN
Zip
46825
Schools
School District
Fort Wayne Community
Elementary
Washington Center
Middle School
Shawnee
High School
Northrop
Financial
Financing Terms
Cash, Conventional, FHA, VA
Assoc. Dues
$180.00 Annually
| MLS # | 202633363 |
|---|---|
| Date Listed | 2026-08-15 |
| Status | Sold |
| Property Type | Residential |
| Property SubType | Site-Built Home |
| Square Feet | 2543 sqft |
| New Construction | No |
| Style | Two Story |
| Type | Site-Built Home |
| Basement | Yes |
| Bedrooms | 4 |
| Bathrooms | 3 (2 Full, 1 Half) |
| Annual Taxes | $3,418.00 |
| Year Taxes Payable | 2026 |
| Year Built | 1993 |
| Days on Market | 9 |
| Cooling | Central Air |
|---|---|
| Heating | Gas, Forced Air |
| Garage | Attached |
| Living Room | 21 × 15 | Main Level |
| Dining Room | 14 × 12 | Main Level |
| Family Room | 20 × 15 | Lower Level |
| Kitchen | 15 × 11 | Main Level |
| Breakfast Area | 12 × 8 | Main Level |
| Master Bedroom | 16 × 13 | Upper Level |
| 2nd Bedroom | 12 × 11 | Upper Level |
| 3rd Bedroom | 12 × 10 | Upper Level |
| 4th Bedroom | 11 × 10 | Upper Level |
| Extra Room | 15 × 12 | Main Level |
| Full Baths | 2 Upper |
| Half Baths | 1 Lower |
| Construction | Site-Built Home |
|---|---|
| Exterior | Brick,Vinyl |
| Lot Size | 10,625 sq ft |
| Acreage | 0.24 Acres |
| Lot Dimensions | 85X125 |
| Parking | Yes |
| Sewer | City |
| Water | City |
| Fence | Privacy,Vinyl |
| Area | Allen County |
|---|---|
| County | Allen |
| Subdivision | Northwest Passage |
| Township | Washington |
| City | Fort Wayne |
| State | IN |
| Zip | 46825 |
| School District | Fort Wayne Community |
|---|---|
| Elementary | Washington Center |
| Middle School | Shawnee |
| High School | Northrop |
| Financing Terms | Cash, Conventional, FHA, VA |
|---|---|
| Assoc. Dues | $180.00 Annually |
MLS# 202633363
IDX information provided by the Indiana Regional MLS.
IDX information is provided exclusively for consumers’ personal, non-commercial use and may not be used for any purpose other than to identify prospective properties consumers may be interested in purchasing. Data is deemed reliable but is not guaranteed accurate by the MLS.
Listing Provided Courtesy of Joci Plank
Sterling Realty Advisors
Cell: 260-433-1163
Listing updated September 24, 2026 at 9:15 am
Last checked 13 minutes ago
Learn More About 335 Northwest Passage Trail